Software
Houzz Logo Print
kittybart

Would you renovate this kitchen?

13 years ago
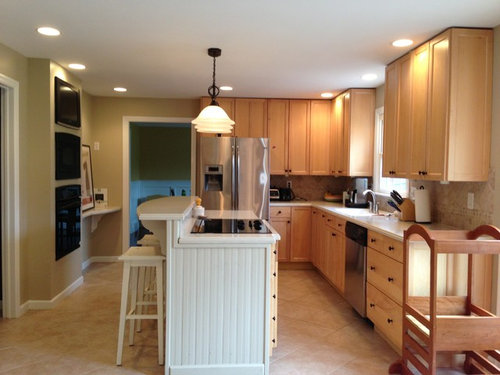
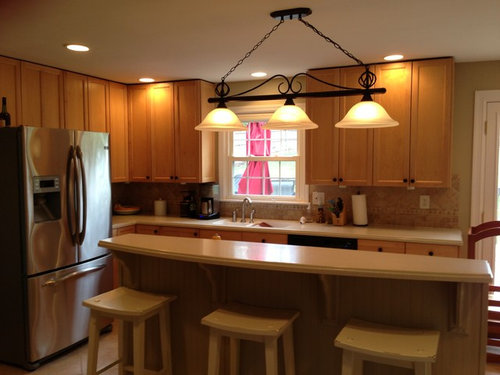
We're trying to decide if we want to renovate this kitchen.

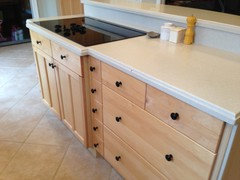
The cabinets are Home Depot grade but the surfaces are in pretty good condition. They're about 12 years old.

The counter is Corian and the sink is cracked.

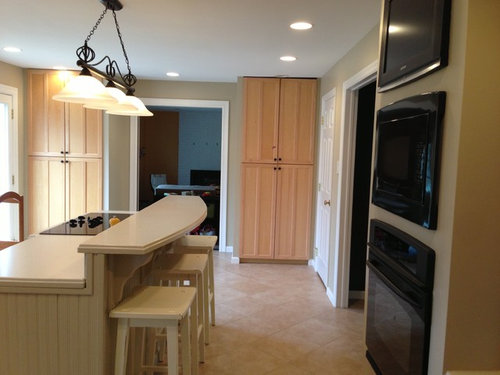
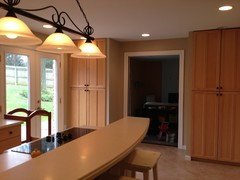
The layout is not great. There is not enough room between the sink and the island. The island is oversized for the space.

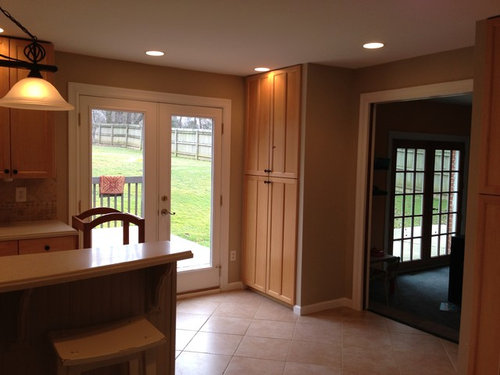
The storage is good but it lacks a desk nook, which I would include in a new kitchen design.

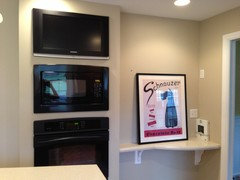
The appliances need replaced.

The tile floor has to go regardless - I really dislike it and it also runs into my foyer area.

The monochromatic thing isn't working for me either. I guess some paint and accents could help that. Also, the black appliances and hardware really bother me - again, pretty easy fixes in regards to the hardware. The light fixture would also be an easy fix.

So...if you could, would you renovate entirely, or do a lesser upgrade. I guess the difference to me would be 20K vs 50K.

Comments (25)

  • PRO
    13 years ago
    It sounds like, by your description you have already answered your own question! This is a fantastic space that could really pop with a make over! As for price, you are probably in the ball park for renovation cost.
  • 13 years ago
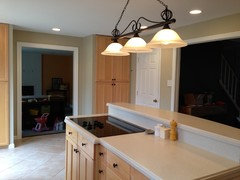
    Few more photos.
  • PRO
    13 years ago
    With the new photos, I dont mind the cabinets. I think a solid surface replacement and handles rather than knobs may make a big difference. All of your materials are really light and you may do well with a darker Quartz counter to add some contrast and tie into your oil brushed bronze hardware
  • 13 years ago
    It looks like a very nice clean kitchen. However I can see that it wouldnt be very workable for an avid cook. If I had the use of a kitchen designer and a lot of cash I would renovate.
  • 13 years ago
    Do you use the island for eating, the top doesn't overhang enough to be comfortable, so I'm wondering how functional it is for you. If not; do you have seated dining elsewhere? This may be tangential, but the wall ovens look very shallow, which is why that work surface is also narrow. I agree with Sam, that a lot depends on how long you plan to be in the home .. but also what you want your budget to be. You have a lot of storage, but it's kind of "choppy", having been put over by the sliders & by the white door. What's that .. to the basement?
  • 13 years ago
    Astrea - Yes, we do actually use the island for eating - breakfast and lunch (I'm home all day as is my husband who works from home). We do have a formal dining area we use for dinner. It is not ideal. We would still have an island eating area if we renovate, but not raised.

    The surface next to the oven is negligible - it's a clutter collector really.

    We do plan on being here for a long time.

    The white door is the basement - yes.

    In regards to storage, it is ample but difficult to use due to the large drawers - those would not be my first choice for base cabinet storage.

    Showergel - I am an avid cook and it stinks cooking in this kitchen. Hahah!!

    I think I'm stuck on the fact that is really isn't THAT out of date, nor is it THAT old. It is certainly more than functional, for many many years. I just happen not to like it that much. But I'm wondering if I could like it - although not much to do about the island really. It needs to stay in some form or fashion if I want eat in seating.
  • PRO
    13 years ago
    I agree. The list of dislikes is so long. You are not tru3ly happy in this space. Your kitchen is the heartbeat of the house. Rip it out and get the upgraded appliances and correctly planned space you deserve! Be careful in your selection of finishes. Stick to your budget .
  • 13 years ago
    Here's one prescription that will keep your tab around 20k and get you great results. Keep the cabinets. Lose / rework the island since you are doing the floor. Consider two new elements in charcoal cabinetry to contrast with the light cherry which is really timeless and great and tie in with the appliances, which look to be nearly new.

    Do the new island in the dark finish. Consider a fat short large T shaped island turned 90 degrees from now with the cooktop about the same/ where the services are and the top of the T protecting the cooks triangle. This opens up that drawer area altogether with seating over in the "dining area" that is not being used. (Large drawers are for pots and pans, not great for other things, but so much easier to get into and out of and use every inch as you get older.) Now you will have laydown for the oven.

    Use the curvy shelf area for your new Susan Susanka inspired desk/mail/trash design, also in charcoal perfect on that oven wall. Rework your tops, sink, faucet and backsplash to tie in the light cherry and black tones and hang valences at window and door. Hang new light fixtures in the new appropriate locations and voila! All the good things remain, and the other things just got better.

    The things you add will work in a different color to complement the house - in your new casework you could go to a black rubbed back framed shaker casework which would coordinate great and add some more traditional elements for you. See this fabric for how these tones work together in a room http://beautifulfabric.com/asccustompages/products.asp?fav=0&fpage=1&page=1&categoryID=50&productID=8579&pStart=0&recNum=7 or http://www.calicocorners.com/product/designer+fabrics+for+the+home/shop+fabrics+by+color/black/hamstead+black.do
  • 13 years ago
    kittybart - You're in an enviable position, where the kitchen is at least usable, until you come up with the right plan to redo it .. now or later! It's my understanding that you need a 14" overhang for your knees, that that's the max cantilever recommended for granite. With the cooktop in the island, that's probably why they raised the breakfast bar, so no one could accidentally push a plate or glass onto the cooktop.

    My recommendation would be to go to a good designer, and talk about improving the layout, with the possibility of salvaging as much cabinetry as possible .. which would keep your costs down.
  • 13 years ago
    If it makes sense to reconfigure the island, check out this idea book on kitchen table/islands. If you search houzz kitchens for "kitchen table island" you can also get some ideas.
    Maybe an expert can weigh in on whether this is even possible with the cooktop there, but just an idea.
    https://www.houzz.com/magazine/take-a-seat-at-the-new-kitchen-table-island-stsetivw-vs~238800
  • 13 years ago
    last modified: 13 years ago
    I am in talks now with a designer, which is a kitchen designer and I'm really hesitant to broach the subject of keeping the cabinetry with her, because I would guess the bulk of their profit comes from the cabinetry. That said, I guess I could always find a designer willing to work with me who isn't tied to specific cabinet sales.

    In regards to the cooktop - it needs to be moved, plain and simple. The main problem is it should really be where the refrigerator is (there is already gas there). So I suspect when the kitchen was remodeled in 2001, they added the cooktop to the island. It just doesn't work there and really should be moved out of the island. It is a standard L-Shaped kitchen made to not be an L-Shaped kitchen. The problem then becomes, where does the fridge go? The kitchen designer and I have been working and she thinks we rip out the oven wall and it goes there. It's a way better design functionally.
  • 13 years ago
    If you're not comfortable broaching such an important subject, and one that can really affect the cost of your project, you're not working with the right designer for you .. even if she's a good designer.
  • 13 years ago
    The hesitancy is all me - my issue, not hers. She would probably take it fine. :)
  • 13 years ago
    One thing to think about - if you move the range where the fridge is, will you be able to have counter on either side of the range?
  • PRO
    13 years ago
    Have her show you the design on plan. If she pulls up a 3-D model all the better. She should have the knowledge and experience to place the appliances.
  • 13 years ago
    Oh we have a new plan and models and everything. I'm just not sure I'm ready to spring for it.

    When I was talking about the cooktop in the island, I was talking out loud and thinking about if I don't do the full reno. She has a great layout and design but its a lot when I already have a workable kitchen and the possibility of sprucing it up. Although its hard to spruce up a layout that is poor to begin with.
  • 13 years ago
    Based on everything you're saying, if you need some encouragement to spring for the big reno, I say go for it. You are an avid cook and you hate cooking in the kitchen. The layout isn't working for you and the island is not really creating extra living space in your house as a place to eat, etc. Since you are planning to stay in this house a long time, I am sure you will feel that the end result is well worth it. We just gutted our kitchen and ripped down walls, etc., when we could have worked in the existing space and made it look nice. By doing a total reno, we added a lot more storage and two more areas of living space - an eat in area and a breakfast bar/desk area. It was well worth it. We already feel like our quality of life has improved based on those "little" things.
  • PRO
    13 years ago
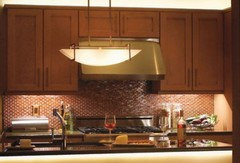
    The lighting looks nice. Consider adding some under cabinet lighting, it really does make a difference. Let us know if there is any way we can help!
  • 13 years ago
    If you just spruce it up & the layout is still poor, it's like the proverbial "putting lipstick on a pig". But maybe there's some middle ground, where you can improve the layout, use as much of the existing cabinetry as possible, and stay out of that uppper $$ cost.

    PS - JMHO; I have undercounter lighting in my kitchen, but never use it because the cap lighting is excellent. I almost never use the task lighting over the sink either, because it's unnecessary.
  • PRO
    13 years ago
    It all depends on the layout of the kitchen, however it almost always adds aesthetic appeal...
  • 13 years ago
    Your kitchen needs only tweaking. Spend your money instead on landscaping that backyard! The view is a major feature feature of the kitchen, and surely you occasionally eat out there. You'll get a lot more bang for the buck on that blank slate than you will kicking your kitchen up a notch.
  • 13 years ago
    Excuse me, but are you Dutch? One of my best friends is Dutch and he readily admits he hates to part with his money! I say you have such a long and very valid list of things that are unworkable in this kitchen in addition to the fact that the cabinets are 12 year old Home Depot cabinets. How much longer do you think they'll last? You should not hesitate working with a good designer and an appropriate budget and get a kitchen you will love to work in and to be in. Everyone spends so much waking time in the kitchen, you;d be foolish not to do this for yourself and your family. You said you plan to be in your house a long time and that's another reason to get a kitchen that is highly functional and attractive and to do it early on rather than later when you'll surely be kicking yourself for having waited so long.

    And please don't do what my friend did. He emphasized at every turn how much he wanted to keep on budget. What he wanted was a contractor who would take him at his word and do the best things for the least amount of money and who would know when there was no other way when money had to be spent to do these best things. Well, his contractor, not a very honest person to begin with, cut a lot of corners, everywhere, including bringing in a young untalented designer who did make her fee off the cabinets (it was her father's company) and who did just a "crappy" job with the layout. I kept protesting and insisting on detailed plans. The contractor said he didn't need plans. I was beside myself. He did everything he could to get me out of the picture. Two days before demo I fell in my own kitchen and broke my shoulder. The contractor was free to do as he pleased, as my friend puts in 12 hour days and couldn't check up with him. My friend's kitchen was never really "finished" the contractor walked off the job with thousands over budget and later we learned he jacked up every subcontractor's cost by another 20%. He should be in jail!

    Still, I say do your kitchen. You and your family deserve it, and when it's finished you will be so happy, you will wonder why you ever hesitated in your decision making. Good luck to you!
  • 13 years ago
    I think it is ridiculous to say that Home Depot cabinets are only expected to last 12 years.
  • 13 years ago
    @kitasei. As part of the broader context of my argument in favor of renovating this kitchen, a kitchen which the OP herself does a very good job of dissing, I asked rhetorically how much longer she expected them to last. I did not say they were only expected to last 12 years.