Software
Houzz Logo Print
mster425

Need low cost kitchen ideas please!

10 years ago
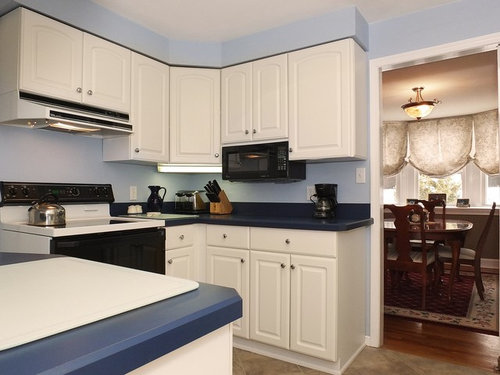
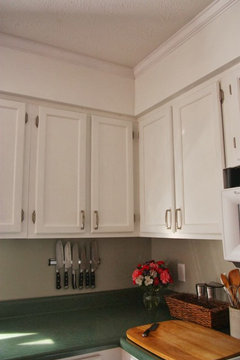
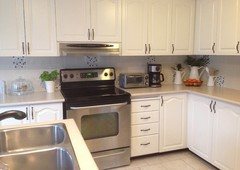
Hi! These are pics of our new house- we aren't in it yet so the furniture won't be there. I hate most of the things about this kitchen- the blues, the blinds, the pictures on the tile, the laminate, the weirdly placed, mismatched appliances. I DO like the tile floor and I don't mind the cabinets. I'm trying to brainstorm easy ways to change the feel and I Was wondering if you guys could weigh in/add more. A complete remodel is in our 5 year plan but for now maybe 2-3K.

1) Paint soffit and walls greige to go with tile- would blue counters look bad?

2) attempt to remove soffit all together or paint it white?

3) replace countertop and paint but keep appliances

Any advice would be much appreciated!!

Comments (29)

  • 10 years ago

    I was thinking the walls a grey, so a greige that is more grey than beige. The warmer (more beige) it is, the more the warm tones could accentuate the blue counters. Reds and blues do that. Your kitchen is also light enough that you could paint the walls a darker blue -- more like the counters. It would make the counters stand out less, but that doesn't work if you don't like blue (I like blue but not baby blue in most places, especially adult places, so even I would be painting that room first and foremost).

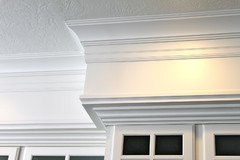
    As for the soffit, I would paint it white and add trim -- a crown at the ceiling and a band around the bottom (exact type depending on how it would fit in that space best) -- basically treat the soffit like part of the cabinets and a larger crown treatment. I wouldn't want to get into trying to remove it without knowing what is involved. To do it right, I think you would want to remove the cabinets first and then you might have to deal with wiring or plumbing running through the soffit.

    If you are handy or able to hire out the splash, replacing the tile -- or even just prepping hte wall and painting it would be an improvement. That tile isn't white and doesn't really go with the blue and white. You might be able to do a beadboard look treatment -- some options over the tile or others requiring less expert drywall work (panels or remove tile and wallpaper or wood) or try metal panels for the splash. I have seen them but not used them and am not certain if they could go over the tile -- you would need some kind of trim piece at the edge by the door.

    Start by getting some paint samples. Paint a large section (posterboard or foam board will allow you to move it around) and look at the paint nex to the white. The more of the pale blue you see the less true the color will read. I think with a little paint and some trim work, you could make a vast difference in that kitchen. A weekend project once you get your choices made.

    mster425 thanked lascatx
  • 10 years ago
    last modified: 10 years ago

    I think shee's idea of adding trim to the soffit is a GREAT idea for now. Believe me, you do not want to tear out your soffit until you are ready for a full remodel. I was also going to suggest painting the tile. My other suggestion is to paint your walls in a khaki color, it will play well with your deep blue counters

    mster425 thanked Claire Buoyant
  • 10 years ago

    Hey! I have a similar kitchen so learn from my mistakes if you will :)

    First, don't spend money on countertops if you're going to get new cabinets in the next couple of years. I painted my outdated cabinets and put granite in, and now I want new cabinets, but I refuse to buy countertops again so I'm in a pickle.

    Instead, use money for newer appliances. Not only will they update the space, but you can use them when you remodel down the road.

    I have a soffit and hate it so I feel your pain. I highly doubt there's anything up there but you never know. I tried painting my soffit the same color as my cabinets and it looked awkward... It didn't work so I had to paint it again. Someday it will come out.

    I think your cabinets are pretty. You could change out the hardware, paint the walls and soffit, and maybe re-do the backsplash with something inexpensive.

    Good luck!!

  • 10 years ago

    Thank you all! So I think I will rip out that random cabinet with the shelf/radio (it's higher than all the others. Why??), paint the walls a tan, burn the blinds, and do white crown and paint the tile all white. I was thinking if I just lightly sanded that flower thing it might just come off?? Oh, and the room is whiter than it looks, there is a huge fluorescent overhead light that's making everything appear creamy. Need to remember to add that to the budget! I can deal with laminate but not fluorescents, ha

  • 10 years ago

    I don't know i you can still find them, but I've seen some trimmed out to look like part of the cabinet soffits over on the kitchens forum -- but a while back. You may have to play with the paint and trim options to get it right -- and don't forget to prep the drywall to make it really smooth or also cover it with trim or 1x6s or 1x8s.

  • 10 years ago
    last modified: 10 years ago

    I wouldn't change the appliances, at least not all of them-what if you'll want to redo the grand scheme of things later, and they don't fit anymore?..

    I would take off that weird high cabinet with a radio.

    I'll try to ignore the flowers on the backsplash-or go on Etsy.com, and search there "tile stickers"-maybe you'll find the ones you'll love and can have them right on top of that flowers scene. Maybe you can even find pure white ones. Maybe you can try and gently take these off? (I'm not sure though as I have something similar on the windowsill in one of the rooms-I didn't tackle them with full force yet but they don't come off easily))

    I'm not a fan of blues but I'd leave the blinds-will help see the counters as neutral if you repeat that dark blue.

    But if no-white will work too. or wood. or no blinds at all:)

    You can repeat the tan as in floor tiles on the walls. Or you can repeat white on the walls as in cabinets.

    I think the unfortunate blue on the walls makes countertops look much worse than they are..if it had more gray in it, say, it would feel more sophisticated. They wanted to match, and overdid it a bit..

    After you change that wall color..

    Is there any color you particularly love? Something that you can bring in accessories, teapot, tea towels, etc? Bring in something you like-whether it's green or red or brown or lemon yellow or magenta-it might make you forget the counters..they will be a neutral background for things you like.

  • 10 years ago

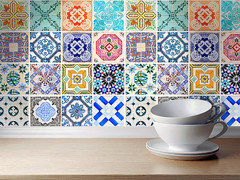
    Tile stickers! Where have these been all my life?? I had dumb tile art in my first kitchen too that I would have loved to hide. Something like this (maybe with more blues) would look good for a temp fix, then a neutral wall and colorful accents.


  • 10 years ago
    last modified: 10 years ago

    they have tons there..like, 16 pages of sticker tiles. I even found the trees pattern..as in this wallpaper that is so popular, you know? I found ones that look like old Portuguese tile. and there are some that look like a drawing..

  • 10 years ago

    I haven't read all the responses, but if you're on a 5-year plan to remodel, here is what I would do in the interim:

    1. Keep current appliances if they're in working order. During a remodel, you might change the layout and need different configurations for appliances (a counter-depth fridge, for example, or a 36-inch range, gas vs electric). Don't limit any part of your remodel by buying appliances now.

    2. Paint.

    3. Don't remove the soffit because it's likely hiding some electrical or ductwork. I'd paint it the same color as the wall but use it as a backdrop for decorative elements (plates) if you're into that sort of thing.

    4. Those tile stickers!!! OMG, if I knew I only had 5 years with them, I'd pick a pattern I liked that was outside of my comfort zone and love them! (i.e., low commitment and a chance to do something fun!)

    5. Replace shade with a bamboo.

  • 10 years ago

    In addition to painting the bs tile and the soffit I would change the hardware on the cabinets.Something more substantial, even maybe modern bar pulls would give a whole new look to the kitchen? I wouldn't mind the black appliances if the range was also black. But if you are remodeling soon no sense in getting a new one. I really don't mind the cabinets and counter, looks very nautical to me. Oh and 100% take the mini blind off the window. Either replace with white or leave off completely.

  • 10 years ago

    The fridge is white too, like the oven, and 33 inches instead of 36- it's to the right in the top pic out of frame. Which is why I agree with most of you that I shouldnt replace the appliances right now- I THINK I can get a 36 in there without reconfiguring the cabinets if I widen the doorway wall into the dining room and take the 3 inches of floor space where the wall was.... but that's a "in the next 5 years" conversation

  • 10 years ago

    I think this kitchen has a lot of potential! It seems a bit cold now with all the smooth surfaces and cool colors but a I think a little bit of work will go a long way :)

    I lived in a tiny, crazy kitchen for 7 years before we remodeled and moved it to another part of the house (we live in an older home so the kitchen was basically a closet hanging off the back of the house).

    My approach for our kitchen pre-remodel was to keep it bright, warm, minimal and clean - and that kept me from going crazy until I could redo it. We got new appliances when we moved it but ended up not using them in our new kitchen so I would probably not do that again. So all that being said -

    IF it were me, I would go with neutral/dark navy theme with loads of texture -

    Paint walls a honied white, which will warm it up and help soften the line between the soffit and cabinets. Reducing contrast will help the room/walls seem less chopped up and open up the room

    Get a jute rug for the floor, which is neutral and modern and will warm the room with texture

    Get a chunky bamboo shade for the window

    I would either paint the tile a basic white or remove it and cover that area with beadboard, either white or if that is too much white - natural wood beadboard would look nice and add warmth.

    Replace the florescent light with something that you love (we did that and got a schoolhouse fixture from Rejuvenation, we had them wire it to take additional wattage and put it on a dimmer. The light in our kitchen went from "blue-ish light like a truck stop" to warm & inviting - it made a huge difference in the whole room)

    Another idea would be to think about if there are one or two cabinets that could have their doors removed. Fill the screw holes with white putty, paint the interior shelves white and wallpaper a piece of wallboard (or the back of the cabinet) for some interest. Load the cabinet with pretty glasses, bowls etc.

    Good luck and have fun with it!

  • 10 years ago

    What's on the other side of the window, to the right of the weird cabinet? (my right as I look at the photo).

    mster425 thanked l pinkmountain
  • 10 years ago

    That cabinet on the right is on a 45 degree angle and ends to create clearance for the basement door, which opens against that wall. On the other side of the basement door is the stove. Which is another thing that bugs me with little kids..

  • 10 years ago
    last modified: 10 years ago

    I don't like ranges by walk ways either. I would be very curious about what is in the soffit over the microwave. That seems to be where the range once might have been and the current range might be where a refrigerator once lived. I think my first purchase would be something like the $100 Ryobi scope so you can drill a small hole in the soffit that would be easy to patch and take a peak for a vent run.

    I would consider if you could carefully remove that L shaped section counter and reuse those cabinets in a different configuration. A laminate counter from HD or lowes and some reconfiguring might make that a better layout with kids

    but a can of paint or two will go a long ways in helping the room

  • 10 years ago

    Like someone else mentioned~I would paint the soffit the color of your cabinets and add molding~As plain or fancy as you like...


  • 10 years ago

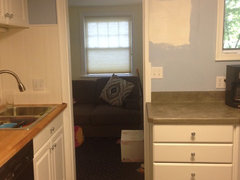
    I don't know how to edit the title- we've been here a week and this is the midway point. We will have spent about $350 when all is done. H is doing all the work himself. I tried to do a concrete treatment on the countertop, and messed up the sink section- clearance ikea counter and sink to the rescue! So we will paint (SW Sea salt), change hardware to antique bronze, update lighting,


    add molding to the vinyl bead board, and add art. I don't love the concrete counter treatment, and if I'd known I'd be adding the butcher block I'd have removed the strip of backsplash around the whole kitchen instead of having to concrete that part too.... But I can live with it for 5 ish years until we do a proper remodel. Yes there are dirty dishes in the sink, always, lol. Feedback welcome before it's too late to turn back! I wish I could have ikea counters for the whole kitchen but DH doesn't trust himself to get the cuts right

  • 10 years ago

    Love the wood counters. Who did that side of the kitchen?

    mster425 thanked nosoccermom
  • 10 years ago

    Looks wonderful so far!

    mster425 thanked roarah
  • 10 years ago

    My husband did the wood counter, however it's between the fridge and a wall so the cut doesn't need to be sanded or anything. To put it on the other countertops would be beyond his skill set, he thinks.

  • 10 years ago

    The small square tiles are SMartTiles. Stickers. They are covering up tiles with 1980s mixing bowls on them. Also, spray painted handles ORB to save $.

  • PRO
    10 years ago

    Painting the walls a nice neutral color almost never fails.

  • 10 years ago

    It's because that counter is kind of angled?

    Very smart decision to remove the cabinet next to the window.

    Actually, I have a suggestion: I put something called faux granite into a rental kitchen and three years later it still looks actually really good. One of the contractors thought it was real. It's a very strong plastic type vinyl (?) that stick son the counter. I used the St. Cecilia but have samples of Buttermilk? and Uba Tuba, which actually look pretty good. They also sell a marble lookalike. There are a bunch of manufacturers; I think I bought it from Overstock or Ebay.


    http://heartworkorg.com/2014/02/27/faux-granite-diy-installation-videos/

  • 10 years ago

    I think that you could pay a handyman a few hundred dollars to remove that tile and replace with new drywall, then you could add a beautiful mosaic glass tile in place of that. If you did the mosaic yourself, it wouldn't cost that much, and I think that you would be happy with it for a few hrs. Then paint a coordinating color, maybe add some molding, and it would look great. Good luck.

  • 10 years ago

    Paint.

    Decide whether or not you need the extra space in that weird high cabinet. That cabinet can probably be lowered to match the rest of the cabinets and the radio holder removed and the area around it painted.

    For everything else, move in and live with it. The functionality (or not) of the appliances and the layout will soon become clear to you.

    Start working on getting your kitchen dimensions, figure out which are the loadbearing walls, figure out if there is anything running in the soffits. Armed with that information you can then consider your options in the kitchen. If you spend several thousand now, you are just delaying getting the kitchen that you really want....

  • 10 years ago

    Five years move quickly. I would paint the walls and then hire someone to put the butcher block on the other side. And, replace the blinds.

    Start saving money and inspiration pictures. When the time comes you will be more than ready.