Software
Houzz Logo Print
philosophia327

Thoughts on 2nd elevation?

10 years ago
last modified: 10 years ago
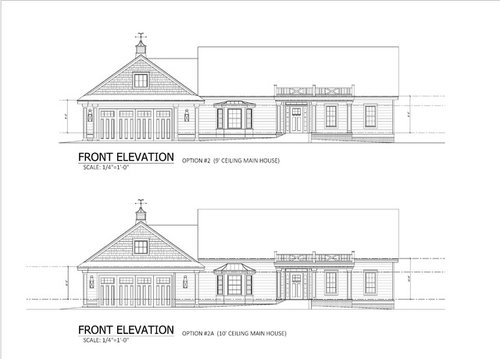
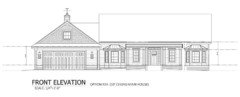
We are in the final stages of designing our new home with the architect. Would like to get your thoughts on the 2nd elevation. TIA

Comments (83)

  • 10 years ago

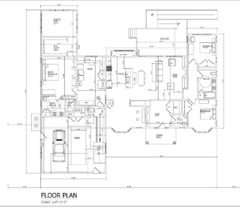
    Just the rightmost window? I have been designing this for the last year! Haha I feel like I've hit a wall and we hired an architect to help solve these design problems, but it seems like nothing really has been resolved. The off-center garage, how prominent/forward the garage is, and the window placement in the front are my biggest challenges.

  • PRO
    10 years ago

    Is there no way to increase the porch height along with the wall height? I like the porch of A, and the extra height of B.

  • 10 years ago

    Here are some quick thoughts.

    philosophia327 thanked Nick
  • 10 years ago

    I like the 2 bay windows to beef up the front and make it more significant than the garage. Alternatively, I like the squared out bump outs in one of your inspiration photos - that might be most classic than the bays. That configuration adds more windows and keeps a larger front porch.

    You are really getting somewhere here - push your designer!

  • 10 years ago

    Nick...what would the front of the house look like? I like the two bay windows.

  • 10 years ago

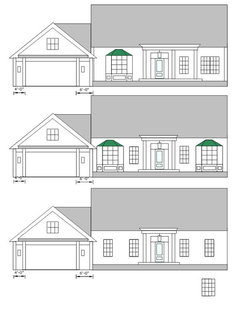
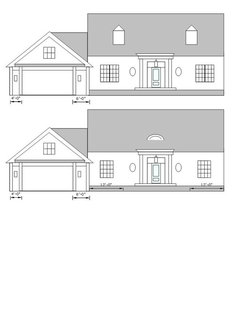
    Here are a few of your suggestions. Let me know what you think. I am also going to try to show the larger windows and box bays once I get them done. Not sure what size windows should be. The roof is also higher in these pics as I made the front elevation myself without real numbers.


  • 10 years ago

    Please forget the balcony to nowhere.

    Also what I'd do is extend the porch on either side of the small windows with the two bay windows open. Something like this although I didn't do it to scale from Nicks plan.

    philosophia327 thanked cpartist
  • 10 years ago

    Here's what I mean in terms of the porch. Based on Nicks plan though to keep both sides equal, I moved the window to the right of the left bay over to the right a bit so everything is now mirror image left to right on the main part of the house.

  • 10 years ago

    Here was the first draft from the architect, but there were too many alignment problems. Note that the garage door is centered here because she hadn't based it on the actual interior.

  • 10 years ago
    last modified: 10 years ago
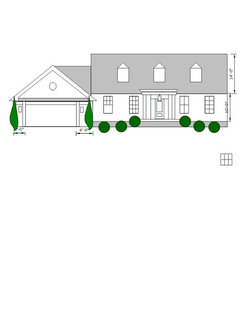
    Not a fan of a full size window in the half bath for privacy and grab bar interference reasons, so I was imagining a higher up oval window on either side of the door, or flipping the closets with the bath so the window would be in a walk in closet for the bedroom. With 2 bays the elevation starts to get crowded... I would much rather forget the bays and put that money into three dormers or a single eyebrow dormer above the entry.

  • 10 years ago

    No rails:

  • 10 years ago

    I'd remove the fence and leave two dormers on the roof. Goodluck

  • 10 years ago

    I like the dormers. Did you check yet if you can do a pair of dormers?

  • 10 years ago
    last modified: 10 years ago

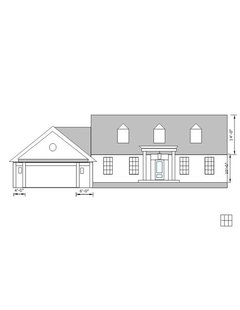
    What do you think about these options? Anything else I should try?


  • 10 years ago

    Holy God that first plan from the architect is a hot mess.

    Work on getting symmetry in the house, with the right scale windows and then the garage will be fine with the offset door. Dormers will bring your eye up enough and transfer some of the four away from the garage and it's scale. Make the porch LARGE enough to be welcoming and a place you want to populate and hang out (i.e. enough depth)

    Stay away from the fence in the sky

    You can do this!

    philosophia327 thanked just_janni
  • 10 years ago

    Based on my drawings, I am partial to the 4th option with the 4 same windows and the 3 dormers. Do you think it would be ok to have a full sized window in the bath if you put shutters or some kind of window treatment in there for privacy?

  • 10 years ago
    last modified: 10 years ago
    • What size should the windows be in the front? Should we go with an 8 over 8 style?
    • What would be a good depth for the porch? 8 ft? 10 ft?
    • Do you think we could pull off a Greek Revival look with what we have going? Or would the asymmetry on the garage mess it up? Had considered a circular window instead of square over garage and I do like the dentil molding. We live in a town with a lot of old Federal and Greek Revival, which I love. I do also like a cape cod with farmhouse influences like the carriage house garage.
    • Do you think we should have exterior shutters?
    • Do you like the cupola on the garage?
    • Clapboard or shingles for siding? We are most likely going with Hardie.

    Sorry for the million questions, but you are helping me work through this and I really really appreciate it!

  • 10 years ago

    We need JDS to look at it.

  • 10 years ago

    Do you think the 2 windows instead of the bay will look weird from the inside of the house since they are not equidistant on the front wall?

  • 10 years ago

    If you are asking about the interior view for the front "left" room - I would think that if you set it up like is shown, then it's probably okay - but I defer to experts! ;-)

    And totally good for you for all this work!!!!

  • PRO
    10 years ago

    In my view, either the 3rd or 4th elevation will be a great improvement. Is it possible to have them daylight into to interior of the house? The first and second elevations look squat and ill-proportioned due to the windows. Avoid this approach!

    o What size should the windows be in the front? Should we go with an 8 over 8 style? From your elevation view, I'm guessing around 3' wide by 6' high windows. Can't remember your ceiling height. IMO, 8/8 is rather busy, but it all depends on the architectural type you prefer. These tall elegantly proportioned windows could be a lot of different styles: 2/1; 2/2; 4/1; 4/4, etc. o What would be a good depth for the porch? 8 ft? 10 ft? 8' is comfortable for weather protection, gathering and a couple of chairs, etc.o Do you think we could pull off a Greek Revival look with what we have going? Or would the asymmetry on the garage mess it up? Had considered a circular window instead of square over garage and I do like the dentil molding. We live in a town with a lot of old Federal and Greek Revival, which I love. I do also like a cape cod with farmhouse influences like the carriage house garage. You could do either approach I think, but with the garage projecting forward as it does, the true historical approach will be limited (not a lot of double door garages on the front of houses in the late 1700s Federal or late 1800s Greek Revival houses) . If the garage mass was detached from the main house and reconnected with a smaller "link" between the garage and house you would have greater flexibility for styles and for letting the house and the garage be their own individual shapes. See related comment below for another treatment for the front façade.o Do you think we should have exterior shutters? Not mandatory, in my view--more of a personal choice based on architectural approach.o Do you like the cupola on the garage? Yep! Taking it off, as shown in your third and fourth elevations above, gives everything a much more contemporary aesthetic, with a hint of historical recall. Sorta like the photo way above with the two horses, which I really like. The large wall and gates, in that photo, are another good design device to visually separate the projecting garage from the house façade. If you can afford two horses, I recommend that approach!o Clapboard or shingles for siding? We are most likely going with Hardie. Either will work fine, but study the detailing for openings and corners. You are making wonderful progress--congratulations!

  • 10 years ago
    last modified: 10 years ago

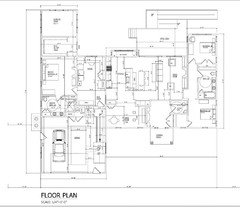
    I had a breezeway on my wish list for the architect, but I think she forgot about it. I thought it might help if we could move the space that's currently in the garage into the breezeway set back a few feet and then the garage could be symmetrical and not as wide. I would rather have separation btwn the two structures and I thought it would be a great place for a well lit laundry room/mudroom/pantry. But, I couldn't figure out how to rearrange the floor plan to make it work within the same width.

    Edit: the only thing about the breezeway is that it would take away the bulk of the house, which I am hoping with make it look more substantial than the garage since the garage sticks out rather far and is quite wide.

  • 10 years ago

    What do think about the circular window above the garage?

  • 10 years ago
    last modified: 10 years ago

    Which window do you like best out of the 4?

  • 10 years ago

    Keep the square. everything else is linear. It's house, it doesn't need a porthole.

  • 10 years ago

    No to the round window. It doesn't work with the rest of the house.

    Can you try a 4/4 window?

    And don't get discouraged. It was this help from the architects that got my house to where it is now.

  • 10 years ago

    I think I like the standard 6/6 window


    And as Virgil says - you are rocking the progress - you WILL have a showplace home of your dreams. You might have to push / shove and or drag your architect kicking and screaming - but it will happen.

    Just look at how much more "calm" and stately your design looks already.

    (even if you don't go the dual horse route...)

    philosophia327 thanked just_janni
  • 10 years ago
    last modified: 10 years ago

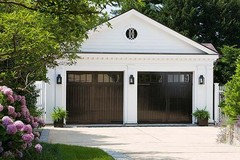
    This was the inspiration for the circular window. The Greek Revival style allows for a lower pitch gable where the Capes tend toward the steeper roof.

  • 10 years ago

    Nick-we did consider a door on the right of the garage facade, but since there will be a ramp inside, it would be hard to open from the inside for me. Also considered a window there, but it seemed to compete with the window in the gable. Is it a horrible mistake to try to fake symmetry on the garage with landscaping?

  • 10 years ago

    4/4 window on the right for you, CP. What is your favorite? I can do all 4 in the same style if you need to see it all together.

  • PRO
    10 years ago

    Simpler is ALWAYS better. In architecture, in art and in life. Make it simple and it will stay comfortably with you for life! :-)

  • 10 years ago

    I'm thinking 4/1

  • 10 years ago

    What do you all think about the windows being off to one side in the left front "swing" room and the powder room? I know the large window in the powder room is not ideal, but I can put up a window treatment for privacy and we're not doing grab bars so we don't have to account for that. I feel like its nice to have a window in a bathroom for ventilation even just for cleaning. Do you think it will look weird? At least in the swing room, I can maybe put bookshelves or something on the left wall to make it look better.

  • PRO
    10 years ago

    Not sure what you mean, but the last two elevations above, with symmetrically located windows, looks ideal to me. I wouldn't give a second thought to a window in the powder room as long as it has some sort of interior covering for privacy as needed. The exterior symmetry is what's important for the windows; the location of the windows with respect to the interior of the various rooms is just what it is, i.e., relatively unimportant. Don't sacrifice the exterior symmetry!

  • 10 years ago

    Virgil, I agree-definitely want the exterior symmetry. I just don't know enough about architecture to know if the powder room would look odd with the window pushed to one side, especially since it's the same side as the sink and toilet (see floor plan above). If it were on the other side, it would make sense because someone could reach it easier. The other option is to move the powder room either to the other side of the foyer or swap with coat closet, but if swapped we lose the window.

  • 10 years ago

    philosophia, the window in the bathroom is fine where it is.

  • 10 years ago

    Is there any way to rearrange the powder room so I would be able to reach the window to unlock and open from the wheelchair? I'm the bathroom cleaner :)

  • 10 years ago

    Am I making a mistake not pushing for the breezeway? Sorry, I'm on the verge of a panic attack over this.

  • 10 years ago

    "Sorry, I'm on the verge of a panic attack over this."

    Where is your own architect in all this? One of our jobs is to prevent panic attacks.

  • 10 years ago

    Take a deep breath. And take your time to get it right. Better to wait an extra day or week and make sure it works for you than to rush it. No need to panic either. You will get it right.

    philosophia327 thanked cpartist
  • 10 years ago

    Architectrunnerguy-she gave us a hard time when we didn't like the first elevation and the last time we emailed her with a few minor changes, she got all flustered.

  • 10 years ago

    I don't know how many time I have threatened this - but we really do need a fast source for a t-shirt that says "CUSTOMER" on it in bold lettering.

    You are going to spend a LOT of money on something that is important to you. And with your wheelchair - your house, and the VALUE it can bring to your everyday living, is HUGE. It should INSPIRE your architect to make this meaningful for you - not get annoyed when you want adjustments.

    I think the breezeway would encompass a rather significant redesign as you have the master behind the garage instead of the garage being the only depth (and therefore easier to simply slide over and create a breezeway)

    Not to say this can't be done - OR that you should settle for anything less than you have wanted / dreamed of - just that it's more work than the pretty simple stuff she's wigged out about already.

    Deep breath.

  • 10 years ago
    last modified: 10 years ago

    I gave her the floor plan that I had been working on for over 9 months so I feel like she should be WAY more helpful since she did't have to start from scratch. Only a few minor things were change from the original plan.

    And I told her the areas that needed improvement and the problems I had encountered and I don't feel that she really addressed them. I feel like she forced the design (see the first elevation she gave to us (yesterday 8:56 am time stamp).

  • 10 years ago

    I know I probably asked this before but is she a licensed architect or a designer/draftsman?

  • 10 years ago

    Licensed architect-AIA

  • 10 years ago

    Have you sat down face to face, eyeball to eyeball, one on one back and forth "brain storming" design session to work through this stuff? Here's a typical one. Scroll down to my 5/12 post http://ths.gardenweb.com/discussions/3887104/what-should-i-expect-from-my-architect-long?n=17 That would work much better than an apparent remote email connection.

    And this part of the project, while serious because we're figuring out how to spend a lot of money the best way, should at the same time be fun. I work out of my house and Mrs. Architectrunnerguy is upstairs and she says she always hears a lot of laughing. And it's part of my job to make it fun.

    The word "flustered" causes me concern.

  • 10 years ago
    last modified: 10 years ago

    No, she seems to be trying to control her time spent. The 2 meetings we had with her she basically talked the whole time and she seemed to be trying to sell the things we didn't like. I offered to come over to work through some things, but she did not seem to want to do that. That is exactly what I want. She kept making decisions without talking to us about them. I see design as more of a collaborative, iterative process. When I pushed back about one of the design decisions, she got a little snappy and said, "if you want me to just do what you tell me, that's what I'll do." I responded by saying that we need her expertise and we just need to be a part of the process.

  • 10 years ago

    Yes, the best result are born out of a highly collaborative process on both the architects part and yours. Read my follow up thoughts in the link above on trust and collaboration. I've always believed that the best designers (architects and otherwise) are fast on their feet and if all the design occurs in a cloistered environment, that person probably isn't that good. And the best designers are very good at conceptualizing with a pencil. A CAD drawing may show what I know but a sketch will show what I'm thinking.

    Might be time to look for someone else. Take what you have and plan to sit down for 3 or 4 hours working through your questions.

    philosophia327 thanked Architectrunnerguy
  • 10 years ago
    last modified: 10 years ago

    ARG and Virgil-yes I think the design charrette is sage advice and I will request that.

    Thank you all for your thoughtful responses. I'm sure you will see me soon with more questions as the design process progresses.