

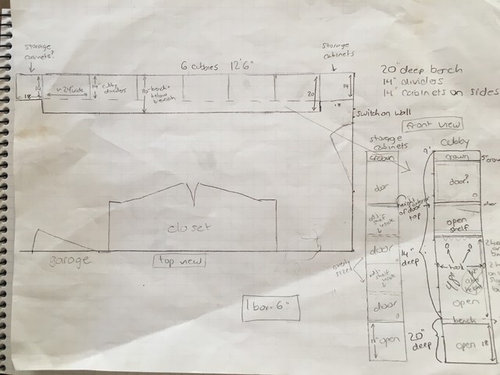
Mudroom cubbies
10 years ago

Featured Answer
Sort by:Oldest
Comments (8)
Related Professionals
Dothan Architects & Building Designers · Aiken Architects & Building Designers · Grand Forks Architects & Building Designers · La Crosse Architects & Building Designers · Honolulu Architects & Building Designers · Newport News Design-Build Firms · Salinas Design-Build Firms · San Francisco Design-Build Firms · Everett Design-Build Firms · Vancouver Design-Build Firms · Johnson City Home Builders · Des Moines Home Builders · Boston Home Builders · Newark Home Builders · Eugene Home Builders 10 years ago
 10 years ago
- 10 years ago
 8 years agolast modified: 8 years ago


Related Stories

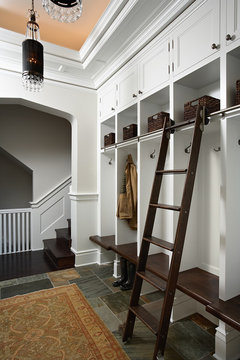
ENTRYWAYSCorral Your Gear with a Makeshift Mudroom
Turn a nook or entry into an organized drop zone with cubbies, storage bench and a couple of coat hooks
Full Story
MUDROOMS4 High-Performing Mudroom Ideas
Looking for entryway ideas with plenty of storage? Here’s how to make hooks, cubbies and drawers look great
Full Story
THE HARDWORKING HOMEHow to Design a Marvelous Mudroom
Architects and designers tell us how to set up one of the toughest rooms in the house
Full Story
THE HARDWORKING HOMEMudrooms That Really Clean Up
The Hardworking Home: Houzz readers get down and dirty with their ideas for one of the home’s hardest-working rooms
Full Story
MUDROOMSHouzz Call: We Want to See Your Hardworking Mudroom
The modern mudroom houses everything from wet boots to workstations. Proud of your space? Inspire us with your photos and tips
Full Story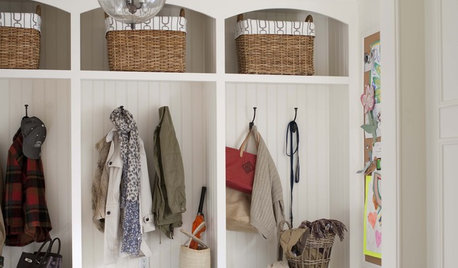
LAUNDRY ROOMSHouzzers Say: Entryway, Mudroom and Laundry Room Wish List
We take our hats off to your suggestions for staying organized, showing pets some love and stopping dirt at the door
Full Story
ORGANIZINGDIY: See How to Make a Rolling Vintage Storage Crate
Corral those bottles of lotions and creams in wheeled cubbie for under the sink
Full Story
ORGANIZINGThe Family Home: 8 Super Solutions for Shoe Storage
If scattered shoes are causing tripping, mess and chinks in your serenity, these storage systems can help restore order
Full Story
ENTRYWAYSNew This Week: 4 Smart-Storage Entryways
Architects and designers share details on their solutions for organized entryways and mudrooms uploaded recently to Houzz
Full Story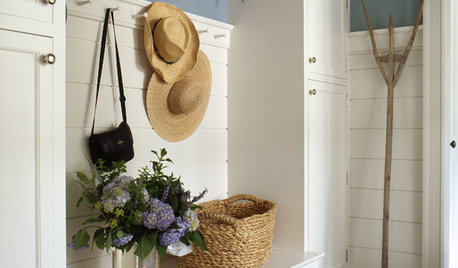
MUDROOMSThe Cure for Houzz Envy: Mudroom Touches Anyone Can Do
Make a utilitarian mudroom snazzier and better organized with these cheap and easy ideas
Full Story




khinmn59