

I'm back, new floorplan
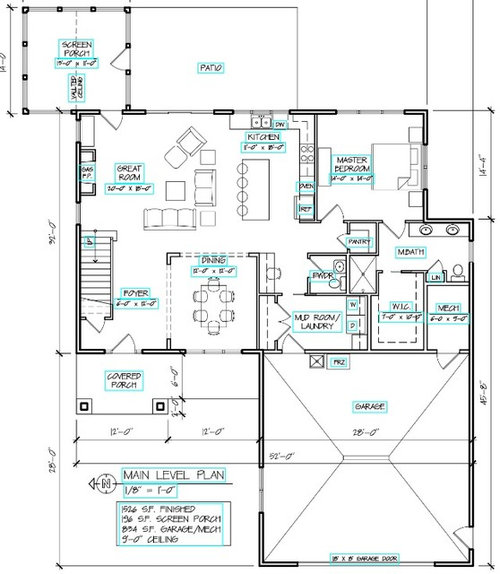
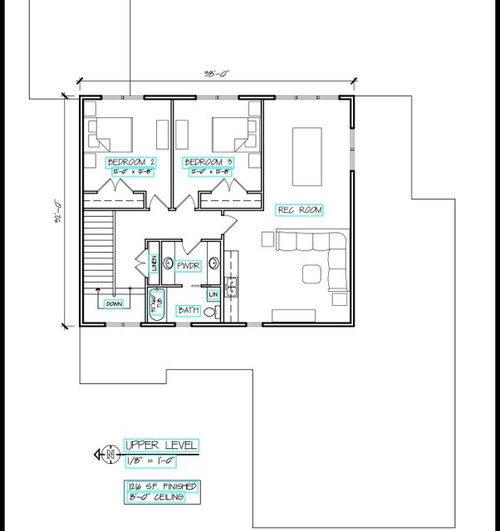
Ok scratched the last floorplan. Met with the designer and I think we are headed in the right direction. Thought I'd post for feedback. Thanks!
Comments (70)

Melissa U
Original Author10 years agolast modified: 10 years agoThanks for all of your responses. Autumn, you are right we have decent views on all sides of the house except the front and in addition since our lot is so long we are not visible from the road. I get some people hate the garage in front of the house, but it doesn't bother me one bit . . . every house in our development is as such. You would have a coronary looking at my neighbors house, they have 4 garage stalls front and center! Still doesn't bother me. I am more of a function over form person. Not to say you can not have both but when it comes down to it I am more concerned with how this house LIVES. If the garage bothered me at all or if it didn't fit the lot then I would address it, but that is not the case.
CP good idea about flipping the washer/dryer and the closet. I will make a note.
Never thought about a prep sink in the island, I will consider it, although I do just fine with one sink now.
Mark - can you elaborate on the shower/closet comment?
- 10 years ago
One sink IS perfectly fine if it is between the fridge and stove. Yours isnt drawn that way so you would be going from fridge all the way to sink then back to stove. Its not as efficient as putting a prep sink in the island (or moving the fridge, but that doesnt seem possible).
Related Professionals
Port Saint Lucie Architects & Building Designers · Vincennes Architects & Building Designers · Zanesville Architects & Building Designers · Detroit Architects & Building Designers · Kearney Architects & Building Designers · Ogden Architects & Building Designers · Cumberland Design-Build Firms · Florence Design-Build Firms · Rutland Design-Build Firms · Guymon Design-Build Firms · Davenport Home Builders · Rochester Home Builders · Altoona Home Builders · Green Bay Home Builders · Minot Home Builders 10 years agolast modified: 10 years ago
I have always regretted not having a second sink. So easy to do at this point. I hope you will consider it.
at least you are making your garage plenty deep. 28' (wow). Can't tell how wide.
where in the Midwest? No basement?
 10 years agolast modified: 10 years ago
I get some people hate the garage in front of the house, but it doesn't bother me one bit . . . every house in our development is as such
This reminds me of when I was a child and I would say to my mother, "But everyone is doing it!"
My mother would retort back, "So if everyone jumped off the cliff, does that mean you should jump off the cliff too?"
- 10 years agolast modified: 10 years ago
Regarding the garage in the front of the house -- have you read Sarah Susanka's books? (Highly recommended, by the way!) Or, tangentially Marie Kondo's books? (Not particularly recommended, but quasi-relevant here.)
Architect Susanka talks about the process of arriving to a home (a common topic in architecture books). One thing that has always stuck with me is a home she featured where they cleverly combined the guest and family entries -- the idea being that why should guests (who enter the home a few times a week at most) get the most welcoming experience, and family (who enter the home several times a day) get the dark "mud room" experience?
Home organizer Kondo's entire focus is on creating a life that "sparks joy," by discarding the things that do not spark joy and by arranging the your home in a way that makes you feel joyful.
Think about the experience you want when you come home from work, or when your kids come home from school. As you come around the bend toward your house, what landmark do you want to greet you? As you step inside after parking your car, what sights will make you say "Ahhhh! It's good to be home!"?
Building a custom home is your chance to GET IT RIGHT and build something that really speaks to you. If you want the same thing everyone else has, why spend the money on a custom build? Just go buy an existing home! (Not knocking existing homes--that's what my last "build" was (we loved the location so we gave up the option to choose our own floorplan and accepted the consolation prize of choosing just finishes) and it was a great home!)
Melissa U
Original Author10 years agoCp really? I'm not doing it because "every one else is". I was stating that it's not out of the norm. I already said it doesn't bother me. To each their own.
- 10 years ago
Nice layout! I don't have much to say:
- I agree that the sofa and island are too close. I'd fix this by stretching out the back of the house so that you eliminate that "indent" in the upper right corner /by the master and the bathroom -- this extra space would give the great room /kitchen the space it needs. You really can't fix this by rearranging the furniture because, if you do, you'd run into the staircase.
- I also agree that I'd lose one of the sinks in each bathroom. They'll never be used anyway. The master bathroom is oddly wide ... yet narrow in the other direction. Not a deal-breaker. How wide is the shower door? It looks small.
- I like the idea of switching the desk and the half bath.
I don't think it is the front facing garages people have issues with but
the garages that stick out of the face of the house and over power the
house visually like a "snout".Totally agree. I don't have any problem with a front-facing garage, and such a garage makes the driveway easier (I didn't realize driveways and parking areas were so difficult). But what's to be avoided is the front-facing garage that dominates the house.
- 10 years agolast modified: 10 years ago
It would be great if there was a way to connect the mudroom to the outdoors, without going all the way through the garage. The mudroom is where my kids and dog go in an out, and me too when I'm working in the yard. I like to be able to go right from the back entry into the mudroom. YMMV but I would just think about where your kids will do most of their playing, and what entry you'll want them to use. (Probably not into the great room.)
Melissa U thanked chicagoans  PRO10 years ago
The garage discussion is an interesting one. There are all sorts of concepts about what to do with garages, ranging from hiding them on the side or rear of the house, to not caring about them at all and locating them as close to the street as the setback line will allow. To each their own!
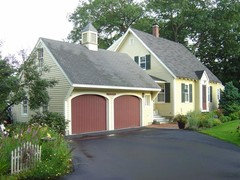
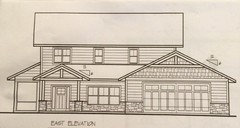
From an architectural design perspective, however, there are some important things to understand. The elevation, above, posted by rusticraven serves as a useful illustration.
Garages, even well decorated ones, such as the elevation above are almost always size and scale busters! Double car garages are simply visually larger and more dominant than anything else on the elevation where they are located. Look at the elevation above. The reason your eye goes to and remains on the garage is size and scale. The main entry to the house is dwarfed by the garage. The roof framing, the size of the walls, the massive garage doors all overwhelm the rest of the house and any specific part of it.
Imagine the result if the garage was a 3- or 4-car garage! Bigger, bulkier and more overwhelming. Visual bullying!
What to do? What can be done, if anything, to tame front loading garages and bring them back to size and scale with the rest of the house. Perhaps the simplest solution is to abandon the scale-busting single 16-18-foot wide garage door, and replace with two separate 9-foot wide doors!
Reducing the visual size of the garage walls with a projecting bay window, a projecting "bump-o" which is planned for a storage or mechanical equipment recess on the garage interior, clearstory windows in the gable end, and exposed roof framing as in the elevation above, are all examples of ways to "break up the big box" shape of the garage. Certainly there are other workable design approaches.
Not everyone will care about the scale and size-busting nature of garages, of course. But for those who do, it's very possible to tame the garage and bring it back into civil relationship with the rest of the house, regardless of configuration. It just takes wanting to do it!
- 10 years ago
Personal preference, I don't like kitchens sharing a wall with the master bedroom. Your entry to the master bedroom is next to the pantry door.
- 10 years ago
You know, I heard an awesome reply once to the "if all your friends were jumping..." - "Well, considering my friends are reasonable people, if every single one of them jumped off a bridge, OF COURSE I would follow. They must be getting away from something insanely scary to prompt that drastic of an action".
I don't think that elevation is striking, but I also don't think it looks bad. I wouldn't want to compromise function (using two doors) to make it look better. I know there are others here who would prefer that path. I just think it's important to remind people that sometimes how you want to live will trump appearance.
- 10 years ago
And with work and creative thinking, there is almost always a way to combine good looks and function.
However it is almost never the first idea, or even the 10th and it almost always takes lots of time. Creativity is not instantaneous. It is lots of grunt work and it is hard work. And to do it well requires years of practice to make it look right and make it look effortless.
 10 years ago
I currently live in a Southern California tract home with a "snout" garage that dominates the front of the house. I have to say that my house is pretty ugly with no real architectural style besides "boxy." But, since I spend most of my time inside a very comfortable floorplan or out in a very pretty back yard, I don't have to look at the front of my house. We've landscaped and hardscaped, but there is no way of getting around that the front of our house is mostly garage.
However, my husband LOVES the garage. He has his two old cars in there and whenever he opens the big 16 foot door, all the guys in the neighborhood come running. They all sit in front of the garage on the driveway in their lawn chairs - almost like it's an old-fashioned front porch. In fact as I write this, I can hear him and his friends laughing it up out there. So, even though my house is not the prettiest, that garage works for my super social husband. I guess the point I'm trying to make is that if you have to have a garage out front, it might not have to be a negative.
- 10 years ago
Suru, sometimes especially on a city lot, there is no other choice. Then you have to work with it. But the OP is on an acre of land.
"Form follows function - that has been misunderstood. Form and function should be one, joined in a spiritual union." - Frank Lloyd Wright.
- 10 years ago
True, Paraveina. However, for most people, there is a little thing called resale that they should at least give a slight nod to when designing a home. And while I am sure there are others like you who place a higher emphasis on function, many people DO (at least subconsciously) care about curb appeal. I am perhaps the other extreme from you and the OP. I cared A LOT about the form of my home. I have always disliked how front load garages distract from the purity of a facade (and how often they are left open with their contents front & center.) I wanted our home to at least try to appear as if it could have been built prior to the automobile taking over. Such attention to the design of the house has resulted in a house that we frequently receive compliments about...Realtors have even called asking if we are interested in selling bc their clients want in our neighborhood, but they like our house more than any other they have seen. It is really interesting to me. I think the balanced form really speaks to people on a subconscious level.
Of course, the beauty of custom building is that everyone can get what they want (or close, lol.) I just wanted to throw the resale aspect out there. Also, in our region, side load garages are a selling point in real estate ads. It is considered an upgrade over a front load and more expensive. Plus, front load garages are located in neighborhood with smaller lots by necessity, which can mean less expensive homes. Again, this is in the suburban SE. I know things are different in more urban areas.
Melissa U
Original Author10 years agoI guess I sparked the Great Garage Debate. Ok so I'll say it again. Our lot is very narrow, with a cliff off one side of the house. Considering I have very limited space on either side of the house, now factor in the driveway and having adequate space for cars backing out and parking issues. I have ooddles of room from the street to front of the house. And, again, it doesn't bother me and my husband will love his garage. Thank you for the suggestions /comments regarding the issues and layout of the house. I have them written down and I'll be addressing them if possible.
 10 years ago
Just a couple things -
-getting furniture and large items down to the basement will be tricky
- make sure you are okay with the noise and smells of the kitchen being shared with the family room
-the kids bedrooms will require you to float the beds in the middle of the room (for you kids, it is sometimes nice to be able to push them agains the wall - personal preference, though)
-I agree that the double vanity in upstairs bath won't work well for two people to use at the same time
 10 years ago
suru11 and rusticraven,
This is an old photo of my 1937 cape in Maine. When I bought it in 1986, it had no garage. When I added the garage many years ago, even though it faces front, people would pull into my driveway to say how much they liked it. One was an architect, who drove by often and finally stopped when he saw me gardening. That sweet man told me that my house was his favorite in the Greater Portland area! Front faces garages can add a bit of character. Best of luck to you in your new home, rusticraven!
- 10 years ago
However, my husband LOVES the garage. He has his two old cars in there
and whenever he opens the big 16 foot door, all the guys in the
neighborhood come running. They all sit in front of the garage on the
driveway in their lawn chairs - almost like it's an old-fashioned front
porch. In fact as I write this, I can hear him and his friends laughing
it up out there. So, even though my house is not the prettiest, that
garage works for my super social husband. I guess the point I'm trying
to make is that if you have to have a garage out front, it might not
have to be a negative.I understand what you're saying: The snoot-garage functions well, especially for your husband -- and that's good. However, if your garage were set back a bit, if it weren't so "front and center", your husband would still be a car guy, would still be super social, would still have those same friends -- they'd just be doing it in a more attractive setting.
While the houses in question are still hypothetical, the potential owners still have the option to built a garage that's both attractive and functional.
- 10 years ago
My last comment is that if you were willing to think more of a longer narrower front to back, in more of an L shape, with the garage even with your front porch, I think you could do it but it would definitely take rethinking.
 10 years ago
Sounds like OP likes the garage as is and, while it's not the best design, it seems practical for what they need. Changing the plan to accommodate a more recessed garage would create way more jogs and complicate the floor plan. As is, the house is pretty much two squares stuck together and less expensive to build.
My only concern is the pantry. It's too far away from the kitchen. Putting away groceries and fetching groceries when cooking will be a pain. Plus being so close to the master bedroom seems odd.
- 10 years ago
Rusticraven - sorry about all the garage talk. But, back to your original request for feedback, I noticed you have a cabinet to the right of the fireplace. Is this where the tv is going? I ask because it looks like the door to the screened porch will swing right into it. If not, then no problem. Also, an idea about the upstairs bathroom: I don't know what the dimension is of the vanity area, but maybe you could put two sinks on the one side and leave the other side for storage, towel hooks, a bench etc. My master bath I have now is set up very similar to that bathroom. I have a 5' vanity with two sinks on the one side and it's plenty big for two people. Opposite the sink I have a shallow antique curio cabinet I inherited where I keep towels, soap, etc. It all works out fine. Anyway, good luck with your new house :-)
Melissa U
Original Author10 years agolast modified: 10 years agoThabks suru. The cabinet noted in the plan will not hold the tv. We will be putting the tv above the fireplace. But thank you for bringing that up . . . something to think about if plans change in that area. Eeek, lots to think about.
Magdalena - Yes I agree the pantry seems to far. I wonder if there is a way to reconfigure that area. I liked cp's suggestion to flip the bathroom/desk/laundry area. Working off of that . . . Perhaps there would be a way to make the area for the bathroom a pantry and the pantry a bathroom. Unfortunately, I lack that ability to rework plans, but I am definitely going to be bringing that up!
Melissa U
Original Author10 years agoOh . . . the upstairs bathroom, I need two sinks and would like to keep them separate. My kids share one sink now and its a constant fight. Not only because its one sink but also because they are sharing the same air. (lol) Oh the fights!! I don't foresee that changing heading into the teen years! I really like that they are on opposite sides so they can truly have their own space. I will bring up the possibility of "bumping butts" and see if there is a fix. Someone brought up offsetting them. Would that look weird? I also don't like the door swinging in. Looks like I may have enough room to do a single barn door. Thoughts?
 10 years ago
Rusti-sorry, I feel like I steered your thread right down the garage debate road. It wasn't my intention.
Are they both girls? I was thinking maybe a sink on one side and a counter for drying hair/curling/makeup on the other. My kids fight over air too but man do they have so much more room than I ever had growing up. They have no idea! Thinking a barn door for a bathroom wouldn't be great for privacy and things but I see where you are going with that because of the door swing/blocking issue. I think it all depends on the dimension of that space. It could really be a non-issue. Do you know what the dimension is?
- 10 years ago
Does the mechanical room need to be so large? You might be able to reconfigure the master bath and then the powder room and pantry.
Melissa U
Original Author10 years agoAutumn, oh goodness no no no. There are those hot button issues . . . The Great Garage Debate, TV Over Fireplace Firestorm, etc lol. I asked for opinions and I got them :) I'm just happy I figured out sooner rather than later that my house won't be on the cover of Architectual Digest. Man what a bummer THAT would have been. Lol, kidding kidding.
Melissa U
Original Author10 years agoCp - I was thinking the same thing about the mechanical room. My husband would say it needs to be big . . . I'm not so sure about that. Might be a great area to steal some sq footage.
 10 years ago
What if...the kids bedrooms were both at the back of the house, but divided by the bathroom? Each bedroom could have windows on two walls. The bathroom could be a bit bigger to accommodate them both. (Maybe put in two fans so they don't breathe the same air lol.) There would be a couple of options for door placement, including a little "vestibule" area with three doors: the bedroom doors on either side, and the bathroom door in the middle.
Then the rec room goes across the front of the house, and you could adjust the stairs so they drop somewhere in the foyer, maybe oriented toward the pantry door, to feed into the already-existing natural path across the middle of the house.
Melissa U
Original Author10 years agoCp - hubby said it doesn't need to be that big, not sure how big it needs to be. Maybe 4x6? Less? What's typical?
bp- my husbands media room is his baby in this house. He's planning on doing a projection tv etc. so that's why we need the depth. He also wanted the room to have a door.
- 10 years ago
Bp, that's exactly what I suggested further up. :)
rusticraven, it can still have the depth. Make the bedrooms a bit less deep but wider with the bathroom between. Then put a "hallway" separating the bedrooms from your hubby's baby. I get that the hubby wants his projection room, but don't you also think it would be better for the kids to have cross ventilation?
- 10 years ago
We never had a projection tv etc, so wondering how much depth it requires? I think there's a way to do this.
 10 years ago
I think the larger question is creatively cutting out 200SF so it has no impact on functionality. Most homeowner plans posted here are, to some degree, bloated and this one is no exception. Anyone can design "bigger". That's easy.....and expensive. Focus on size and worry about the kids bumping their butts later.
Melissa U
Original Author10 years agolast modified: 10 years agocp - would it be bad to say that the media room is more important than cross ventilation for the kids? Kids are hardly in their rooms, that may change as they get older but I think the media room will get a ton more use especially as we head into the teen years. Furthermore, the media room is more for mom and dad to enjoy! Kids wont be living with us forever. Or will they?
Architectrunnerguy - I like the way you think! Any suggestions?
Bp - I am not so sure about the projector distance . . . for a crude estimate based on screen size, etc. lets say 15 feet. I liked in our current plan how the area almost functions as two spaces, TV space and then an additional area for a game table, etc.
- 10 years agolast modified: 10 years ago
We are in the Midwest. Honestly, with allergies and the Illinois humidity...we hardly ever open our windows. Cross ventilation is not a big issue for me although it may be for others.
yes, CP is correct. My teen twins spend a lot more time in their rooms than they did even a couple of years ago.
my concern with your upstairs media room is noise. After the kids go to bed, you won't be able to use the room. Is there any soundproofing that works really well?
edited to add. We have an open stairway into our basement right now with surround sound down there. When our boys are watching a movie down there with their friends...it is deafening. We are upstairs and can't hear our selves think. Hoping you will get suggestions.
- 10 years agolast modified: 10 years ago
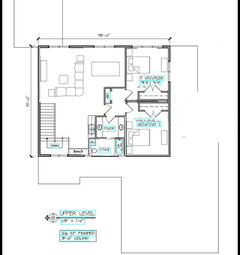
Here I moved their bedrooms to the right side wall. This gives each kid windows on two sides and the second thing it does is allows people to come up and use the rec room without walking past the bedrooms and disturbing one of the kids who is in their bedroom needing some quiet.
Give the child who's bedroom adjoins the bathroom the vanity that is on that same side. I flipped the toilet and tub so now if the child from the other bedroom needs to use the facilities in the middle of the night, he's not disturbing the other child.
This is just a rough idea. You will need to play with it a bit to get it to really fit well but I didn't change the spacing of the TV from the couch. There are other ways to rearrange the furniture in the rec room too.
The other advantage is now the bedrooms are separated by the alcove so as they become teens they have more of the privacy they will want and need.
I didn't put the windows in the kids bedrooms, but ideally, I'd probably put the beds on the long walls and put windows either above the beds or on either side of the beds and then put windows on the back wall too.
Edited to add: I originally kept a full hallway between the bedrooms and the rec room but that might not give you enough room in your rec room for the table too unless you want to put the table against the wall with banquet seating. Personally I'd put a full hallway between the bedrooms and the rec room for more quiet between the two.
 Melissa U thanked cpartist
Melissa U
Original Author10 years agocp thank you for doing that . . . I have a hard time envisioning things. Definitely an option!
- 10 years ago
As I mentioned, the main reasons are
1. (and most important in my mind) is it takes the bedrooms out of the path to get to the game room, so you won't have the noise of folks coming up and downstairs.
2. This one I hadn't thought about but if the boys need to go to the bathroom or take a shower while your hubby has guests, they don't have to go into the bathroom fully dressed just to shower. They can close the door to the hallway to have privacy. (Let hubby's friends run downstairs during those few times it happens.)
3. It gives the boys windows on two walls which is great for cross ventilation and also gives the rooms more light.
4. It gives the boys more privacy.
 PRO10 years ago
The shower will generate moisture in the air which will travel. When the humid air travels into the adjacent clothes closet, the moisture will accumulate on the clothes. The combination of the cloth and moisture without timely evaporation of the moisture will cause mold and mildew.
- 10 years agolast modified: 10 years ago
I'm in architecture jail right now for putting fake dormers on a roof but when I'm released and, if I have time, I'll see if I can put pen to paper.
But look at it this way, right now you're 200 SF over budget. I have no idea what the cost of a SF costs for your house, in your area, and the $/SF we're saving will not be the full amount as we still have all the site work and permitting and utility hookups, all the same expensive kitchen and bathrooms, probably the same number of windows, etc. but for lack of a number and just for illustration, let's assume it's $80/SF.
That would be a saving's of $16,000. $80/SF is likely wrong, could be more, could be less but hopefully it will serves to make my point.
I work with production builders all the time and, unlike most of the people here who are amature clients, these folks are professional clients and a common theme among them is to get the maximum out of the minimum SF. They're always looking to me to get the most out of a house and therefore each SF. Doesn't mean the result is crap. The house I posted above is one of those production houses, but unlike your house, it's efficient.
- 10 years ago
rusti-in case it helps...I measured the distance between the back of our couch and the edge of the island counter and it's 7 1/2 feet - from the back of the couch to the stool pulled out about 6 feet. While it is kind of on the larger side I would err that way vs. being tight. I already feel like our kitchen is IN the great room. Our kitchen/great room layout is very similar to yours but our dining room is directly in line with the kitchen.
After living with it's openness for 2 years now (wow that flew) I think one of the things that bugs me about it is the island overlooking the living room. I feel it should be turned and overlooking the dining room as that feels like a more natural relationship - food in the kitchen food in the dining room. Just some food for thought from someone who was new to the open layout thing.
Melissa U
Original Author10 years agolast modified: 10 years agoArchitectrunnerguy - fake dormers?? tsk tsk . . . kind of like my snout garage! Ha! My husband and I are in two different boats. He wants big for the sake of being big. I am more into getting the best bank for our buck . . . using space wisely, stacking plumbing, keeping foundation jogs to a minimum, etc. Unfortunately, I don't have the ability to put thoughts to paper. Id love to see your ideas!
Autumn - thanks for the measurements. That area does seem tight in our plans, not sure if its real or perceived. Lots to think about! This is the last house we are building so I really want to get it right. Eeek!
- 10 years ago
The house I posted above is one of those production houses, but unlike your house, it's efficient.
And it looks good and doesn't have a snout garage. :)
Melissa U
Original Author10 years agolast modified: 10 years agocp - i think its fair to say I know where you stand on my plan and the snout garage. Haha =) Garage sucks, noted. Its one of many things on my list to have addressed if possible. Thank goodness its the first draft, of many I'm sure. I'm here to get feedback . . . . perhaps as this plan develops as time goes on and I get ideas/ feedback it will change, including the garage.
- 10 years ago
Glad you have a sense of humor.
Hopefully ARG will come up with something to get you really moving in the right direction. He's great.
I had thought my redrawn house after adding land was finished when he wrote me saying I could do better. He showed me another possibility that while it wasn't exactly right for DH and myself did get me to rethink and reconfigure my master suite. I am so thankful he was willing to take the time to help me.
Definitely be open to all ideas because when building custom it should work not only on a functional level but should also make you feel special each time you drive up to it











Architectrunnerguy