Software
Houzz Logo Print
evdryst

Please critique my kitchen outlay?

10 years ago
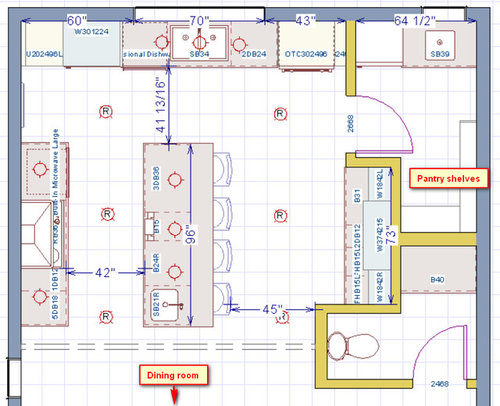
I've posted before, but have made a bunch of changes so I would appreciate fresh eyes. Thanks in advance.


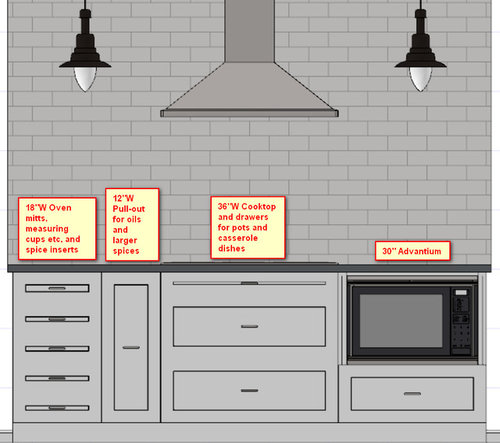
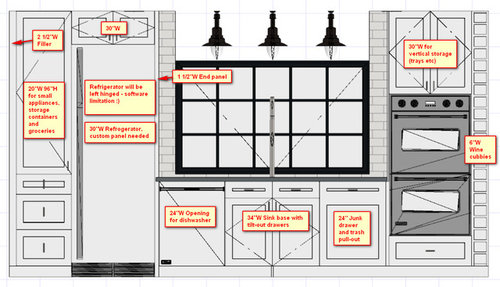
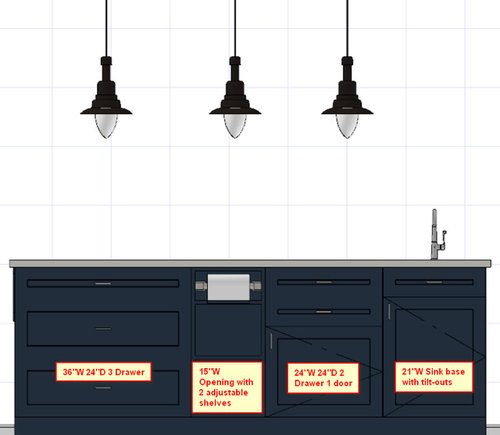
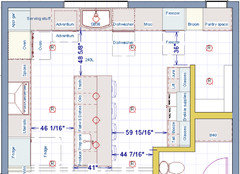
I have since changed this to 30", 13", 15" and 12" for 2" clearance space on the right (don't need at the left; 24" wall depth). Also put some clearance in at the top - 1" each side.

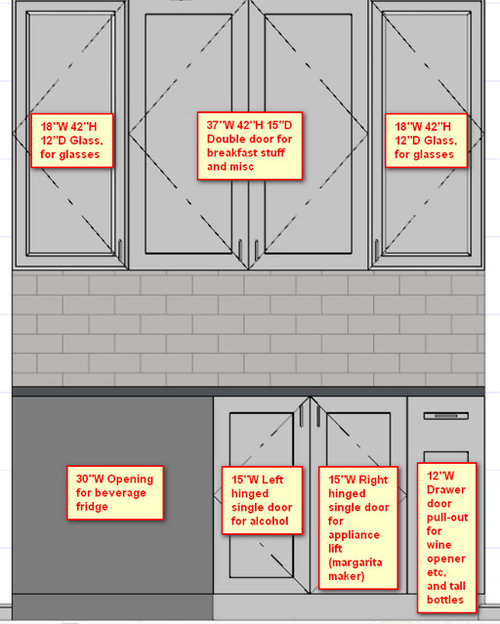
I have since changed this to a 37" W cab for 2" clearance space on the right.

Comments (13)

  • 10 years ago

    Agree with mama. Where you have the fridge now means people walking through your work zones especially when trying to get dinner on the table.

  • 10 years ago

    Hi again, Mama :) It's a remodel - '64 townhouse. There is no door on the left, it's open wall space.

    My whole design is based on the fact that the rest of the house is a bit pokey (think narrow, long townhouse), so I wanted to keep the wall where the cooktop is completely open except for the vent, which is minimalistic; no upper cabs or fridge blocking the sun from that lone window. The fridge needs to be in a decent triangle though, which is why it finds itself now where I have it. Bonus is that the vent is beautifully centered on that bank of cabinets, no corner cabinets, and have a gorgeous piece of art planned for that open wall :)

    I partially made up for lack of fridge near the dining room by creating a "drinks center" on the right, with wine, other booze, soda, glasses and ice a few steps away in the pantry. I also like how the drink station is right across from the island seating, so people won't crowd me to get their drink on.

    A trash pull-out on the island is an idea I entertained, but I am torn between having it near the dishwasher and at the prep area. I will have a disposal at every sink, which will take care of a lot of my prep trash needs (I plan on getting one that can chew through an arm.) I'm going to play a little bit with this idea again though, see what I can come up with.

  • 10 years ago
    last modified: 10 years ago

    Far more trash and recyclables are generated while prepping and cooking than while cleaning up - and for a much longer span of time. Consider this:

    • 70% or more of your time is spent prepping
    • 10% is spent cooking - actually watching food cook, stirring, adding ingredients
    • 20% or less is spent cleaning up - and that is not just working at the sink, it's also clearing the table, wiping down the table, wiping down counters, unloading the dishes

    Think about prepping and cooking - all the scraps, packaging, cans, etc., spread throughout the 80% or more time you spend prepping and cooking.

    Then, think about the short amount of time you spend at the sink using the trash can - far less than 20%, probably closer to 5% (or less) of your total time in the kitchen (if that high!)

    Ideally, you would have a 2-bin trash pullout (only needs to be 18" wide) inside the Prep Zone and near the Cooking Zone with a 15" wide one-bin trash pullout next to the sink for trash (all those recyclables will be coming from prepping and cooking). If you cannot afford the cabinet space to have two trash pullouts, then place the trash pullout so it's still inside the Prep Zone but close to both the Cooking and Cleanup Zones.

    If you have the cabinet space, then I would put an 18" trash pullout on the "bottom" of the island, then the 21" sink base, then the rest of the island. This has two advantages:

    • 18" of space b/w the edge of the island and the sink (something I was going to suggest regardless)
    • The trash pullout is in the Prep Zone, near the Cooking Zone, and accessible from outside the kitchen without getting in the way of those working in the kitchen.

    If you cannot afford the cabinet space, then put the trash pullout at the "top" of the island so it's near the Cleanup Zone as well. I would still put 12" to 18" of cabinets on the "bottom" of the island.

    Based on what I see you have, I think you can afford the cabinet space - you have 24" allocated to it right now, but 18" + 15" = 33", only 9" more.

    Why the space to the right of the prep sink? You need landing space on both sides and it minimizes the possibility that you will knock something off the counter on that side.

    Note that I am not a fan of under-sink trash cans - but others are OK with them. I've seen too many overflowing into the sink cabinet b/c they're usually too small. They just make me shudder - but I feel the same way about silverware and linens in the drawer above a trash pullout cabinet (that's why my junk drawer is in that location - it looks like you did the same!) Not everyone feels the same way, so if you're OK with both - go for it!

    .

    Next, aisles...

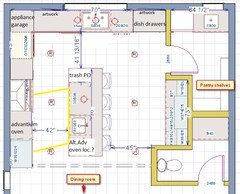
    Aisles are measured counter edge to counter edge or to/from whatever sticks out into the aisle the farthest (appliance handles, etc.) You appear to have measured cabinet-to-cabinet. This means your aisles are at least 3" narrower than you show b/c there is an average of 1.5" counter overhang on both the island and the perimeter.

    That 41.5" aisle (already too narrow) is really 3" less - 38.5" wide.

    The 42" aisle is really 39" wide.

    I recommend moving the island over to the right a minimum of 6" to give you at least 45" - with 9" better for 48".

    I would then move the island "down" at least 6.5", with 9.5" better, to give you 45" or 48" wide aisles.

    .

    Other...

    Seating - is the island at least 41.5" deep? The minimum seating overhang needed is 15" of clear leg/knee space for counter-height seating - please do not let others tell you anything less is "OK" - it's not! If you're a tall family, then I recommend making it 18" - I wish we had. We have 15" and while it's OK for me at 5'10" and my DD at 5'11" (6' with shoes on!), it's too shallow for my 6'5" DH and 6'7" DS!

    1.5" counter overhang on the front + 24" deep cabinets + 1" decorative door panel/finished end panel on the back of the cabinets + 15" seating overhang = 41.5"

    In general, I would do the following:

    • Move the refrigerator to "below" the cooktop
    • Move the DW to the right of the sink and add the Dish Hutch MamaGoose put in next to it
    • Move the ovens to the left - where the refrigerator used to be so they are accessible from the Prep & Cooking Zone w/out zone-crossing (crossing through the Cleanup Zone to get to the ovens) and to prevent the island from becoming a barrier b/w the ovens and Prep & Cooking Zones (which it is not, btw.)

    This drives all dish traffic through the kitchen behind the island, not b/w the Prep & Cooking Zones. It also keeps someone looking for a snack in the refrigerator from getting in the way of someone prepping or cooking.

    The Cooking Zone, btw, should be the most protected Zone in the Kitchen. With it open as it is and the refrigerator where it currently is, it definitely is not protected! In fact, you are deliberately driving people through the main prepping/cooking spaces with the current layout.

    If you move the cleanup & dish retrieval spaces to the right and move the refrigerator, there will be no reason for someone to cut through the Prep & Cooking Zones unless they're there to work!

    evdryst thanked Buehl
  • 10 years ago
    last modified: 10 years ago

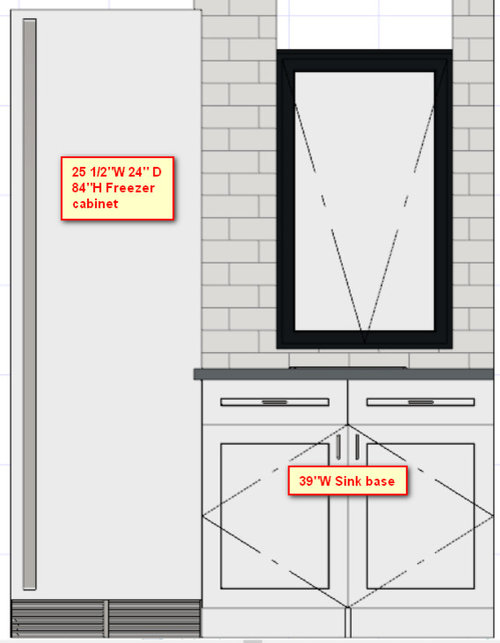
    Caution regarding putting your freezer in the pantry - freezers pump out a lot of heat and pantries should be dry, cool, dark places - that's how food should be stored.

    Is that a window in the pantry as well? I suggest keeping the light (and heat from the window if you live in a hot climate) blocked as much as possible.

    I thing you would be better off with a separate pantry from the freezer and extra sink (what is that sink's purpose?).

  • 10 years ago
    last modified: 10 years ago

    The trash pull-out could be located an the end of the island, and shared between the prep and clean-up zones. When you finish prepping, you sweep debris to the end, and then into the can.

    I would use the back left corner, and leave off any uppers on the back wall--that would be more of a focal point for artwork, seen from the dining room, and there is room for two pieces. You could have a corner appliance garage, which pulls out toward the sink, similar to huango's. This plan would give you three nice prep areas:

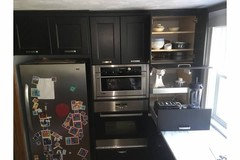
    huango's appliance garage:

    More info in this thread.

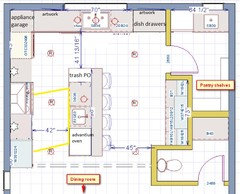
    ETA picture, and another version of the plan--you can center the cooktop between the fridge and ovens, and put the Advantium on the corner of the island:


  • 10 years ago
    last modified: 10 years ago

    The refrigerator being on the cooktop wall will not block light from the large window above the sink - it might even help reduce the "bowling alley" effect many long & narrow homes have when everything is open.

    Edited to add:

    Regarding the refrigerator. Most refrigerator manufacturers are moving toward a standard 36" width and 72" height, especially for counter-depth - so plan for that when you remodel - even if you plan to keep a current smaller model. You don't want to be in a panic trying to find a replacement that's smaller than standard at a later date.

    evdryst thanked Buehl
  • 10 years ago

    Oh. My. Goodness. I was redesigning, addressing all the concerns when I got to this last comment. Decided to ask my GC if the pantry wall is weight-bearing, and it's not. Lol. I'll be back in a few days. Thank you! :)

  • 10 years ago

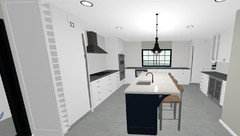
    Ok, here goes!


  • 10 years ago

    Very nice! I would still suggest putting the dishes in the 'misc' drawers beside the DW--for ease of unloading, and also so that a helper can gather dishes and flatware to set the table, without entering the prep and cooking zones.

  • 10 years ago

    I could easily do that. Then I could put the Advantium in its place (same sizes). Question about the Advantium in the island: Wouldn't it spew hot, humid air where you prep? That would really annoy me and not want to prep there.

  • 10 years ago

    with your oven in the corner, make sure you have enough room to open the door completely.

  • 10 years ago

    I don't have any experience with Advantium ovens, but I'll link to an informative discussion. You can ask on the Appliances forum, too, or give plllog a shout in the Cooking forum--she says very good things about the oven, and I'm sure she would answer any questions you might have: Advantium oven

    evdryst thanked mama goose_gw zn6OH
Sponsored
Mary Shipley Interiors
Average rating: 4.8 out of 5 stars34 Reviews
Columbus OH Premier Interior Designer 10x Best of Houzz