

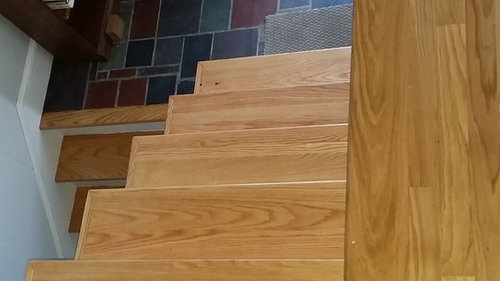
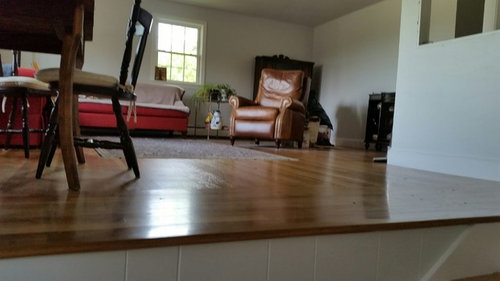
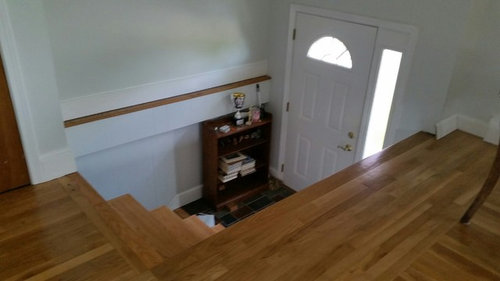
Wrestling with my entry stairs
10 years ago
Featured Answer
Sort by:Oldest
Comments (6)
- 10 years ago
Related Professionals
Laconia Interior Designers & Decorators · La Crosse Interior Designers & Decorators · Mountain Home Architects & Building Designers · Wichita Falls Architects & Building Designers · Newport News Architects & Building Designers · Billings Architects & Building Designers · Salem Architects & Building Designers · Casper Architects & Building Designers · West Palm Beach Kitchen & Bathroom Designers · Lafayette Kitchen & Bathroom Designers · Tyler Kitchen & Bathroom Designers · Lafayette Kitchen & Bathroom Designers · San Diego Kitchen & Bathroom Designers · Butte Kitchen & Bathroom Designers · Calgary Kitchen & Bathroom Designers 10 years ago
 PRO10 years agolast modified: 10 years ago
 10 years ago

Related Stories
CURB APPEALA New Stepped Entry Glows With Style
Rotting stairs and leaky windows lead to an inviting new facade that welcomes with light
Full Story
ENTRYWAYSDefining Spaces: 6 Ways to Work With an Open Foyer
No entry hall? Here's how to get the look of one anyway
Full Story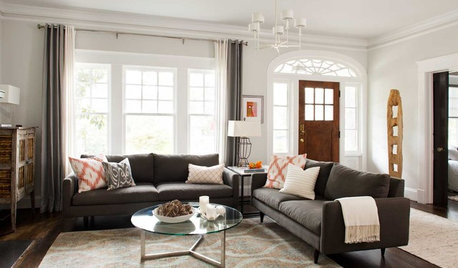
ENTRYWAYSNo Entryway? Create the Illusion of One
Create the feeling of an entry hall even when your door opens straight into the living room. Here are 12 tricks to try
Full Story
KNOW YOUR HOUSEStair Design and Construction for a Safe Climb
Learn how math and craft come together for stairs that do their job beautifully
Full Story
COLORFUL HOMESHouzz Tour: Turning Tradition on Its Head in Vermont
Leopard-spotted stairs, Victoriana paired with Lucite and other daring style moves give a home in a shire a completely new twist
Full Story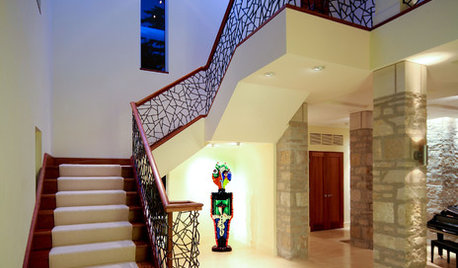
STAIRWAYSHow to Get Your Stair Runners Right
Add peace and quiet, beauty (and safety) with a pretty carpet on the stairs
Full Story
STAIRWAYSHow Walls Can Define the Space of Stairs
Encouraging movement or accentuating a transition, walls have the potential to give stairs the character of rooms
Full Story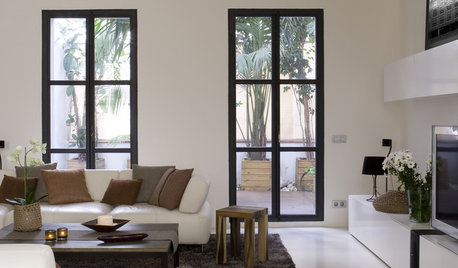
COLORWake Up Your Woodwork With Black
Strike a dramatic note with black window frames, shelves, stairs and more, making features stand out or blend in
Full Story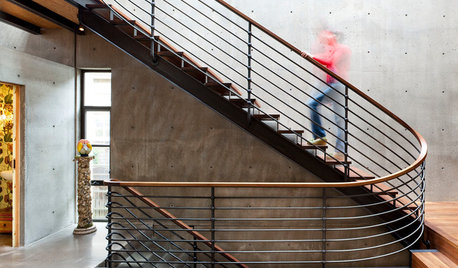
REMODELING GUIDESKey Measurements for a Heavenly Stairway
Learn what heights, widths and configurations make stairs the most functional and comfortable to use
Full Story
STAIRWAYSClear Staircases — They're a Real Glass Act
If you're flush with funds, you can have a ball with crystal on your stairs. The rest of us can just marvel from afar
Full Story



Judy Mishkin