Software
Houzz Logo Print
gthigpen

Window or no window?

10 years ago
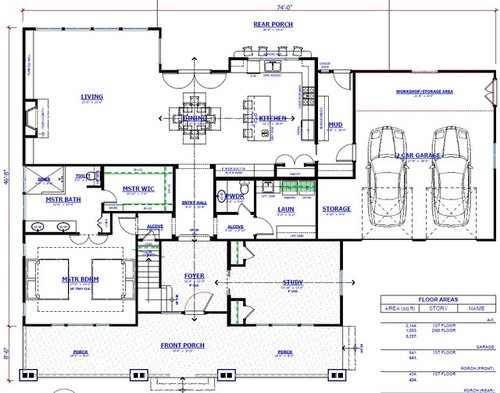
Hello again! I had posted a few weeks asking for feedback on a custom home design and you all helped me a lot. After a few more back and forths with our architect, I think we've landed on one that works. Any tweaks would be pretty cosmetic at this point. I do have one question that I'm hoping to get others opinions on.

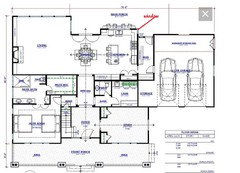
The Living room.....the left wall. The one with the fireplace on it. He had drawn it centered on that wall and flanked by a window on either side. Very symmetrical. I asked for it to be moved down, so I could fit a TV to the right of the fireplace. I dislike TV's over fireplaces and I'm OK with not symmetrical. So he moved it down and its centered with the dining room table and kitchen island sight lines and now plenty of room on the right for a TV. So far so good.

But he completely removed the windows on that left wall. Is this OK, or do I want windows on two walls of my family room? I'm thinking it would be just one window in the corner, to the right of the TV space. Or is it better to have an uninterrupted wall of fireplace / media?


Comments (36)

  • 10 years ago

    I'd vote no window if it is asymmetrical like that. A window on the smaller wall may look out of place.

    FWIW, I'm surprised he designed the living room with windows in the original plan. Many of the floor plans here have built ins around the fireplace so there are typically no windows in the family rooms.

  • 10 years ago

    Inspired529 - He's pretty big on windows on multiple sides of any exterior room if possible. He was trying hard to get me windows on two sides of my kitchen too, but my non-negotiable mudroom to the backyard was causing him fits. :) Thanks for your feedback.

  • 10 years ago
    last modified: 10 years ago

    How big is that wall and how big is the tv? I ask because it seems to me you could have the fireplace centered and still have plenty of room for a tv next to the fireplace. To me now it looks very unbalanced on that wall.

    BTW: For the dining room doors, I'd choose sliders or another nano wall over french doors.

  • 10 years ago

    cpartist - The wall is 21'. Yes, plenty of room for a centered fireplace with room for a TV. What I didn't like about that is with the arrangement of my furniture, it would be 'off-centered TV viewing'. Moving the TV down makes it more align with the center of my furniture placement. Still not exactly center, but better. Does that make sense? I'd still have the window question though. With centered fireplace, window the left of the fireplace? TV area and then window the right of TV area? Or again, just eliminate them all together or just one?

  • 10 years ago

    Yes it does make sense.

    Can't answer the question until you figure out how you're finishing out the wall? Will there be bookcases on either side? What style of house? Is it a cathedral ceiling or...?

    Too many variables to answer based on a floor plan.

  • 10 years ago

    One other thought even though you said you don't like a tv over a fireplace. Have you seen these? This is what we'll be doing with our tv over the fireplace.

    mantle mount

  • 10 years ago

    cpartist - Ha! I wish I knew. Style is farmhouse. My husband is anti-bookcase, I'm neutral, just want something that looks nice and works with our stuff. No cathedral ceiling....just 10' foot flat ceilings. Ok, understand if it can't be answered with limited knowledge. I was just thinking in terms of airflow (we like to open our windows on nice days) or in general, how does an off-center window look aesthetically. Is it a big no-no or it's OK as long as done the right way, kind of stuff. Thanks!

  • 10 years ago

    Yes, I had seen that before. For me, it's not just because the TV is too high up, I just dislike seeing a TV over a fireplace period. I totally understand why it's done and it makes sense in a lot of cases. For me, I love the look of a pretty mantle with art or stonework that you can see. I don't want a TV messing up that look. Thanks for the idea though!

  • PRO
    10 years ago

    Put a full-width, full height window, to the left of the fireplace, and let the view in and light bounce off the back wall and into the living room. Spaces with light and view from at least two sides is always better than not.

  • 10 years ago

    Virgil Carter Fine Art - Ok. so you're suggesting one window to the left of the fireplace, but no windows to the right? Interesting.....

  • PRO
    10 years ago
    last modified: 10 years ago

    Look at the exterior elevations and see what looks best. Layout the furniture in the space and see what looks best. Consider what the view would be like if there were a window(s) there. Consider the quality of light you would gain from a window(s). Consider matching the window on the opposite wall. Consider what the exterior of the wall will look like with no window.

    I like the Rear Porch. Everyone needs a place to set their rear and appreciate a view of the back yard and beyond.

  • 10 years ago

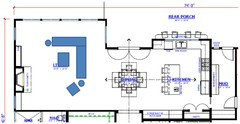
    I tried to mockup what it might look like with furniture placement and with two windows on either side. Furniture isn't exactly to scale, but it's close enough. Looks like we could fit two decent size windows on either side with still enough room for the TV. I'll ask him to model it both ways so I can see the elevations in both cases.

  • 10 years ago

    Which way is north and when do you do the majority of your TV watching? If it coincides with the time the sun is streaming in that window to the right of the TV, I think you'll always have the curtains/blinds pulled closed.

  • 10 years ago

    paraveina - good point. I think we're good because that left wall faces mostly east.

  • 10 years ago

    Are you planning high windows? Or normal windows? If it's a cathedral ceiling, you could have windows up near the ceiling, with light-filtering coverings.

  • 10 years ago

    bpathome - no cathedral ceilings, just 10'. I was only thinking of normal windows.

  • 10 years ago

    This is off-topic and may be rather personal, but in your drawing, I see two beds in the master bedroom. Are you planning on two beds or are there just two options for bed location? I ask because I've suggested getting a master big enough for two beds to my husband soooort of as a joke, but that is also something I could seriously get on board with. A king isn't quite long enough for me unless I sleep diagonally, and that doesn't leave space for my husband. (At least, not a space he finds reasonable.)

  • 10 years ago

    Before I even read your architect and 2 points of light comment I was trying to figure out how to get another window in your kitchen. I think you can fit one on the range wall and it would be nice to see that back porch. I'd even recess the mudroom a bit to do it. But, I am attracted to kitchens with windows that are over more than just the sink. Plus I think that will be a main work area there.

    If the light is right for tv viewing I'd want a window on that wall if it could be configured well with the asymmetry. Someone mentioned above built ins flanking and no windows being common but I wonder if that is the way in part because it's not an exterior wall.

    My stab at the kitchen window:

  • 10 years ago

    jillius-I caught that too! We have a king and are definitely looking into twin xl's......for real. We need the length but not necessarily the width.

  • 10 years ago

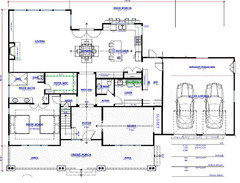
    I realize this is more than a cosmetic change, but this could be an option:

    It gets you:

    • a second exterior wall in the kitchen (better for venting and windows)
    • a much shorter/less circuitous walk from the living areas to the door where you're letting the dogs in and out
    • a mud room room that is connected to the laundry room
    • an improved closet situation in the study (the storage space isn't broken up anymore, and the window won't be off-center from the inside).

    You do lose your second exterior wall in the study, but that is a smaller room with a large window on the long wall. It'll have good light penetration regardless. You also lose a bit of storage in the garage.


  • 10 years ago

    Jillius - the two beds are just to show options for bed placement. We plan on just one, but man, having my own would be heavenly! And thanks for the new layout. It's something to think about, but I did like that he had the front load garage set further back, so not sure which I'd prefer. And it would have to work with the upstairs layout.

    Autumn.4 - a narrow window could fit. He had drawn a couple of small uppers along that back wall but I may opt for no uppers to maximize the light and view. Thanks!

  • 10 years ago

    I don't know. I think I'd personally prefer the extra windows in the study if it's a room I'd be using a lot.

  • 10 years ago

    Cpartist - my husband works from home so he will be in the study quite a bit. I think I agree with you....he likes that 2nd window.

  • 10 years ago

    I would go back to the symmetrical fireplace with windows on either side and then mount the TV on the wall backing up to the master bath and closet. With your sectional, one side will face the TV and the other perpendicular to it no matter which wall is used, and the master bath and closet will provide plenty of sound insulation for the master bedroom.

  • 10 years ago

    Sikh sometimes the obvious answer is staring you in the face. I like that option a lot

  • 10 years ago

    Sbkh - that really is the obvious answer. But I'm afraid this may be a case of function over form. My husband is the primary cook in the house and also an avid sports watcher. He likes the full view of the TV from the kitchen. If the TV is on that bathroom/closet wall, he'll be craning his neck to see it. He nixed this idea. And we don't want to put a small TV in the kitchen.

  • 10 years ago

    Except nowadays you can get mounts that swivel enough so your DH can see the tv

  • 10 years ago

    How do you plan to finish the fireplace and tv? Are you having a custom console built or will you use a separate stand?

    If you're NOT doing built-ins to the left of the fp, I think it will look odd without a window. Or you could do half wall of bookcase with window above-fireplace-tv console-half wall of bookcase with window. My inclination is to treat everything as one (window, fp, tv, window) and center it on the wall. Wouldn't line up with your dining table though.

  • 10 years ago

    I'd put the TV in the corner next to the shower, giving both sides of the sectional and the cook a good view.

  • 10 years ago

    cpartist - ooohh, a swivel! Now that might work. I'll have to ask him later today what he thinks about that. And I need to think if it will bother me that the long side of my sectional wouldn't be parallel to the TV.

    ascorsonelli - I think I agree....no bookshelves to the left = need window there.

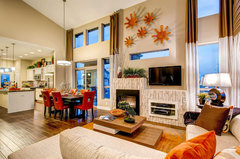
    My husband does NOT like the look of a stone fireplace with a wood built in bookshelf next to it. He prefers that the fireplace area and the area to the right where the TV would go be the same surface.....so stone in our case. I'm having a hard time finding examples on Houzz, but something like this. Obviously the top ones shows bookshelves to each side, so not including those but I'm trying to illustrate what I mean when I say he likes it when the fireplace and TV share the same continuous surface. Neither of these examples are great in they aren't completely our style.


    Rocky River Living · More Info

    Expressions at Stapleton · More Info


    I'm OK with bookshelves if they are done right. I like the look of this.

    Modern Farm House | Elmhurst, IL · More Info


  • 10 years ago
    last modified: 10 years ago

  • 10 years ago
    last modified: 10 years ago

    ascorsonelli - yep, that bottom one is probably the closest to what I'm thinking of.

    Thanks everyone for all the input! I've got lots of ideas to play around with.

  • 10 years ago

    I'm sure whatever you decide will look fabulous as you have a really good plan to work from. :)

    gthigpen thanked cpartist
  • PRO
    10 years ago
    last modified: 10 years ago

    My advice is to avoid the design of the white double-height masonry fireplace, mirror, and distressed ceiling lighting fixture at all costs. I know of someone who can also recommend more appropriate furnishings as well...paint colors aren't all that bad, however!

  • PRO
    10 years ago

    Well if you're going to throw out all that, you may as well throw out the chandelier too.