Software
Houzz Logo Print
kicez

Kitchen layout - HELP!

10 years ago
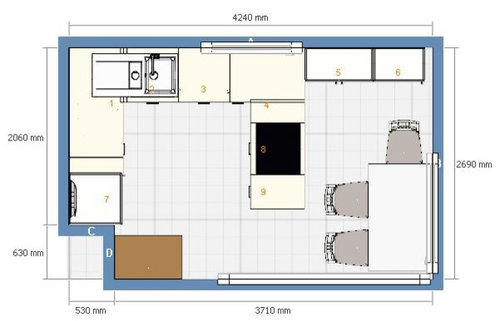
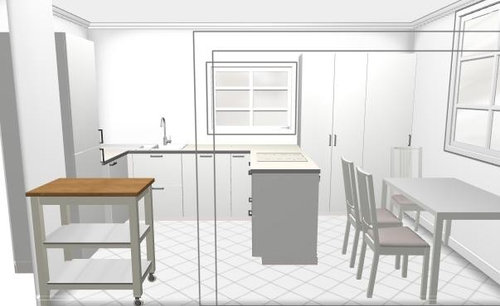
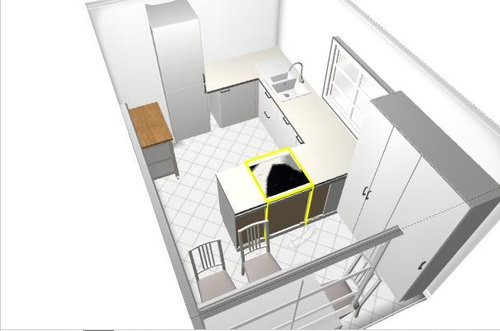
Please help me decide on my kitchen layout. What do you think about this plan?


Do you have any comments? Could you suggest a better layout?

Comments (25)

  • 10 years ago

    I think you are trying to squeeze too much into your space. You have about 9 x 13 feet. The peninsula will make things feel closed in. I would eliminate the tall cabinets and run the lowers all the way down that wall. Move the sink to the right under the window. Consider putting the refrigerator where the cart is and the stove/range in the middle of the wall where the refrigerator currently is. You should have room for a 36" round table in the corner by the two windows with 4 chairs.

  • 10 years ago

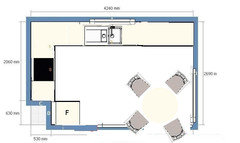
    beseaside, thanks for your comment. Is the following plan drawn exactly according to what you mean?


    I would love to have a round table, but I am afraid that it would make the passage into the kitchen very narrow, don't you think so?


    I wanted to move the sink away from the center of the kitchen, so it isn't easily visible from the living room (right below the kitchen on the plan, there is a living room). I have a dishwasher, but there is always a stack of dishes and other stuff in the sink or on a drainer :(


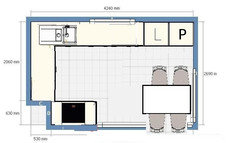
    I was also considering the following layout:

    Where L is a refrigerator and P is a stove, both in 80" high cabinets. What do you think about this plan?

  • PRO
    10 years ago

    Of the three plans, I like your last plan with a few changes. I would leave the refrigerator where you had it on the first plan and then put the oven where you have the cooktop and the cooktop where you have the refrigerator so that you have more room around the table space. Refrigerators tend to stick out farther and then you have to consider the door swing.

  • 10 years ago

    Thank you for your helpful reply.


    As to moving the cooktop where I have the refrigerator, I am concerned about having the cooking process highly exposed. With the suggested setup I cannot hide from view all those dirty cooking utensils. This is why I thought about placing the cooktop on the left just around the corner near the enterance. But it seems to me that this would not give me enough working space close to the cooktop. I can extend this wall, but how much would be enough - taking into account, that by lengthening the wall, I am narrowing the entrance/dining area (we are a family of 4).


    Please, I need your advice :)

  • 10 years ago

    We all want attractive kitchens of course , but you want to consider your safety as well. How the kitchen is laid out will affect that. Your refrigerator door hitting the chairs or table could be dangerous. So could cooking that close to the table. I think the second layout with the stove and refrigerator at the end of the kitchen is not only the most attractive but the safest. It also creates that 'work triangle' . The only thing I would change in that design would be to use the square table from the last design.

  • 10 years ago
    Your safety and ability to use the kitchen trumps everything. I totally understand your wish to hide the kitchen "mess". My kitchen, living room and dining room are completely open - no walls between. The second drawing you did per my suggestion is the best for working and safest. I suggest that you put a small cabinet in the corner where the refrigerator is and scoot the refrigerator over slightly. Then the refrigerator door won't hit someone cooking at the stove. A 12" cabinet will do. Then change the round table back to a narrow rectangle. I am sorry I suggested round, but couldn't see the doorway on your plan. It use a kitchen that tiny as an eat-in is going to be quite difficult and crowded. It is hard to give additional suggestions as we don't know what is happening in the adjoining rooms.
  • 10 years ago

    @beseaside I agree. It would be best if you could find another spot for the table and chairs.

  • PRO
    10 years ago
    You could do a counter height table with backless stools that could double as additional counter space or island for the kitchen. As everyone has stated it is MOST important to have is a well functioning and safe kitchen.
  • 10 years ago

    Stop trying to fit 50pounds in a 5 pound sack. Get the table out of there and just eat in the dining room. Or else condense the kitchen down enough so that it doesn't bleed over into the breakfast area. You can't have it all in that amount of space.

  • 10 years ago

    Ignore her she assumes things not in evidence.

  • 10 years ago

    I would do fridge to the right of the window, sink under window, and stove on the adjacent wall.

  • 10 years ago
    Consider removing the table and adding a kitchen island with sitting room.
  • 10 years ago

    Can you please list doors/openings/windows along with the respective widths and and in the case of a window heights from the floor.

    From what I am able to see you have no exit other than the opening to the dining area. This means groceries are trudged in through the home? How do you exit the house from this room?

    The current trend, in a smaller space, is to incorporate the dining room and kitchen would this be an idea for you? Or do you have a dining room set up that would prohibit this.


  • 10 years ago
    Consider removing the table and adding a kitchen island with the cooktop in the center of the island and sitting area on the opposite side.
  • 10 years ago
    last modified: 10 years ago

    How about this? Nice view from the living room, solves the crowded table, good flow for entering the kitchen and keeps people out of your work alley. Leave 36" between the counter along the window wall and the island. Put the dishwasher to the left of the sink on the island to save on plumbing. If you can, I'd put in the nice big window to the right when you enter the kitchen. If you want different views let me know.

  • 10 years ago

    As a note the kitchen should be the most accessible room in the home. It's the heart of the home and ease of use is priority. You may want to consider relocating it entirely. A plus for relocating the kitchen in a complete new area is that during construction you don't lose the original rooms functionality. Weeks of fast food gets old fast.

    If you can make a floor plan including the adjacent rooms and hallways with respect to existing openings, doors, exits and windows you may find that there is a great plan waiting to happen.

  • 10 years ago

    Do not design your kitchen around what you can see from other rooms. A kitchen needs to consider function above all else. When people see a kitchen, it is not surprising or unpleasant to see dishes or cookware in use. However, if this is a real concern for you, go to a traditional swinging door on your kitchen, which I can really appreciate having had an open kitchen for many years. I wouldn't give up the open kitchen for anything, but there are a few occasions (big parties) when I wish I could eat my meal and dessert without seeing the work that lay ahead of me. So, eliminate all thought of visuals when choosing locations for your cabinetry and appliances. Think only of what you do in your kitchen and how much space you need to do it. I can't imagine not having my sink under the window. Doing dishes is boring enough without having to stare at a wall while doing so. You need way more space on either side of the stove for staging and prep than any but the 2nd plan has allowed. Don't ever put the range against a wall or at the end of your cabinets. I think in this case a separate wall oven takes up too much space and you might consider a single unit as opposed to two. I highly recommend eliminating the wall between the kitchen and dining room and making a large eat-in kitchen with a door to the living room (since kitchen visuals are an issue for you).

  • 10 years ago

    https://www.houzz.com/photos/our-family-kitchen-eclectic-kitchen-montreal-phvw-vp~130909 

    This is a beautiful, traditional, and highly functional set-up that is gaining ground over the omnipresent and expensive island.

  • 10 years ago

    Why not center the sink under the window and put the fridge to the left of the sink and stove to the right?

  • 10 years ago

    Thank you for your replies!!! It is very helpful to me, to be able to know your different points of view!


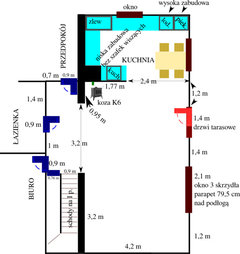
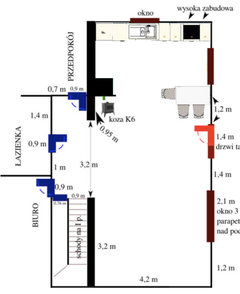
    Here is a part of my floor plan:

    Where it says "PRZEDPOKÓJ" is a narrow mudroom. The entrance door is on the end of the mudroom, on the same wall on which there is the smaller window in the kitchen. The house has no other entry.

  • 10 years ago

    kicez thanked er612
  • 10 years ago

    Thank you! You are so helpful! Now I need to analyze all the ideas :) I like it that there are so many interesting ways to arrange my kitchen :) Once again, thank you all!!!!!!!

  • 10 years ago
    I like lucidos' idea but don't let a door swing in to that tiny kitchen, especially not so near the busy areas like the fridge. Personally I do not like shoes in my home, so would not like people walking directly into my kitchen from the outdoors. There would be a heap of shoes in front of my refrigerator, and or dirt being tracked into my kitchen. I bring my groceries from the garage across a mud room up two stairs and into my kitchen. It works nicely.
  • 10 years ago
    last modified: 10 years ago

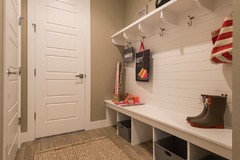
    There are many ways to address the proposed entry to the kitchen off the mudroom. It would depend on the weatherization of that area.

    The door could open into the mudroom.

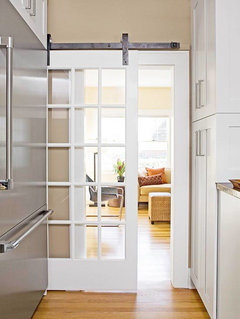
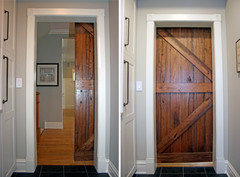
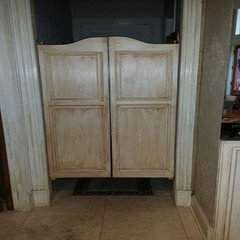
    A sliding or pocket door or swinging cafe door could also be used.