Software
Houzz Logo Print
biblequizzers

Feedback on floor plan

10 years ago
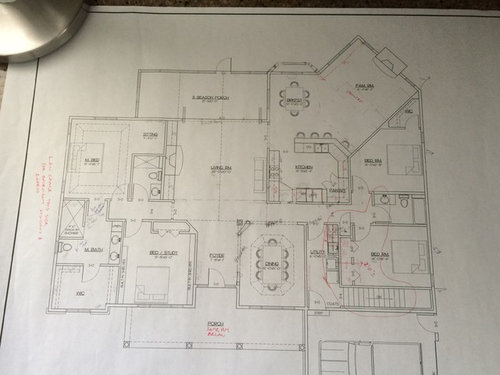
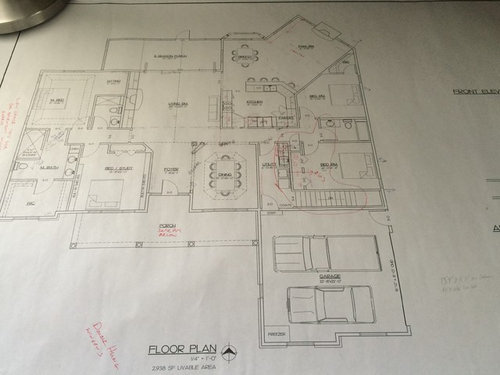
I have read many constructive comments over the past few weeks and decided to post the floor plan our architect has come up with for us. We are building on 10 acres and due to the tree lined road entrance and views the house will face south. This means most of the window exposure will be on the north. We know this is not ideal but are ok with it because it is the best for the land layout and view. We are also planning a single level home with accessibility as we are in our 50's and plan to stay in this house as long as we are able. The size is a little bigger than we had initially planned but we have four adult children and several grandchildren who we would like to have room to comfortably visit for extended time. Also my husband would like to use the study exclusively as his space and not as a bedroom. We have several changes we want to make to the plan (ignore the red markings that are on the plan now):

1. Will add 3 feet to the spare bedroom side to allow for movement of the current stairs to between the dining room and laundry to make basement easier to access (Will have an extra bedroom and small living space in basement.)

2. The extra 3 feet will also add space to the kitchen and allow for an island instead of peninsula. (the family room size will not be effected.)

  1. Will not keep the corner pantry in kitchen...trying to decide whether to find space to add a walk in pantry, built in cabinet pantry space, or just a large reach in pantry ( what I have now and like)

4. Add a bay window to breakfast nook .

5. Will remove fireplace in family room and add windows there.

We are new to the garden web forum and will appreciate insights you all may have. Thanks! Here is a photo of our plans without the changes:


Comments (24)

  • 10 years ago
    last modified: 10 years ago

    On 10 acres why do you need the garage out front?

    And why the angled rooms?

    I'm also thinking if you move some of the rooms maybe more of an L shaped house, or even an H shape, you could have a north/south facing living room/dining/kitchen which will bring in light and passive solar to your main rooms.


  • 10 years ago

    The angled room is to have greater visibility from the kitchen into the family room. I don't know where else to put the garage in order to have entry into mudroom/laundry room? I'm not sure how to make an L shape design where the Master bedroom is separate from the guest bedrooms? We like the study to be near the Master as well. This is our first time to build a home. We have remodeled several but to design from scratch is new! Thanks for your questions and thoughts!


  • 10 years ago
    last modified: 10 years ago

    Are you working with a draftsman, design professional or licensed architect?

    If you do an H shaped house, you could have the bedrooms on one side of the H, the living/dining/kitchen the bar connecting and the master suite with the office on the other side of the H.

    Additionally, do you need three eating areas for what will most of the time be 2 of you? Do you need a breakfast bar, dining nook, and formal dining room?

    And do you need a living room AND a family room?

    Also your laundry if quite a distance from where most of your laundry will be generated. That's fine as a 50 something but what about as you get older? Will you still be ok shlepping laundry across the house or might it be better closer to your bedroom?

    Do you have any hobbies where you need a room for yourself?

    Do you actually spend time in your bedroom sitting room?

    I can tell you the angled guest bedroom closet will be useless for anything but throwing some shoes in.

    And I'm in the same boat as you in that we are designing our first house too after remodeling several others. We thought long and hard about how we really live and what we really need. Even so our house is large at 2870 square feet.

    For ourselves, we realized we never would entertain formally so we eliminated our formal dining room. Mostly we'll entertain in our large living room and outdoors (we're in FL).

    DH needed a study and as an artist I needed a studio. We have guest bedroom/gym. My studio will have a sofa bed and future grandchildren could sleep in DH's study if needed.

    We are on a very small city lot so we built up, adding an elevator in case it's ever needed and also where we live, it's expected. Here's a link to my house: cpartist's house. Scroll down to my post dated April 19, 2016 at 11:51AM to see the actual finished plans. It's 5th from the bottom.

    Notice even on our small lot, the garage isn't really front and center.

  • 10 years ago

    I would move that corner angled closet to the other wall. It will also act as a buffer for any noise from the bathroom.

    Make sure the dining area and family room have plenty natural light. I worry about the kitchen being dark. Don't rule out a skylight or solar tube.

    I removed my angle pantry too. I'm so happy I did. I gained a lot more counter space.

    This is a pretty good size home, and I don't know where you're building, but don't forget to ask your builder about different insulation and sealing methods for your home. Go above code required if you can. It will save you money in the end. That goes for your HVAC, water heating and windows too.

    Good luck!

    Diana South thanked User
  • 10 years ago

    There is no coat closet near the main entry.

    Really, there isn't much for storage of stuff outside of the bedroom closets. Where will a broom or vacuum, or coats and shoes, etc be stored?

  • 10 years ago

    There are some lovely details to your home. But since you are building on 10 acres, unless there is a limited building spot, I would "stretch the home out" so there are not so many interior dark rooms such as the living room and kitchen. The extra bedrooms could be placed more to the front or back of the house so there are windows on the right of the kitchen. I have no problem with front facing garages, and prefer not having all of the wasted driveway to a side or rear entry garage. I would consider a 3 car garage for resale, and extra storage. It is not that much more to add a bit more unheated space with the build now. I might want to make the master on the kitchen and garage side, or rather the garage and kitchen on the master side depending on views since kitchen/garage/master seem they will be used quite often. Keep trying different things til it feels "right" for your family and how you live. Maximizing light is a personal mission of mine and you should do whatever plan makes the most sense for you. I would want my husband's study far from the master so I can not hear him if I go to sleep before him. He would want the tv far from him so he can't hear me :) lafdr

  • 10 years ago
    last modified: 10 years ago

    Looking at it this morning I see a few more things.

    Do you really want a guest bathroom next to your master bedroom?

    Wouldn't you want some light in your master bath? Have you considered switching the bath and the closet? Usually closets don't get prime real estate at a corner of the house where a room could instead have windows on two sides.

    You have no coat closet and no utility closets.

    You have no linen closet on your bedroom side of the house.

    I would make the single step up into the house from the garage wider and deeper so you are actually standing on a landing instead of a single step trying to get the door open. This is for when you age in place.

    The kitchen layout is not good. You have people walking past the main way into and out of the kitchen as you as you're cooking. That is not safe. And that angle does nothing for you. Plus it will be dark.

    Have you priced this house out yet because angles will make it more expensive.

    Diana South thanked cpartist
  • 10 years ago

    I too worry about your kitchen being dark. If your family is anything like mine - it WILL be the hub of everything. While the kitchen is centrally located, it's not all that connected to the rest of the house. And if you are going to host large gatherings - it could be bigger.

    Agree on the formal areas - do you really need them? Would you prefer a more connected dining room with large great room so that if the entire fam is together - you could all feel like part of the same action in ALL the entertaining / eating spaces? (Some houses that the Fixer Upper folks have done come to mind)

    And the angles - yes -lose them. I have a few in current house as a sign theme (not to this extent though) and they are not helpful. That bedroom will just be "odd".

    I kind of feel like you will be spending almost all of your time in the kitchen / eating / family / 3 season porch) area, then using the "working areas" (Laundry, garage) and heading to your bedroom -and yet they almost feel tight. If so - there's an awful lot of "other" spaces that are getting a lot of sq footage, and only very occasional use.

    Also - consider moving your utility room closer to an exterior wall for venting.

  • 10 years ago

    Thank you to everyone for you comments! Many are concerns we have had yet have to compromise in some areas to gain others. Such as would like more light in the kitchen but don't want all the bedrooms on one wing, also don't want the garage or bedrooms on the back of the house since they would obstruct the views.

    CPartist, I appreciated the link to your house plan which looks very nice! It helped me understand what you were saying about U shape and L shape homes. That would be very appealing in a neighborhood as would allow more light and privacy, but for our build I am afraid it would limit the views that we would enjoy.....though we are keeping it in mind:) We may look at switching master closet and bath...I agree is a waste of great window exposure! Just not sure about the distance that will make to get from bedroom to toilet. And I will try to post the kitchen layout I have worked out roughly on graph paper. I know the kitchen layout above does not work well. Also, we will be adding broom closet in laundry room and hopefully room for more storage there as well. I Intentionally left out a coat closet in main foyer since it will only be for guests and I am thinking will have a coat rack or bench and hooks which seems much easier than trying to hang coats in a closet . We are working with a licensed architect.

    Jannicone...we are adding 3 feet to the width of the kitchen which should help and you are right about living in a small part of the house when it is just the two of us but we like to have house guests and often have larger groups over with kids and like the idea of two living spaces on the main floor for some separation and noise. You make several good points...and I love fixer upper!

    lafdr...I do like the idea of the master/study being on the garage side of the house. Makes sense. A two car garage will be enough for us as will have a large (nice) metal building for storage.

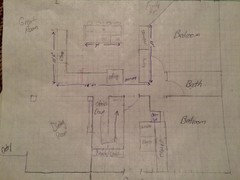
    mslindley...Thanks for your input on the pantry. That is helpful to know you are glad you removed yours. I am trying to figure out the best way to configure it now. Here is a picture of my rough draft kitchen layout (I am not sure how helpful it will be for you all as it is really rough!):

    Thank you so much everyone for your help!!


  • 10 years ago

    Here is the kitchen layout

  • PRO
    10 years ago

    Where does a guest entering through the front door hang up their coat?

    What is the reason for angled walls?

    Do you have a plan to control the moisture in the master walk-in closet?

    Diana South thanked Mark Bischak, Architect
  • 10 years ago

    but we like to have house guests and often have larger groups over with kids and like the idea of two living spaces on the main floor for some separation and noise.

    You don't have them separated. Yes you do in terms of where they are, but the noise from one will spill over to the other so what is the point of two rooms so close to one another with nothing to block the noise? It's just a lot more space to clean.

    And below are some additional questions.

    Additionally, do you need three eating areas for what will most of the time be 2 of you? Do you need a breakfast bar, dining nook, and formal dining room?

    Also your laundry if quite a distance from where most of your laundry will be generated. That's fine as a 50 something but what about as you get older? Will you still be ok shlepping laundry across the house or might it be better closer to your bedroom?

    Do you have any hobbies where you need a room for yourself?

    Do you actually spend time in your bedroom sitting room?

    Do you really want a guest bathroom next to your master bedroom?

    Wouldn't you want some light in your master bath?

    You have no linen closet on your bedroom side of the house.

    I would make the single step up into the house from the garage wider and deeper so you are actually standing on a landing instead of a single step trying to get the door open. This is for when you age in place.

    Have you priced this house out yet because angles will make it more expensive.

    That would be very appealing in a neighborhood as would allow more light and privacy, but for our build I am afraid it would limit the views that we would enjoy

    Actually a good architect would be able to create all of that so you have a more open plan with more light and windows and the views. It might be a bit different from what you imagined, but it can be done.

    BTW: Usually the first plan that someone comes up with, is usually not the best one. It takes time to create a really workable plan.


  • 10 years ago

    Mark...We are planning a bench and hooks for coats in the foyer for guests to hang coats. Have had closet in the past and it ends up being a catch all and coats usually end up in a bedroom or table.

    The angled wall was the solution our architect came up with for my desire to have visibility from the kitchen to the family room. Though the peninsula will be changed to an island when the plan is revised and 3 feet added to the width of the kitchen.

    My husband is looking into the moisture in the closet issue. Something we did not think of! What is a usual solution for that? Should there be an exhaust fan in the closet?

    Thank you for your help!


  • 10 years ago

    Do you have elevations and what do they look like

    Diana South thanked cpartist
  • 10 years ago

    cpartist....Thank you for your response! In our previous home we had separate living areas on one level and though they were somewhat open to one another it does help with the noise. We are thinking the great room/three season porch can be opened to make one larger room when needed. I know it seems like a lot to keep clean but is much smaller than what I had in our 100 year old home we lived in for 22 years! I would love to combine dining areas to have one large dining off the kitchen .It is the only room that really bothers me in terms of cleaning but my husband really wants a formal dining area so that is why we have the plan as is.

    We haven't priced the house out yet as are waiting on our architect to give us a revised plan. so we can take the plan to some builders for pricing.

    If we moved the master bedroom to the laundry side of the house it would be more convenient. Not sure how difficult that would be or if it is workable with the plan we have?

    I havent ignored the other questions you ask. Still thinking on them:) Thanks!


  • 10 years ago

    I thought we had an elevation but I guess it is not one for this draft.


  • 10 years ago

    The thing is the interior and exterior really need to work as a whole which is why I asked about the elevations.

    In our previous home we had separate living areas on one level and though they were somewhat open to one another it does help with the noise.

    Interesting as I would have thought the opposite but since you have experience with it that way already, I say go for it! :)

    We are thinking the great room/three season porch can be opened to make one larger room when needed. I know it seems like a lot to keep clean but is much smaller than what I had in our 100 year old home we lived in for 22 years!

    And as soon as you said that, I realized I shouldn't talk. LOL. My last house was 3400 square feet and we wanted our new build to be between 2300-2500 square feet. Um, it's 2870 square feet.

    t would love to combine dining areas to have one large dining off the kitchen .It is the only room that really bothers me in terms of cleaning but my husband really wants a formal dining area so that is why we have the plan as is.

    Regarding the dining room, how often will you use it? If you'll be using it constantly definitely keep it, but if it's just occasionally, that's expensive space to add just for sometimes.

    For example, my mother used to have the whole family over for Sunday dinners every week for 20+ years, so for her the formal dining room was much used. I had a formal dining room in my last house and could count on one hand the number of times during the year I'd use it so for myself one large dining area will work better for us.

    One other idea is to keep the bar seating and the formal dining room, but get rid of the breakfast area. Eat breakfast and lunch at the counter or outdoors and have dinners in the dining room. Then you could make the breakfast bar area into the family room instead of that angled room. (That's sort of what my condo was like and it worked well.)

    If we moved the master bedroom to the laundry side of the house it would be more convenient. Not sure how difficult that would be or if it is workable with the plan we have?

    I still think you can do better though in terms of garage placement and laundry etc. It's not for you to come up with a better way of having the garage, mudroom, laundry etc all work together but for your architect to figure out with you. Maybe you both need to sit down and have a design charette before you get too much further? I really think those things can and should be made better for the overall feel of the house. (And yes, you can ignore me!)

    There is really no reason why on 10 acres a garage should be at the front of the house.

    Does your architect work with paper and pencil or can she only work with a CAD program? If she works with paper and pencil, then sit down with her and see how you can make this house even better. If she can only work with a CAD program, I'm guessing you can find someone with more creativity.


    Diana South thanked cpartist
  • 10 years ago

    Thanks cpartist! I'm not sure about our architect. We drew some bubbles for the rooms first time we got together and then the first blueprint he gave us really wasn't what we wanted so we gave him a plan similar to what we have now to go from. He has not been too quick in making the revisions so am almost afraid to make too many changes...

    I think the formal dining room will have to stay but will have to think about whether we would want to lose the breakfast nook. I wish I was more skilled and was able to draw this out on a computer rather than graph paper...lol! Like you say....hopefully we will get some help from the architect who should know better than me anyway:)


  • PRO
    10 years ago

    How much "all" will the coat hooks and bench catch?

    Glad to hear the angle is there for a reason.

    An exhaust fan in the closet will draw moist air into the closet.

    Diana South thanked Mark Bischak, Architect
  • 10 years ago
    last modified: 10 years ago

    "He has not been too quick in making the revisions so am almost afraid to make too many changes..." That causes me worry.....

    I've always believed that the most creative people are fast on their feet.

    And a CAD drawing me show what I know but a sketch will show what I'm thinking. And if I need a "straight" line, there's the edge of the scale with right angles "eyeballed".

    We all have different approaches but to give you an idea of what your design process might be like with rapid free thinking with freehanded ideas on paper, scroll down to my 5/12 post here http://ths.gardenweb.com/discussions/3887104/what-should-i-expect-from-my-architect-long?n=17 That's me sketching in real time with the owners and builder, You need to get your architect to be doing the same thing.

    Diana South thanked Architectrunnerguy
  • 10 years ago

    I've always believed that the most creative people are fast on their feet.

    They are and usually they have 10 ideas waiting to come out and their brains are thinking faster than their hand can sketch it out.

    Diana South thanked cpartist
  • 10 years ago
    last modified: 10 years ago

    I agree CP. And when the client is part of that process when this is happening, all of the ideas can be evaluated in real time. It might go something like this:

    Me: "Ok, to enlarge the breakfast area like we're looking to do, how 'bout if the take some space out of the pantry and...."

    Owner: "No. Gotta keep the big pantry"

    "Ok then, maybe we'll take 6" out of bedroom 2 like this (sketching it out while talking), slide the whole kitchen down the 6" like this, and then on the other side, we'll take 6" out of the mudroom like this and put those 6" in the breakfast area like this. That will gives us a total of about a foot more in the breakfast area like this."

    "That's beginning to work. And, if needed, we could take a few inches out of that walk in closet like this..." (as I hand the client the pen).....

    That's exactly what's going on in the photo of the design session in my link above.

    The alternate might be:

    Email: "Attached is a PDF enlarging the breakfast area. 12". I reduced the pantry slightly"

    Email back later: "That won't work. Gotta have a large pantry".

    Email back even later: "Ok, in a few days I'll send over another PDF with another idea".

    If your architect, or whoever it is, is a fast thinker, it makes it so much easier on everybody.

    Diana South thanked Architectrunnerguy
  • PRO
    10 years ago

    I would have moved a table and chairs into the pantry.