

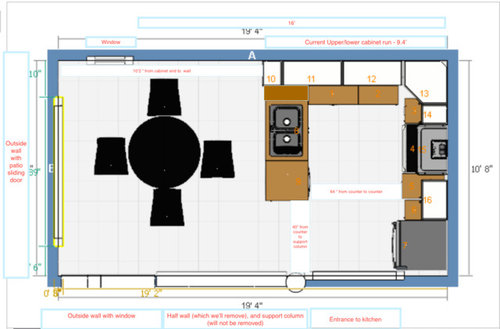
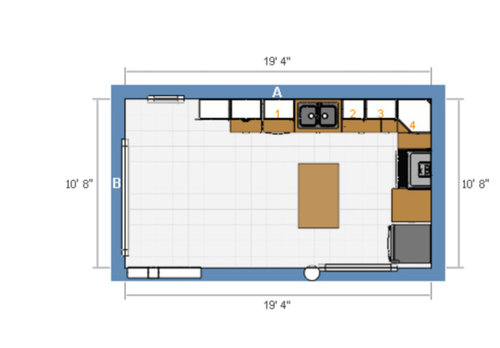
Please help me design a better kitchen.
10 years ago
last modified: 10 years ago
Sort by:Oldest
Comments (8)
Related Stories


UNIVERSAL DESIGNHow to Light a Kitchen for Older Eyes and Better Beauty
Include the right kinds of light in your kitchen's universal design plan to make it more workable and visually pleasing for all
Full Story
MOST POPULAR7 Ways to Design Your Kitchen to Help You Lose Weight
In his new book, Slim by Design, eating-behavior expert Brian Wansink shows us how to get our kitchens working better
Full Story
KITCHEN CABINETSHold Everything — Your White Kitchen Cabinets Just Got Better
These design moves will add even more to white kitchen cabinets’ appeal
Full Story
KITCHEN DESIGNDesign Dilemma: My Kitchen Needs Help!
See how you can update a kitchen with new countertops, light fixtures, paint and hardware
Full Story
KITCHEN DESIGNKitchen of the Week: Barn Wood and a Better Layout in an 1800s Georgian
A detailed renovation creates a rustic and warm Pennsylvania kitchen with personality and great flow
Full Story
KITCHEN MAKEOVERSKitchen of the Week: Rich Materials, Better Flow and a Garden View
Adding an island and bumping out a bay window improve this kitchen’s layout and outdoor connection
Full Story
BEFORE AND AFTERSSmall Kitchen Gets a Fresher Look and Better Function
A Minnesota family’s kitchen goes from dark and cramped to bright and warm, with good flow and lots of storage
Full Story
BATHROOM DESIGN12 Designer Tips to Make a Small Bathroom Better
Ensure your small bathroom is comfortable, not cramped, by using every inch wisely
Full Story
KITCHEN OF THE WEEKKitchen of the Week: A Better Design for Modern Living in Rhode Island
On the bottom level of a 2-story addition, a warm and open kitchen shares space with a breakfast room, family room and home office
Full Story


rashmiOriginal Author
rashmiOriginal Author
Related Professionals
Colorado Springs Kitchen & Bathroom Designers · Ontario Kitchen & Bathroom Designers · Fort Dodge Kitchen Remodelers · Leominster Kitchen Remodelers · Plattsburgh Kitchen Remodelers · Phoenix Kitchen Remodelers · Stockton Kitchen Remodelers · Jonesboro Custom Countertops · Daytona Beach Custom Countertops · Vicksburg Custom Countertops · Portsmouth Custom Countertops · Barnstable Custom Countertops · Platteville Custom Countertops · Sheboygan Custom Countertops · Honolulu Custom Countertopscpartist
rashmiOriginal Author
mama goose_gw zn6OH
cpartist
smm5525