

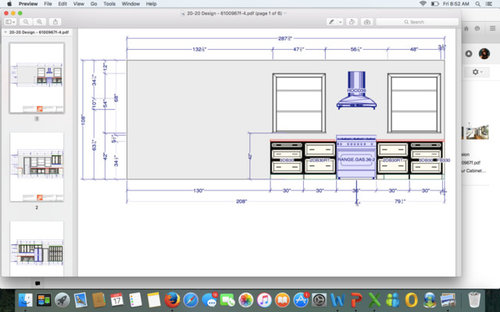
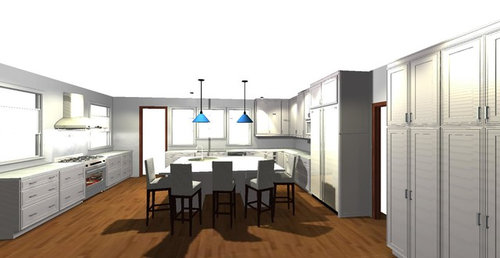
Please Review Kitchen Design
10 years ago
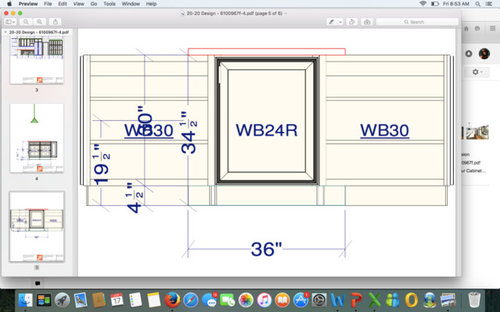
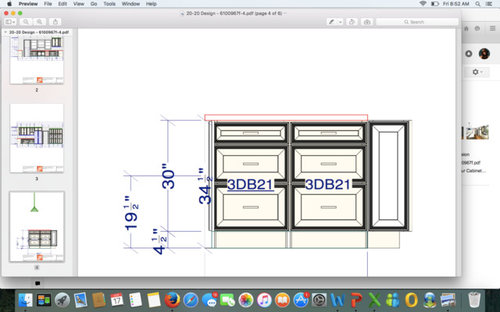
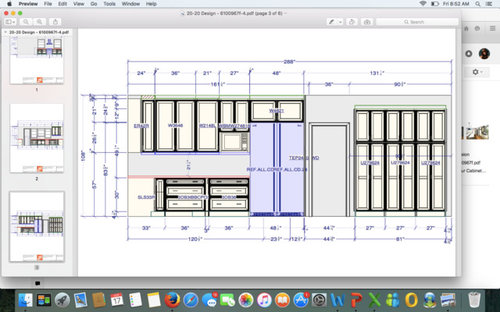
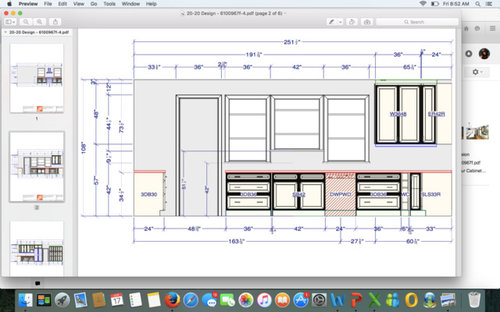
Featured Answer
Sort by:Oldest
Comments (10)
Related Professionals
Lexington Kitchen & Bathroom Designers · Spartanburg Kitchen & Bathroom Designers · Lufkin Kitchen & Bathroom Designers · Muncie Kitchen & Bathroom Designers · San Jose Kitchen & Bathroom Designers · Longview Kitchen & Bathroom Designers · Mount Vernon Kitchen Remodelers · Lebanon Kitchen Remodelers · Amarillo Kitchen Remodelers · London Kitchen Remodelers · Evansville Custom Countertops · Jacksonville Custom Countertops · Bloomington Custom Countertops · Minneapolis Custom Countertops · Stockton Custom Countertops 10 years agolast modified: 10 years ago
- 10 years ago
- 10 years ago
 10 years ago
 10 years agolast modified: 10 years ago
- 10 years ago


Related Stories

ARCHITECTUREThink Like an Architect: How to Pass a Design Review
Up the chances a review board will approve your design with these time-tested strategies from an architect
Full Story

PRODUCT PICKSGuest Picks: 21 Rave-Review Bookcases
Flip through this roundup of stylish shelves to find just the right book, toy and knickknack storage and display for you
Full Story
DESIGN PRACTICEDesign Practice: The Year in Review
Look back, then look ahead to make sure you’re keeping your business on track
Full Story
ARCHITECTUREDesign Workshop: Just a Sliver (of Window), Please
Set the right mood, focus a view or highlight architecture with long, narrow windows sited just so on a wall
Full Story
LIVING ROOMSCurtains, Please: See Our Contest Winner's Finished Dream Living Room
Check out the gorgeously designed and furnished new space now that the paint is dry and all the pieces are in place
Full Story
DECORATING GUIDESPlease Touch: Texture Makes Rooms Spring to Life
Great design stimulates all the senses, including touch. Check out these great uses of texture, then let your fingers do the walking
Full Story
HOUZZ TOURSHouzz Tour: A Neutral Palette Pleases By the Sea
Designer Phoebe Howard creates earth-toned elegance for a family's Florida beach getaway
Full Story
GARDENING AND LANDSCAPINGSpring Patio Fix-Ups: Earn Rave Reviews for Your Patio's Entrance
Consider innovative doors, charming gates or even just potted plants to cue a stylish entry point for your patio
Full Story
TILEMoor Tile, Please!
Add an exotic touch with Moroccan tiles in everything from intricate patterns and rich colors to subtle, luminous neutrals
Full Story



practigal