Software
Houzz Logo Print
indusbull

Suggestion - door from garage to house

Hello Everyone

Recently signed contract to buy our first new home. The construction has not started yet. The builder allows some customization in plan whenever possible.

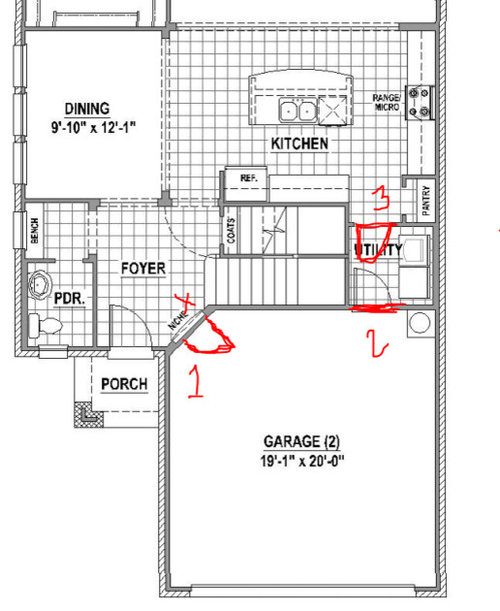
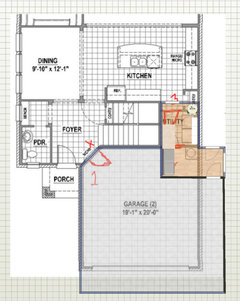
One thing that has been bothering me is the placement of interior door from garage to house. In the builder's plan, the door opens into very small utility room which in turn opens into kitchen. Somehow I don't like this. We don't like to walk into the kitchen with our shoes on. Also coat & shoe closet is on the other side of the house near main front door. I have attached house plan to explain it better. I plan to add another door from utility room to kitchen ( (see attached photo with red line #3)). With two doors into utility room, it becomes cramped.

So I have been thinking about the alternatives. What do you guys think about replacing niche with door (see attached photo with red line #1)? And then close the entrance from garage to utility room (#3). We would like to know your opinions.

Thank you.

Comments (25)

  • 10 years ago
    I agree with switching entry locations. Going through the laundry room doesn't seem very efficient, especially with no closet area close by. I would also like to add another idea. If this was my home, I would consider utilizing the small area just outside the half bath as a large closet. The small closet under the stairs is definitely handy, but converting that small bench area to a large walk-in closet would be so handy. You never have enough storage space. Shoes and boots and all kinds of stuff would fit nicely. I would have only entrance to closet off the foyer, then close wall off between closet and half bath. Half bath would entrance from foyer, possibly using a sliding pocket door to save space.
  • 10 years ago

    I must say I like the original plan best. Is there any room at all in the utility room or even bottom of the pantry maybe to put your shoes? Or maybe make some shoe shelf in the garage itself? You will often be carrying food in and even detergent. With the only door being to the foyer you will be making a big circle to deposit grocery sacks and detergent. Mine is similar to your builder's plan and it sure is nice to dump that heavy detergent as soon as you get in the door and the groceries just a few steps further.

  • 10 years ago
    last modified: 10 years ago

    @smartmomma

    Thank your for your input. I also have been thinking about utilizing bench space. It seems waste. I liked your idea. Only thing that I'm concerned with this is having 5 doors next to each other as soon as you enter the home.

    @Patricia

    There is no room in utility room except for washer & dryer. After adding second door to kitchen, it is really cramped. I have seen the other house and it doesn't feel right. I don't like the idea of putting shoes in pantry. I thought about shoe shelf in garage too but don't like it so far.

  • 10 years ago
    last modified: 10 years ago

    Do the steps from the foyer go up? What about a closet under the steps across from the washer and dryer for shoes? Even at half a flight, you'd have quite a good space under the landing. If the steps go down then I got nuthin'.


  • 10 years ago

    Yes I can utilize the space under the stairs. But 2 doors opening into utility room, they basically cover the entire space when open. So you have to first close the doors in order to use the space.

    Thank you for suggesting alternatives.

  • 10 years ago
    Or take a bit of space from the garage to increase the utility room to a mudroom.
  • 10 years ago

    Mudroom sounds good. I have to check with builder on this.

  • 10 years ago
    Is there a way the utility room can be moved to a different floor? That way the current utility space could become a mud room with coat and shoe storage
  • PRO
    10 years ago

    I like the new placement for the access from the garage (red door #1), as well as eliminating the original access point (line #2)

    this change will leave a nice full wall at the back of the garage for storage units.

    I would suggest changing the door to the utility room (door #3 from the kitchen) into a pocket door, so door swing is eliminated into the space. Just keep in mind that you need (ideally) a 30" opening in order to accommodate the width of the machines (standard laundry appliances are 27" wide.)

    I will usually specify a 30" door for laundry rooms, so for a pocket door, you need a 60" width (so the 30" door can be slid into the 30" frame of the pocket door that gets buried in the wall) You seem to have enough space. Laundry machines are often deeper than 30" though, since they sit off the wall to allow for dryer vent and water lines, so be sure you have enough depth for the laundry appliances in that room.

    The closet under the stairs seems awfully shallow? Ideally, the inside depth of a closet should be 23-34" deep, to allow for coats on a hanger. That closet looks to be only as deep as your upper cabinets in the kitchen which is only 12", so ask the builder to confirm the closet dimension!

  • PRO
    10 years ago

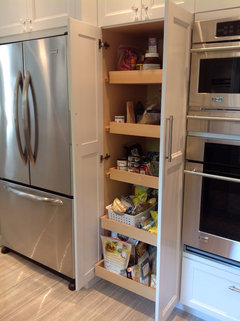
    Oh, and consider changing the pantry to a tall cabinet with pull out drawer boxes, so you can eliminate walls around it. You are losing pantry space by having those walls.

    Total kitchen makeover · More Info

  • 10 years ago

    Something to consider when closing off the door to the laundry room is access to the appliances. Should you need service or replacement it would be good to have a short route rather than have them travel through the whole house. If you do close off the laundry room door to the garage, perhaps you can have the builder put the washer and dryer on the existing "door" wall and add a door to the outside. This could be very handy.

  • PRO
    10 years ago
    Through the Laundry Room is the best if no major remodeling is desired. Two doors adjacent to each other in the Foyer is not practical. Omitting the niche would hurt the look of an already great Foyer. You always want to off load groceries, etc. through a Mud / Utility Room if possible.
    Darryl
    Architect
  • PRO
    10 years ago

    Definately door #2. You you pull in and if you have groceries, you walk right into the kitchen and place them on the counter. Inside the utility room you have a place to make a shoe storage under the stairs.

    Furthermore, if the door at #1 location, you might not fit another car if the garage is having a few steps into the house from the garage. With that angled wall and having overall garage depth of 20' you can lose additional 2-3' which will leave you with 17-18' garage depth so that should be taken into consideration.

    With that said the majority of home designs have garage doors always leading into the kitchen for convenience.

    Good luck.

  • 10 years ago
    last modified: 10 years ago

    For me, it would be more important to have a a closet/storage near my point of entry than having the kitchen right at hand -- you take off your coat and shoes every time you come in, but probably only bring home groceries once or twice a week.

    If you can't enlarge the utility room, then it is just far too small to use as your main entrance from the garage. Perhaps you can exit through the large garage door(s) and use your front/porch entrance most of the time?

  • 10 years ago
    I'm sorry but the laundry seems really small especially people going through it. My parents just bought a house with a similar laundry layout and it's tight! Definitely do another door. Where do you plan on putting your hanging clothes or folding? I'm very passionate about the laundry right now cause we just built our house and I hate my laundry. I've been trying to get it the way I want it for months. Good luck!
  • 10 years ago

    Pocket door from utility to kitchen. And leave the entry alone. Use the under stair space accessible from the utility as a pantry.

  • 10 years ago
    Definitely DON'T add a door from the garage directly into the foyer...that's really weird and un-sellable.

    Agree with others to utilize space under the stairs for more storage and a pocket door into the kitchen which you could leave open most of the time.
  • 10 years ago

    I'd put both doors in. For repair or replacement of all appliances, the entry through the utility room is ideal, as it is for groceries, etc. For times when you're just coming home, entering through the foyer is nicer. Do both.

  • 10 years ago
    last modified: 10 years ago

    One of my concerns with the door #1 option is having the door hinges on the garage side. In our area, there are some municipalities that stipulate that any exterior door (including a door from/to a garage) swing into the interior of a home for security reasons, etc. With door hinges on the outside, accessibility to the inside (for potentially "unwanted guests") makes it that much easier.

    Though maybe not an "everyday occurrence", just food for thought (for whatever it's worth).

    So having said that - along with some other opinions/reasons already mentioned - I would stay with the original door configuration plus add the utility room (shoe) storage under the staircase, as previously suggested. Love that idea!

  • 10 years ago

    Any chance you can move the washer/dryer closer to the bedrooms? Unless the utility room off the garage is generously sized, it always seems to become a bottleneck, especially if you have kids. The tiny space quickly fills up with clean and dirty clothes, laundry baskets, socks in search of a mate, coats, boots, the cat litter box, pet bowls, mops and brooms, etc. etc. Not to mention items that need to go out the door in the morning -- library books, backpacks, sports equipment, packages, etc. -- you get the picture.

    If you have to stay with this design, I'd do what others suggest and have the door to the garage swing out (if legal), change the kitchen door to a pocket door and create storage under the stairs. Then head to Ikea and stock up on wall-mounted shelves, bins and hooks to corral the stuff that will wind up in that space.

  • 10 years ago
    last modified: 10 years ago


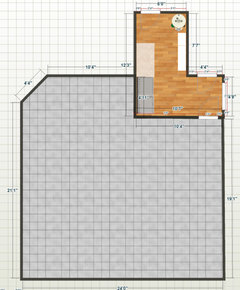
    Increased garage size with room for storage and ability to move around cars. Larger mudroom/laundry. Folding and hanging area for laundry. Shoe (backpack, coat) storage and overflow pantry. Egress from kit/laundry/garage to yard. Ample work space for tools/painting/messy crafts. Increased storage for "stuff" (bikes, sports equipment, seasonal items).

    I suggest you measure your cars bumper to bumper and with doors open for width then impose them on the space that you have originally posted. Remember kids open doors at will and putting a car seat in takes a bit of room.

  • 10 years ago

    I like the door change to foyer with bathroom. Makes more sense. Is there a place for coats?

  • PRO
    10 years ago
    last modified: 10 years ago

    Door #1 opening into the foyer would be the best choice for me as that is only one foyer to the house. No question where the coats, boots, bags, etc are going to be located. No children running to the other door at the last second because they came in that way with their friends and forgot their stuff. No backup with impatient child at the back trying to push past first child who rudely stopped to take off his shoes. Not as likely for one person to block everyone else from entering the house, including the parent holding the groceries. I definitely would want to change the bench area to a walk in closet and move the doorway around the corner. That shouldn't be too expensive and you could always just leave the space open for later addition of built-in storage and closet door

    Steel service doors and framing aren't expensive when done at this stage but quite pricey later. You could have an additional door...there's no rule that says garages can only have one service door, two is quite common, three isn't unusual.

    When my kids were young, trying to get everyone into the back hallway from the outside was a challenge and our space is relatively large (4 x 9) compared to your laundry room.

  • 10 years ago

    @lucidos Unfortunately making garage bigger is not an option.

    Space under stairs in utility room is big but it's barely 3 feet in height from floor. I can use it to store some of the stuff but that's about it. Not much height to hang coats.

    Thanks everyone for wonderful feedback and suggestions.