

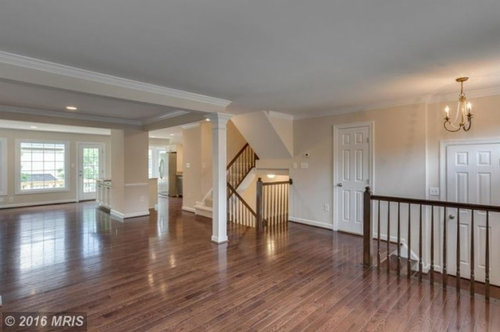
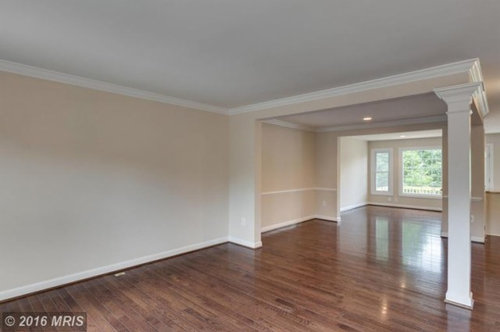
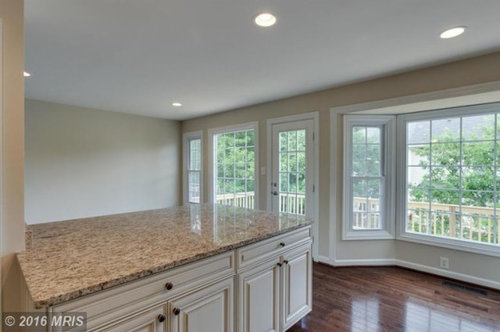
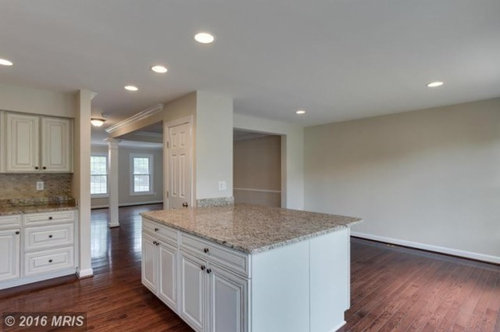
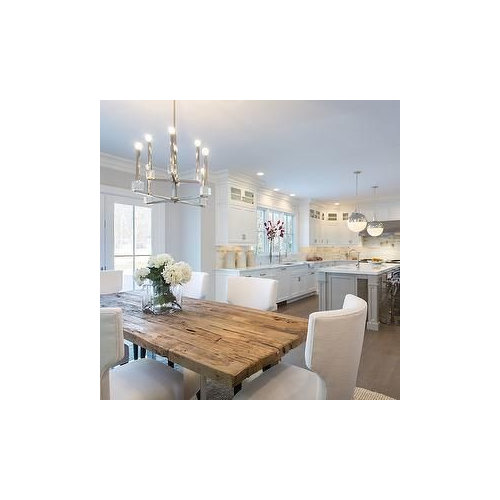
Main Floor Setup!
10 years ago
last modified: 10 years ago
Comment
Related Stories

OUTDOOR KITCHENSHouzz Call: Please Show Us Your Grill Setup
Gas or charcoal? Front and center or out of the way? We want to see how you barbecue at home
Full Story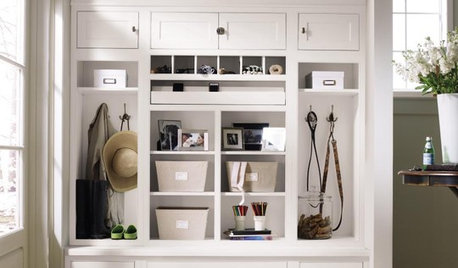
ENTRYWAYSHome Setups That Serve You: Designing the Entryway
Get an entry that works for your particular habits, needs and style with this interior designer's wisdom
Full Story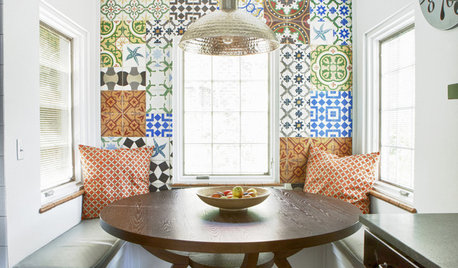
KITCHEN DESIGN10 Kitchen Setups for an Eating Area You’ll Love
Bring color and creativity to the table with cool chairs, statement lighting and artful touches
Full Story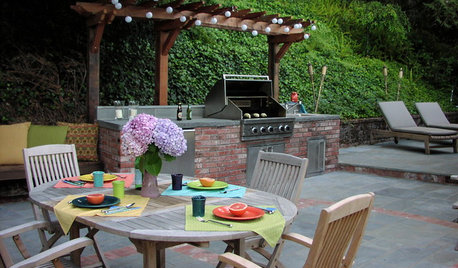
MOST POPULAR8 Ways to Improve Your Grill Setup
Rethinking the old grilling station? Here’s how to pack more function and style into your backyard cooking zone
Full Story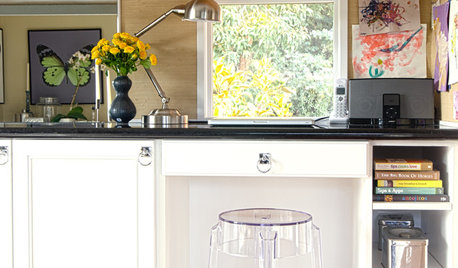
KITCHEN DESIGNHome Setups That Serve You: Designing the Kitchen
Crayons near the silverware? A printer on the counter? Go ahead — if your kitchen doesn't cater to your needs, it's not doing its job
Full Story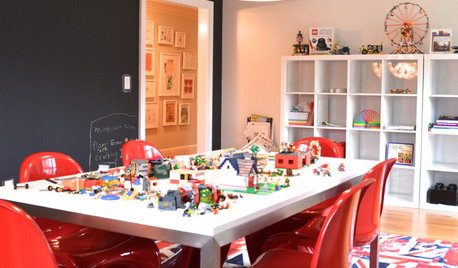
LIFEGreat Game Setups for Snowbound Days
School might be closed, but the kids will be open to fun — and out of your hair — when you set up a space for table games
Full Story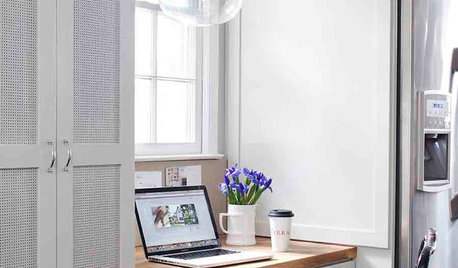
HOME OFFICESHome Setups That Serve You: Designing the Office
Arrange an organized workspace that suits your habits, and watch the rest of your home become more streamlined
Full Story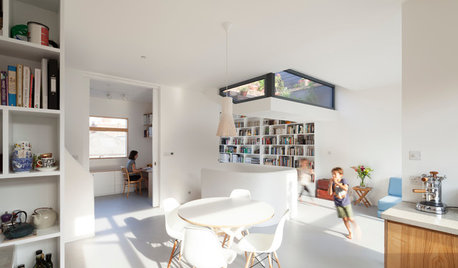
HOMES AROUND THE WORLDHouzz Tour: Radical Renovation Doubles Floor Space
A modern live-work home in London is converted into two flats, with a sunken roof terrace and an open layout for the main residence
Full Story
ENTERTAININGSimple Pleasures: The Reimagined Potluck
Party guests can bring more to the table than just the food. Enlisting help with setup, decorations and drinks spreads the work and the fun
Full Story
HOUZZ TOURSHouzz Tour: Battling the Tides Results in a Wondrous House on the Water
A complex construction effort pays off big-time with unobstructed views of Blue Hill Bay in Maine
Full Story




Related Professionals
Kissimmee Interior Designers & Decorators · Williamsburg Interior Designers & Decorators · Jamestown Interior Designers & Decorators · Birmingham Architects & Building Designers · Louisville Architects & Building Designers · Longview Architects & Building Designers · Anniston Architects & Building Designers · Sioux Falls Architects & Building Designers · Fort Smith Kitchen & Bathroom Designers · Greenfield Kitchen & Bathroom Designers · Portsmouth Kitchen & Bathroom Designers · Trenton Kitchen & Bathroom Designers · Durango Kitchen & Bathroom Designers · Las Vegas Kitchen & Bathroom Designers · Vancouver Kitchen & Bathroom Designers