Software
Houzz Logo Print
christina222_gw

Need advice for hood/vent

10 years ago
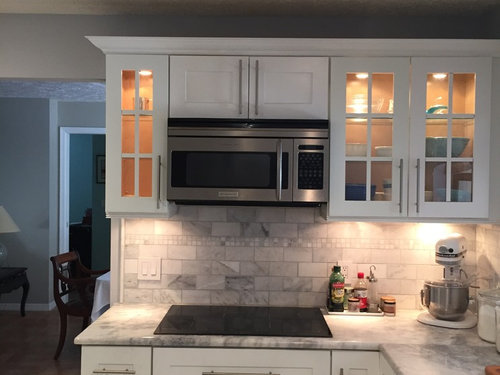
Two years ago we did a full remodel of our kitchen. I loved it then, love it now. At the time due to budget constraints we reused our OTR microwave. It was high quality, expensive, and nearly new. Two years later and I have some issues. As you all know from a safety standpoint it is not ideal, a concern as my elderly mother is tiny and frail. That is a moot point however as she managed to (quite literally) burn it up. As the fireman put it, "It looks fine from the outside and did its job keeping the fire contained, but it's a goner."


Rather than replace it I'm thinking of solving the safety issue by getting a countertop micro (there's room in the pantry for it) and having a real vented hood installed. As you can see from the photo there isn't a lot of room. I'd prefer something that can't be seen, enclosed in cabinetry, but I'm not sure that's possible. My contractor has already been by and had a look but he's not a designer and basically told me whatever I want done he'll get it done. So, advice?

I have enough tile from the original job to tile to the ceiling. I also have several cabinet doors that match and were bought at the same time as what is currently in the kitchen that could be used if needed. The opening is only 30" wide. The cabinet to the left can't be moved more than half an inch. The one to the right at most 1 1/2 inch. This is a single story house so running the vent up through the attic and roof is not an issue.

Comments (24)

  • 10 years ago

    I'd add a fire alarm to the pantry.

    All your thinking is good so far. It is recommended to have the hood 6" wider than the stove but given this situation I wouldn't do that here. I think mainly you need to decide on what features you want and what you want to look at.

    christina222_gw thanked practigal
  • 10 years ago
    last modified: 10 years ago

    You don't need 6" wider with the cabinets flanking either side.

    Was that a recirculating OTR unit? IE it doesn't exhaust outside?

    You can add a vent up and out but you'll need to think of a way to make it less noticeable above the cabinet. You could paint the pipe or put something around it.

    There are low profile vents out there, 2" or so, where the 'guts' go inside the cabinet above. In this case, even a 6" unit would be fine IMHO.


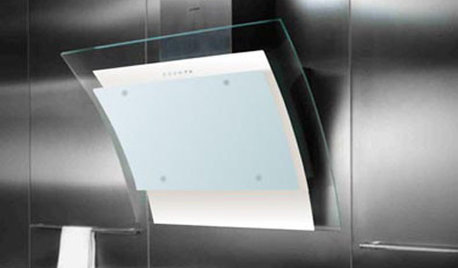
    something like this Kobe

    christina222_gw thanked weedmeister
  • 10 years ago

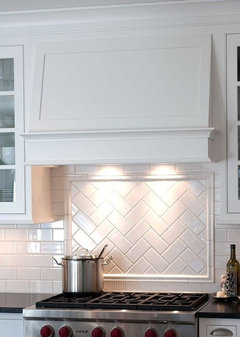
    It's not vented to the outside now. I'd like it to be either enclosed or, if that isn't possible totally revealed. I'm not really fond of the ones that attach under a cabinet. I think that's what I may end up with though. Something like this (only smaller of course) is what I really want. I'm not sure it can be done in my space though.

  • 10 years ago

    Took another look at the Kobe you recommended. That really is very nice and the price is good. 720 CFM is a lot, would I need air replacement with that?


  • 10 years ago

    My fan is 900 cfm's. You would just need it to exhaust to the outside.

    christina222_gw thanked User
  • 10 years ago

    You should look at images of kitchen hoods and see how the hood connects to the ceiling, hides the duct through the ceiling, how the molding on the surrounding cabinets should look, where the tile ends, what level of hood decoration you want. Your kitchen looks wonderful so just stick with your good taste/what you like.

    christina222_gw thanked practigal
  • 10 years ago
    last modified: 10 years ago

    There are calculations that need to be done based on exhaust fan CFM, "tightness" of the house, other combustion sources, appliances with fans, square footage, etc. to know whether you need to have make up air for a vent hood (we're going through this initial planning ourselves for a home we're planning to build). 720 cfm fan in your house is going to be different than the same fan in a tighter, "leakier", larger, or smaller home. This is actually a safety issue which is why it's now in most building codes.

    christina222_gw thanked Michelle misses Sophie
  • 10 years ago

    Some challenges:

    1) Your backsplash might only go up to the bottom of the microwave. I'd pull the microwave out now to check. Do you have any spare tile you could use to make the backsplash go higher behind the stove?

    2) Your contractor may find that there is a truss where the hood needs to run up so he may need to do a dog leg. I'd suggest that he run the flue before you finalize what hood you buy. You may need to go with a 6" diameter or rectangular flue which could impact your hood decision.

    Some approaches:

    1) Undercounter. Many hood choices available. Have the contractor build a white box that sits where the soffit would be to cover the flue.

    2) Remove the cabinet over the range and replace with a new cabinet that is deeper than 12" and houses a vent liner like the photos you like. You might be able to go back to your cabinet maker and get something.

    3) Remove the upper cabinet and put in a euro style hood with a stainless duct cover. You'd want the backsplash to go up at least to the bottom of the hood but it will look better if the backsplash goes up to the top of the upper cabinets or the ceiling.


    christina222_gw thanked User
  • 10 years ago

    Stan - I do have enough tile to take it to the ceiling. It currently stops at the microwave but I bought extra tile and have it stored away. I have extra cabinet doors that are larger that the cabinet currently above the microwave. My contractor says he can build the deeper box and use those doors to make a surround for a vent that will match the cabinetry. I think if he does that he should be able to avoid any truss issues. Good idea to run the flue first though.

    The make up air issue is a concern. I'm not planning on doing this project until January or February so I've left plenty of time for planning, researching and acquiring permits, which takes forever in my area.

  • 10 years ago

    That looks really nice Debbi. I would have to take that cabinet to the ceiling, the same way that yours is. I think it might work for me. I guess I was picturing the under cabinet version without picturing the raised cabinet, which obviously wouldn't work!


  • 10 years ago

    Thanks Christina. We had to add extra tile too, but ours is a generic backsplash so it was easy to get the same thing. The hood is 10" higher than the bottom of the microwave was I believe.

    christina222_gw thanked Debbi Branka
  • 10 years ago

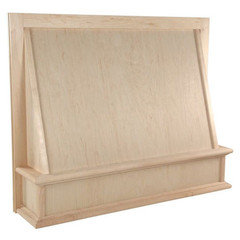
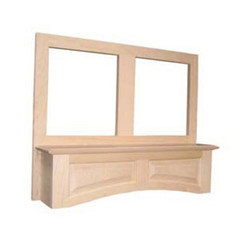
    I bought an unfinished wood hood (30 inches) and stained it to match my cabinets. It would be easier to match paint. It fit exactly in the space that I had after removing my under cabinet hood and cabinet. I have a Broan vent insert. My unfinished hood was relatively inexpensive which would be the only advantage of going that route if budget is an issue. (Hood + vent insert was about $700)

    Since your cabinets are only two years old, I bet you could order a matching wood hood from the original company you got your cabinets from. The only difficulty I see is with your crown molding. A wood hood is usually about 30 inches from the stovetop which would possibly mean it would need to raise up at the top a bit higher than your cabinets. Your contractor should be able to manage the carpentry involved.

    It is better to stay with a vent under 400 cfm because otherwise you may need a make up air system. Without the system, your vent could pull air from potentially unhealthy places - like the furnace with high carbon monoxide levels. Your type of stove will dictate the cfms you need.


    christina222_gw thanked jhmarie
  • 10 years ago

    Budget is definitely an issue jhmarie. Would you mind posting a picture of yours? Where did you get the hood? We are definitely going to take the hood/cabinet to the ceiling and run the flue through it so the crown will need to be redone in any case. As we are also penetrating the roof there will be permitting costs for that and then the labor of course. While I want it to look nice if I can keep the hood/vent cost below $1000 it would help.

  • 10 years ago

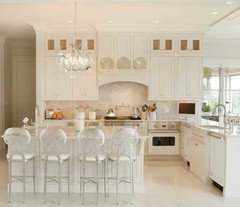
    Just saw this picture again of katiebrown's lovely kitchen & hood and thought of your hood thread. Her hood does not look much bigger than the range.

    christina222_gw thanked romy718
  • 10 years ago

    Here is an old thread from swfr. She had an inspiration picture for a hood she liked, had a KD who couldn't/wouldn't help her achieve that look. Many here offered specific advice on how to build it. There might be something in the thread that will help you. Here's her inspiration picture.


    Deep wall cabinets, flanking the hood, what would you do?

    christina222_gw thanked romy718
  • 10 years ago

    I have an oak kitchen - so don't let that throw you:)

    I got the hood in oak, but it comes in different wood species and I would recommend maple for painting. Maple is a good paint grade wood. I have applied some moldings which are optional. I have sort of a vintage French Country kitchen:)

    The maple runs about $400 through Kitchensource. I think Amazon has it too. I was not impressed when it arrived, but my carpenter said it was a nice little hood and by the time I stained it and added the moldings I was very happy. My only wish is that it had a little less grain, not an issue with painted maple.

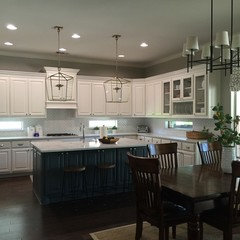
    My kitchen (before backsplash):


    My pics -work in progress: · More Info

    This hood comes with the vent liner - which lines the lower area with metal.

    The basic hood.:

    http://www.kitchensource.com/range-hoods/naclassic.htm


    Another option:

    http://www.kitchensource.com/range-hoods/na-selectseries.htm


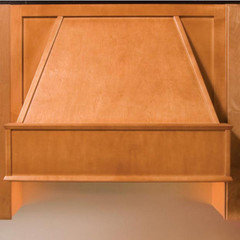
    Something like this could give you a different look like romy showed. I really like this look too and almost did this one:


    This is the insert I used:

    http://www.kitchensource.com/range-hoods/br-pm390.htm

    There are many other options at Kitchensource.

    I also found that most of the Home Center stores can order the cabinetry they have unfinished. Menard's had three wood hoods, but they started at $500 and were charging $600 for the insert, so I was at $1100 without the labor.

    I already had a vent to the outside so my installation was not that much - about $250, but a carpenter neighbor installed it and probably gave me a break.

    My hood is not 30" above my stove. The hood directions recommended 24 to 30 and since I have a soffit, it is 24". I have seen many this height in displays and other homes in my area and I searched area codes and could find no reference to the height of the hood. Some areas have codes about wood hoods being 30 inches from stove top - so talk to your contractor. The entire underside of these hoods are lined with a metal liner and metal hoods can be lower.

    christina222_gw thanked jhmarie
  • 10 years ago

    Thanks everyone, lots of good options! I love yours jhmarie and am definitely going to have a look at the unfinished ones.

  • 10 years ago

    This is from pinterest/decorpad so I don't have any info, but it gives you a good idea of jhmarie's but in white.

    Maybe your contractor can trim out the first one the jh posted to match your cabs?

    christina222_gw thanked gardener123
  • 10 years ago

    Not to make you crazy, but I found a few more online:

    http://www.build.com/air-pro-wall-mount-range-hoods/c116158

    The price on the basic hood is lower, but I do not think it includes the liner which can add another $50 to $60.

    If you do order through Kitchensource, order the hood and vent separately. They gave me a $20 off my next purchase coupon, which I applied to the vent:)

    christina222_gw thanked jhmarie
  • 10 years ago

    Oh gardener123 and jhmarie those are pretty much exactly what I had in mind! I think I can work with this. Plenty of time to collect all the pieces before we start too. Thanks so much!

  • 10 years ago

    I'm back with one more question. I keep worrying about the fact that they're going to cut a hole in my roof to achieve this. It occurs to me that maybe they don't have to. That wall to the right is an exterior wall. Suppose I had them beef up the trim on top of the cabinets and take the crown to the ceiling. Then the duct could be run behind that trim and out that side wall couldn't it? Or, if there is enough clearance still go to the attic but out that side wall instead of through the roof. It's concrete block so not as easy to cut a hole as in stick built but it might work and not risk the integrity of the roof surface. I'd think I'd save enough in not needing roofers and extra permits (they are really strict about screwing around with a roof here in hurricane country) to cover the cost of the extra trim work. I'd have it done on the other wall as well so it all matches.

  • 10 years ago

    Are there any unused openings through the roof currently-perhaps left over from your remodel? I am not sure that the side venting you're thinking of would be to code. Also, I would ask for exterior pictures of hoods venting out the side of the house. One I saw looked both hokey and fire trap like and the wall above it was filthy. Another looked safe but they had carried the duct vertically- to up above the exterior roof line- not attractive.

  • 10 years ago

    There are no unused openings in the roof, it was never externally vented. I'll go over all this with my contractor when the time comes. If we have to go through the roof we will. I wish we didn't have to though.