Software
Houzz Logo Print
joannong27

Help with layout kitchen design

10 years ago
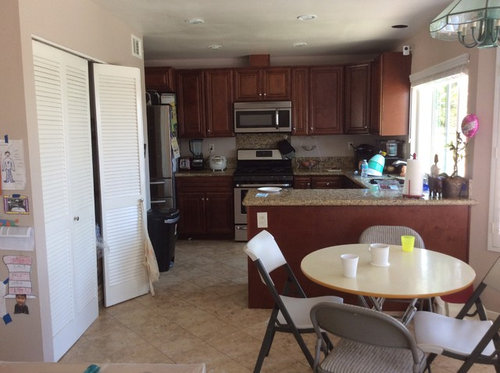
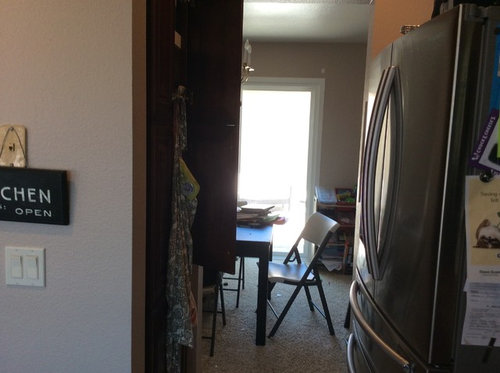
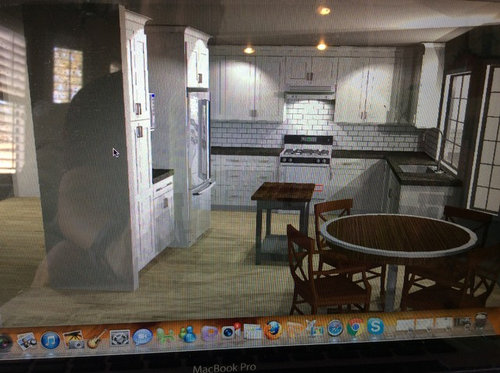
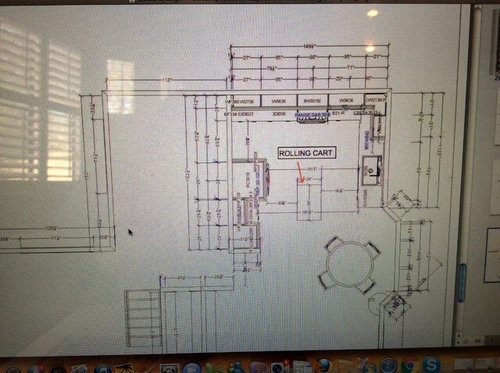
Hi in the process of redesigning kitchen layout. The 1st picture is our current layout. Problems: refridge tucked into corner with small entry way and opposite pantry that isn't really utilized because of tight space, not enough counter space, current bifold doors are always open and too wide (used to house washer/dryer but now used as office/pantry), lost corner space with peninsula. With the new design, the refrigerator is moved from out of the corner wall and into the pantry wall, pantry wall is scaled back so not as deep, peninsula removed and replaced with a rolling island. I love the new layout and that it makes the counter next to the stove longer but just afraid we there isn't enough space for the island. The layout put in rolling island but it's kind of tight with refridge doors open. Fearful we'll be losing the peninsula space for a rolling cart as I'd prefer a cabinet island with drawers. Any thoughts? Is it worth it to move the refridge or just leave as it in the corner so more space around island? Would it make sense to swap the placement of the refridge & the tall pantry is in the new layout? Or would that be weird if refridge was 1st? Any input would help. Thanks!

Comments (19)

  • 10 years ago
    Oops. 1st picture is proposed new layout. Also wanted too add that couldn't fit farmhouse apron sink into design since it would stick out & space for walkway is narrow already :(
  • 10 years ago
    What is going on other side of fridge, is there an opening? On the drawing it looks like space. I have the same layout but the counter and cabinets go all the way to the fridge.
  • 10 years ago

    in the current layout there is an entryway by the refridge that leads to the dining room which is on the other side of the pantry wall. there are 2 openings into the kitchen from the dining area.

  • 10 years ago
    I would remove the cabinets between the pantry and the fridge. and then switch the fridge to up against the left wall and then the pantry. then I would put a cabinet Island the other direction, opposite the stove. you should have room that way. good luck!
  • 10 years ago
    Thanks for your input. With the design the pantry in the walkway with refridge across was remove and only opens on the long side of the pantry wall. fridge also moved to pantry wall. So keep the redesign as CAD drawings suggest ? My question was if that left enough space for the island. The walkway would be less than 36 inches around. Our fridge is deep 34.5 inches plus 1 more inch for wall space
  • 10 years ago
    why can't the fridge and the tall cabinet pantry be switched? than you can move the island toward the range and have nice cabinet Island without blocking the fridge. less than 36" is not ideal at all. if the fridge is open it will be difficult to pass and it will look claustrophobic....
  • 10 years ago

    Moving the fridge doesn't actually gain you counter space on the left of the stove because you wouldn't ever use that space. Anyone goes from fridge to sink to stove when working in the kitchen. So you should either make a purpose for that space to the left of the stove (microwave? snack area?) or redesign the layout.

    Ideally, your appliances would go in that order (fridge, sink, stove) but I don't think that is possible in your kitchen. While you are altering that pantry closet wall, can you open it wider to the dining room so you can keep the fridge in its current location and have more space in front of the fridge? Then have an island (about 4' wide) parallel to fridge and stove. Probably room for 2 stools at the island.

    Or, if that entry to the dining room is rarely used by non-cooks, you can make a peninsula with seating instead of the island, preferably with a prep sink, which would make a work triangle with the stove and fridge. Then the main sink becomes your clean up sink.

  • 10 years ago

    Also, a Kohler Whitehaven apron sink only sticks out an inch past counters. You shouldn't have an aisle less than 36, but if your layout has a bit more space or if you do have a movable island, I think you can get your apron sink.

  • 10 years ago

    @bdicker: we did contemplate that set up with swapping the tall pantry & refrigerator in the layout, but wasn't sure that would look okay if refrigerator was deeper than pantry (looking into kitchen) making it look smaller too close to nook table & also function-wise if it made sense to locate further away from sink/stove areas

    @emilyam819 : we've toyed around with the idea of knocking wall down altogether for 1 grand room open concept but wall is sheer & load bearing so definitely an undertaking.

    In the new design above, the doorway between pantry & existing fridge is widened. The side pantry will be closed off and open to the front. Do you think I should just leave the fridge where it is in the corner since it would now have better access? Rather than moving to Pantry wall? I guess my thought for expanding the back counter top is that the current space is so small & currently has toaster & rice cooker so can't really use area for counter prep while I cook. Originally designer had put microwave in the spot like you recommended but I opted to move it to pantry wall.Was that not a good idea? Can you clarify what you meant regarding placement of island. In design it is perpendicular to oven. Il

  • 10 years ago

    If you move the fridge, either spot for microwave is good. Most food to be microwaved comes from the fridge. In which location can you also store microwavable bowls and waxed paper (or other covers so food doesnt splatter)? Where would you prefer kids or someone else to be while using microwave (out of the cook's way)?

    If you want a stationary island, i think you have to keep the fridge where it is, because there isnt enough aisle clearance either way. then rotate the island 90 degrees so it is perpendicular to the sink.

  • 10 years ago

    Thanks for the input. Unfortunately i don't think an island 90 degrees would work. If we keep the refrigerator in the existing back corner, we wouldn't leave that area on the pantry wall blank. The wall is weight bearing/sheer so would replace with more cabinetry. It would be as deep as refrigerator bc could put 24 deep cabinet. If we flip island orientation I think we'd end up in the same situation without walkway clearance widthwise

  • 10 years ago

    Sorry meant cabinets *wouldn't be as deep as fridge

  • 10 years ago

    So i think you should move the fridge back and make a pantry/micro/coffee/rice cooker station on that pantry wall instead. Depending on your budget, you can even make those cabinets 18" deep instead of 24" to make the walkway bigger. There are some extremely cool cabinet organizer options out there for small appliances and the like. Make it work hard for you! Than keep the island in the same direction. You will have room for a cabinet island and maybe even an overhang with 2 stools at the end of it!

  • 10 years ago

    I agree, I think the rolling island is the worst option.

  • 10 years ago
    Sooo helpful! OK I think I'm getting closer... going to leave refrigerator put.

    Now the question is keep peninsula or still try to shoot for an island? Either way the pantry wall will get scaled back. Microwave will move out from above range and move to upper cabinet on pantry wall. Encorporate a counter top for rice cooker & toaster on pantry wall.

    What do you guys vote?
    #1 Either 24 deep pantry with rollers & keep peninsula. OR
    #2 put in an 18 inch deep pantry (instead of 24) .Measured it out & should now fit a 27 x48 island with 36 walkway allowance.

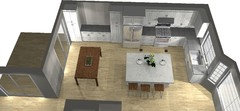
    Just to throwing it out there version #3 see below. Open concept but out of budget ;) Ideally wanted wall knocked down but weight bearing & sheer.
  • 10 years ago

    If you do the island, make it align with the end of the sink counter.

  • 10 years ago

    What is "south" of the breakfast nook? Are you willing to lose the bay window? Changing the window might be way cheaper than removing the wall and it might allow you to re-do the kitchen to be much more functional.

    Do you have a plan of the whole floor you can post?

  • 10 years ago
    last modified: 10 years ago

    You need to either keep the existing layout, or do an addition of space from another room, or move. An island does not work in this kitchen. Math rules over dreams.