Software
Houzz Logo Print
chocolatelover66

Front yard split level redo

10 years ago
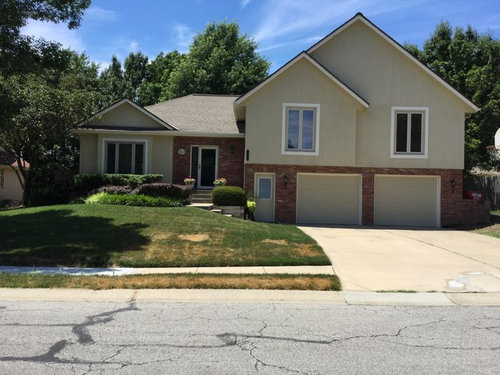


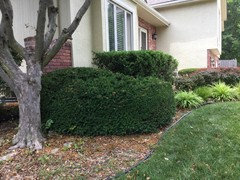
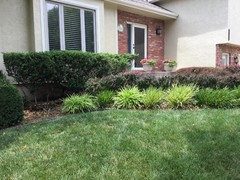
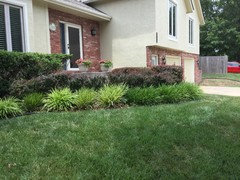
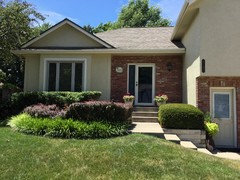
We are redoing the front landscaping. Everything is being removed except for tree at left corner. We are thinking of putting magnolia tree with some small box woods on opposite corner by fence-thoughts? Don't have any ideas for contained area by front door that currently has 2 yews. Think something that is green year around. We use to have tree in front of Windows but removed it. Always thought balance was off, maybe because house is split level. We are in zone 6(Kansas City).

Comments (15)

  • PRO
    10 years ago

    These are suggestions for basic organization.

    It seems pinched to me at the top of the steps. I'd get rid of the containers of flowers and place flowers elsewhere in the landscape. Overall, I wish the entrance hardscape was expanded because it seems stingy given the size and character of the house. Because the entrance area is engulfed with plants, I can't tell what's really happening there so my speculation is vague.

    Would redo the bed lines completely. At the far bed, there is no reason you can't create a path through the bed. Too far away for me to show it though, and have it look meaningful.

  • 10 years ago

    Thanks Yardvaark. I like the idea of having same plants on both sides of sidewalk to front door. I have always struggled with the enclosed area to the right of the front door. and now it will be symmetrical. Also thinking of extending the large bed in front of windows down the side of steps for easier mowing?

  • PRO
    10 years ago

    Don't know if you would ever budget for cheekwalls for all the steps but they would help appearance and, for the front steps, mowing.

  • 10 years ago

    Would never have thought of that. Had to look it up. Would you suggest this instead of extending bed or in addition to bed? Also, Yardvaark, large bed is like an "S" on it's side with narrowest section 8ft deep and the widest 18ft deep. We were thinking it could handle several shrubs,but not as many as before. Especially along Windows-thoughts? My husband thinks it needs a taller focal point in this large bed, but I disagree.

  • PRO
    10 years ago

    If you are asking, "should the bed be extended even if there are cheek walls?" ... the bed extension decision would be independent of them. The bed would be extended because of too much slope or some other reason.

    I think you would need to sketch out the details of your other question, and either scan or photograph, and post it. Not sure what you're asking me. Also, keep in mind that because you are showing the front of house smothered in plantings, I can't tell how hardscape is really laid out. Please clarify.

  • 10 years ago

    Thanks vstavay. Sounds like the votes are in for expanding the walkway horizontally for a more open look.

  • 10 years ago

    Wow. That really changes the look of the whole house. Split levels tend to look like the occupants scurry from their doors to their garages (if they even use their steps; usually they access the garage from inside), with the front yards a no-man's land. This changes that dramatically. I'm not sure the cheekwall accomplishes that as well as this broad landing. Go bold!

  • PRO
    10 years ago

    @ kitasei, the cheek wall does not purport to make a change to the overall character of the entrance. It's to make the steps look finished, and keep dirt from spilling on them and make lawn trimming easier (where they are at ground level.) In earlier times all steps had cheekwalls. Their elimination was to save cost, but it's like removing bumpers from cars in order to economize. No doubt this house, like most garage-front houses, could be improved with expanded hardscape at the entrance, but so far, we can't see what the existing conditions are and we don't know if the owner has a fat budget for doing such a project.

  • 10 years ago

    Yes I understood that and agree that it would make the house more substantial looking (ok, classier) but still a typical split level. Vstavay's broad landing, on the other hand, by making the steps to the side less important seems to make it something altogether different, and better. I think it would also cost less. If you were asked to do that kind of design, how would you do it?

  • 10 years ago

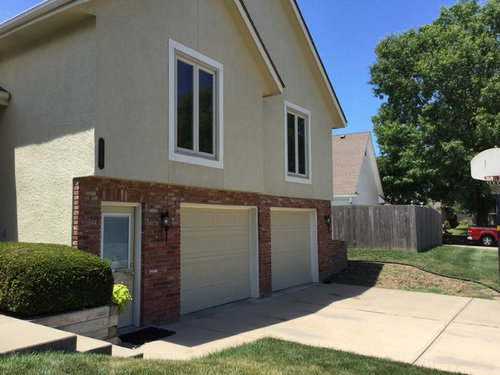
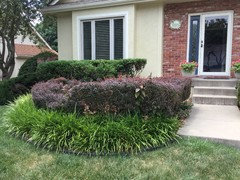
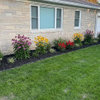
    Here is the bed from a different angle. Maybe it will give a better perspective. I don't plan on budgeting for hard scape except for extending the bed along the steps. I really just wanted advice on balance and placement if I replaced all existing shrubs.

  • 10 years ago
    last modified: 10 years ago

    Chocolate, these last photos really make it clear how choked the bed is where it narrows, leaving the shrubs nudging against the house. I try to keep at least a foot, preferably two feet behind shrubs to allow painting and other maintenance as well as allowing the shrub to grow larger than the expected size. Changing the line so the bed is deeper and rounds outward around the tree off the corner will improve the look and will allow room to have a couple kinds of plants there.

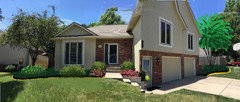
    I like the feel of Yard's sketch above that removes the shrubs and pots that currently make the walk feel more narrow than it is and replaces them with lower growing plants with some color in the beds.

    By the way, I like the look of the house itself, far nicer than the boxy feeling split levels I grew up near in the midwest that usually had windows at ground level, making any plantings near the house complicated.

  • 10 years ago

    i also like the redo of yard's sketch because it adds balance to the door. Expanding the bedding around the tree is an excellent idea. Thanks.

  • PRO
    10 years ago

    Chocolate, I was confused about your question of (paraphrasing) "the bed is big, shouldn't we add more shrubs?" I was making the point that you needed to redo the bed lines so as to likely not need more shrubs. The bed lines are near opposite to the overall scheme that they should be striving for; presently, they recede toward the tree and swell outward toward the entrance. They should swell outward at the tree and recede toward the entrance, creating more of a funnel effect toward the opening of the house (leading and inviting.) Simultaneously, your own landscape does not need to screen or "insulate" the front of your own house, but screening/"insulating" portions of your neighbor's house (side of it) if it happens could have a positive effect on the total picture of your house. For the bed to be deeper/larger as it nears the neighbor's offers that potential. If it is shallow there, it does not. It could swell around the tree more than I show it in the sketch, if one wished.

  • 10 years ago

    Thanks Yard for you're added explanation of your first sketch. I totally get it now and think it will be a perfect solution to our redo.