Software
Houzz Logo Print
mkcspuds97

Looking for new build kitchen layout help

Greetings!

We are going to be building a new home in the next year or so and have just finished preliminary plans to get costing. While we wait, we're starting to play with kitchen layout since we have a blank canvas. We've been studying the NKBA standards plus the "New to Kitchens" topic here.

I am hoping we can pick the brains of folks here who are way more talented at this than us in laying things out. This is the third house we'll have built but the first where we aren't starting with an existing design and just making modifications.

Two adults, no kids. Love to cook. We know we want a 36" rangetop (with vent hood), 30" double ovens, 36" freestanding fridge (we'll put cabinetry around it to make it look built-in and ensure side clearance for doors to open), under-counter wine fridge, and will be putting a full-size microwave in an open upper cabinet. We prefer a large pantry so are thinking corner walk-in. We are trying to avoid plumbing on outside walls.

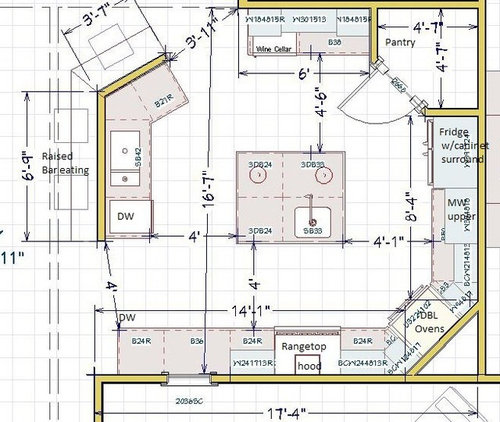
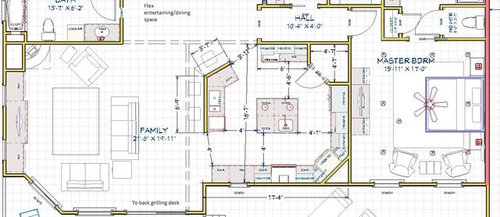
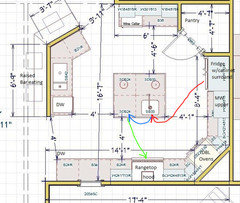
I'm including our builder's initial idea for the kitchen as well as how it relates to the rest of the house.


The walls for the pantry and the angled one behind the ovens are shown for this layout but can be changed. The single window on the wall is at the back of the house and is just an idea. It can be larger and there could be additional windows (as long as I have enough upper cabinet storage).

The angled island shown is a 2-level with raised bar for eating/serving. Trash would be in the lower cabinet to the right of the main sink. Again, the size/shape/angle are just the builder's idea.

The wall ovens in the corner look nice in the iso view the builder showed us (and mirror the corner pantry), but create some "interesting" cabinetry challenges (we will likely be doing custom cabinets). I did see some photos of corner ovens done where the cabinet isn't a box with 90 degree corners but narrower in front and wider in back but didn't care for the look (it made the corner look "bulky"). It looks like there are distinct prep/cook/cleanup areas in this layout but we aren't going "wow - perfect" when we look at it.

We prefer to run the cabinetry to the ceiling, uppers being more of a decorative transom cabinet look. Probably going to do a Craftsman-style door on the cabinets. We would like to do 10' ceiling height since the kitchen is open to the family room and flex/dining space but are also considering 9' depending on the impact to building cost.

One thing this layout doesn't show is our espresso machine and grinder. The machine is a commercial one (16.5"W x 16.5"D x 15"H, grinder is 7.5"W x 12"D x 17"H)) and needs to be plumbed in for water fill and convenient to a sink to dump and clean the drip tray. It only gets used in the morning, so in this layout we actually put it in the laundry room (through pocket door off the hall). It's not an inconvenient location and it would be out of sight when not in use.


Suggestions for layout ideas are much appreciated!


Thanks,


Michelle

Comments (12)

  • 10 years ago

    The flex entertaining/dining area - are there any windows there? Which direction does the bottom face where that little window is? There is a glaring lack of natural light in your kitchen.

    Why is the raised counter with the sink on an angle? It may look cute but the first thing I would do is straighten it out.

    I will let those with the skills and the draw programs pull this apart.

  • 10 years ago
    last modified: 10 years ago

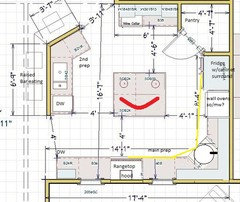
    I'd rearrange as follows: Consider a speed oven/mw combo and put the
    ovens next to the fridge. Put in a corner prep sink (doesn't need to be a
    circle, but my program does not draw diagonal boxes), then move range
    down with a window on each side. You'll be prepping in front of the
    window, and the island has more space without a sink. I pulled the
    fridge out--it will need to extend past the wall to open fully, but that puts it closer to the island for landing. I like
    your separate clean-up area.

  • 10 years ago

    I like MG's much better! I agree the island is rather small for the prep sink - you really want more than 24" for prepping. I'd also make the windows bigger as this looks like the only natural light that will come into your kitchen and you have lots of bottom drawer and pantry space. Also agree with straightening out the funny bent island - I think it will make the aisles and kitchen feel smaller and doesn't look like there is any real reason to have it shaped like that.

  • 10 years ago

    Where are you storing the dishes and glassware? Seems like the most convenient spot for both putting away and setting the table is drawers in the island. Though you probably want wine glasses over by the cooler. What is your plan for storage? Would you usually eat at the counter, in the flex/dining room, or in the living room?

  • 10 years ago
    last modified: 10 years ago

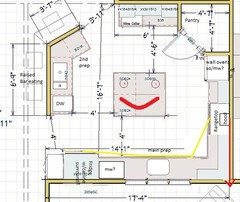
    Thanks, lharpie. Thought I'd throw in another version, with the fridge closer to the living area, so that no one needs to walk past the cooktop, to get to the fridge. This one has a triple window over the prep sink, and landing space for both the fridge and ovens. MW beside fridge is back.

  • 10 years ago

    Windows! I'd want most of the exterior wall to be counter height windows.

  • 10 years ago

    Thanks for the ideas so far. The window wall in the kitchen faces south and looks directly at a neighbor's bedroom but we do want more natural light. We are definitely including solatubes in the plan and there is the slider plus the windows in the family room to help.

    blfenton - the raised bar is angled since that opening into the kitchen is line-of-sight from the front door. We experimented with the iso view with it straight and it looked disconnected from the rest of the kitchen, almost "floating" between the kitchen and family room. We're still working to figure out what will be best there. I will try to get a pic of the overall floorplan.

    MG - we aren't fans of speedcooking ovens (have one in the RV and don't like the result) so we do want a set of double ovens and a separate microwave. That's what I've had for the past 20 years (in 2 different homes) We were also thinking more windows. I hadn't considered a sink in the corner; that might make for a convenient place for the espresso machine. I tend not to like to have my back to the family room which is one of the reasons the rangetop was placed on the side and the small prep sink somewhere in the island. I like the idea of the fridge closer to the family room. (fun face you drew on the island ;-) - those eye circles are supposed to be pendant lights)

    lharpie - the rectangular island is 4' by 4' 9" plus counter overhang so it's pretty good-sized. The prep sink we'd planned would be maybe 16" or 18". We had a similar arrangement 2 houses ago so that's where this comes from.

    bpathome - yes, most glassware will be in the uppers above the wine fridge. Special occasion glassware will be in the flex/entertaining area. Dishes would be in drawers in the island as you suspected :-) We'd mostly eat at the counter and family room. The flex space will have a table in it and will have a slider that goes to the (large-ish) covered front porch. Folks in the community tend to gather on each others' front porches to socialize and the flex space is there to give us some inside options.


    Thanks,

    Michelle

  • 10 years ago

    Especially if you face south you want the light coming into the kitchen. I took a different direction. Right now I have a sink and fridge on an angle in a rental and I HATE it. BTW: I HATE it! It is a waste of counter space and things wind up in the back corner making it worse.

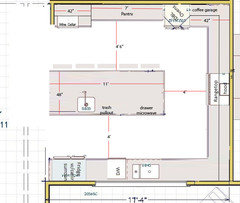
    So I straightened your angles and created what is basically an L shaped kitchen in a U shape. You're lucky to have such a nice large space to work in. I even managed to get your coffee station in. You'd have to dump the grounds across in the prep sink but it's not such a far walk. And if you're building now, plumbing in shouldn't be a problem.

    And with the coffee bar I was thinking of something similar to what Amanda has. I'm sure someone here can find the picture.

    I gave you a large 9' wide window. That will let in lots of light. Under the window I put your clean up sink and DW.

    I moved your fridge to the end of that run so it's closer to the dining room and out of any work space.

    Instead of two islands I created one island with the prep sink on it. One person can use the prep sink on the island and a second or even a third can use the space between the clean up sink and the range.

    I centered your range so it's facing the family room and now it becomes the focal point. Maybe a gorgeous hood or a special backsplash behind it?

    I created a 7' long pantry with 18" deep shelves. Plenty of storage then and it's easier than a corner pantry. Lots of ways to make the space work. I moved the ovens to that wall too.

    Upper cabinets run the full length of the back wall on either side of the range. If you make all your other cabinets drawers, you should have more storage than you know what to do with. In fact, my guess is you may not even need those uppers on either side of the range.

    The problem with your plan was very little actual prep space or space to spread out.

  • 10 years ago

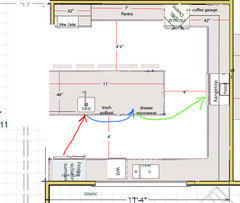
    And here I've done my arrows.

    We normally pull things out of the fridge or pantry and bring them to our sink or prep sink. (red arrows). We then wash the food, and move it over to prep it. (blue arrows). Finally we bring it over to the cooktop to cook it (green arrows)

    First your original plan. (notice the lack of prep space? You ideally want at least 36" and since you have such a large kitchen, you might as well spread out.)

    Updated plan.

  • 10 years ago

    cpartist - pulling that wall longer will close off kitchen/family room from the rest of the house if it's made too much longer (see the second image in my first post). We will experiment with extending it somewhat, maybe 3-4 feet; it is your view directly from the front door.

    I really do need to get a snap of the entire house plan.

  • 10 years ago
    last modified: 10 years ago

    Ok so I moved the wall over to open it up a bit. Now your pantry is 5' wide which is still plenty large, especially if you're having cabinets to the ceiling. Plus with the layout I did, you'd have a lot more storage in the cabinets on either side of the cooktop and you'll have a heck of a lot more drawers for storing stuff.

    If you want you can even remove 2' from the island and that will still give you a 9' island that is plenty big to work on.