

Floor plan feedback
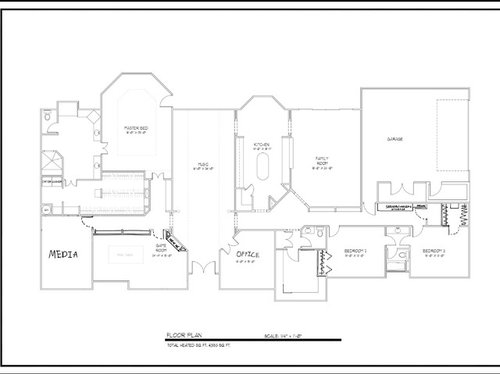
Before I have this plan finalized, it would be nice to get some opinions on the layout. This is what me and my drafter have so far. One thing that needs to be taken care of and hasn't been yet is having a covered back patio, but with shape of the master bedroom it seems a little tricky.
Comments (29)
Related Professionals
Cambridge Architects & Building Designers · Greenville Architects & Building Designers · Nashville Architects & Building Designers · Worcester Architects & Building Designers · Trenton Architects & Building Designers · Bend Architects & Building Designers · Champaign Design-Build Firms · Kalispell Design-Build Firms · Scottsbluff Design-Build Firms · Clarksdale Home Builders · Moline Home Builders · Augusta Home Builders · Traverse City Home Builders · Kenosha Home Builders · Seattle Home Builders 10 years ago
Why so many social and gathering rooms and no dining room? I dislike the axis - it will be somewhat boring.
 PRO10 years ago
Which way is north? Where are the good views? Where are the bad views? Where (city, state) is it planned to be built? What is the annual weather like? What is the topography like? How is it situated on the site? Where are the property lines? Where are the adjacent structures? Where are trees and other vegetation located within 500 feet or the proposed house location? What is the soil type? Where is the nearest airport? Where is the nearest heliport? What are the vehicular traffic patterns on all the roads within one mile? How many children do you have? How many children do you plan to have? What is the ground water depth? What are your occupations/professions? What are your hobbies? Do your parents have an extensive projected living plan? What are your cooking habits? Do you have any health issues? Does your families have any chronic health issues? Oops, break's over. Got to get back to the drawing board.
Does your "drafter" have any experience in efficient layouts?
 10 years agolast modified: 10 years ago
The hallway is really long. Really, really long. I like a straight path but this is just too much. Once you pass the family room, you have roughly 28' of hallway which receives no natural light and dead-ends into a closet.
Where is the laundry room for bedroom 1 and 2? A teenager or a guest staying for several days has to walk across the house, through the master bedroom and bathroom to do laundry? (Or is the laundry room the room without a label on it?) With so many rooms that could potentially be bedrooms (media, game, office) for a future owner (or an oops) I would add a tub/shower to the half bath or add a full bath near the media room.
Master bedroom has an awkward layout, I don't see great furniture placement in there. Move the bathroom door down and that may help a little. Master bath has lots of wasted space yet if a tub is in the bumpout, it looks like it would be tiny and crammed in there compared to rest of the space.
The family room - again I don't envision furniture in here... Seems very awkward.
Honestly the garage seems small for a house that large, perhaps I'm just imagining this house on a ranch in Texas and I'm wondering where the mowers, bicycles, atvs, gators etc. go.
There is no place for guests to set anything, again if its a warmer climate perhaps no coats but even a place to set a purse or umbrella down.
I'll mention again, no dining room. If you live in a climate where you eat outside daily and will have a great outdoor space than maybe you can get away with just having the nook with room for 6 or so but just make sure you're planning for the future and being realistic.
Just wasted/awkward space all around.
And this is just a general query - I'm guessing it's a safe room off the garage. Can someone explain these to me? Is this a Texas thing for those living near the border?I've honestly never heard of them beyond a movie on on here. Are they to hide from intruders or the weather? Or the zombie apocalypse?
 10 years agolast modified: 10 years ago
I think the OP worked with my drafter.
Seriously though, do you want all your rooms closed off from one another like that? What you have right now is a series of rooms one stuck next to the other with no relationship to one another. It's as if you said I need a music room, a kitchen, 3 bedrooms, etc and just stuck them one next to the other on either side of the central axis (your hallway).
Additionally this house will be VERY dark. Ideally you want all rooms to have windows and/or doors on two sides to bring in light and cross breezes. Right now you have the garage taking up the rear right corner, the master bathroom taking up the rear left corner, a media room which I assume you want to keep dark taking up the lower left corner and finally one bedroom gets light from two sides in the lower right corner.
It's a hike from the garage to the kitchen.
I see a serious lack of closet space in terms of linen closets, broom closets, utility closets, coat closets, etc for a house this size.
Mark was partially joking with his questions but there are some we need to know.
What part of the country is this in?
What direction is North?
Do you have a platte? And does it have any features such as hills, water features, etc that need to be accounted for?
What is the size of your plot?
Who is this house for? Family makeup? Ages?
Lastly it helps to see the elevations with the floor plan. All have to work together in harmony.
 10 years ago
I see you have some interesting intentions: the music room is long, as well as front and center when guests walk in, so I wonder if you often hold performances or recitals in your home? And there is an open bar between it and the game room, so I imagine some socializing at the same time?
I do like the connection of the kitchen; it has accessibility to other rooms, but the working area is not in full view. But, if you have a table in the open end, you will always be walking around it from room to room.
Perhaps you can tell your intentions, how you live, so the wonderful people here can help you?
- PRO10 years ago
The list of questions is only a partial list of questions that need to be answered to properly design any home. Every project and client differs and has its own unique set of questions. The answer to each question usually spurs other questions. Every question was serious.
- PRO10 years agolast modified: 10 years ago
Say this house meets your needs and would cost $1,000,000.00 to build as it is shown. If an architect came to you and said he could design you a home that would meet your needs and cost $800,000.00 (a cost savings of $200,000.00); would you pay him his normal fee, plus half of the cost savings?
 10 years ago
I agree that this is a very awkward plan. From it, I'm guessing you are a single man and this checks all of your boxes, but it really should be reworked. Just one thing that struck me is that from the front door one can see the music room and only the music room.
User
Original Author10 years agolast modified: 10 years agoSo many responses in such a short amount of time! I'll try to answer what I can.
1. 3 Bedrooms is all that is needed for the family make-up. Actually more than needed but for a house that size I would have a minimum of 3 just because.
2. Long hallways, I've got them broken up the best I could with either doors or shelving. I could always add solar tubes for natural light.
3. Elevation is being worked on now. and as far as lot layout,views, etc go all of that is taken care of and I'm happy with it.
4. No formal dining room because it isn't needed for me, I do however has seating for 4 at the counter and of course the dining nook for a round table of 4-6. And if the need ever arises the office could be converted or the back 1/3 of the music room would be a good spot for a huge dining table.
5. The music room, its location and purpose. It's designed to be front and center because it'll be housing a huge concert grand piano smack dab in the middle and it'll also double as a gallery, I'll have art / heirlooms on the walls along some other cool things and instruments. And if I ever need to sell the home it'll just be an extra living space. Essentially the centerpiece of the home.
6. Small garage concerns, I only wanted a 2 car attached because I'll have a pretty big 2+ workshop/garage.
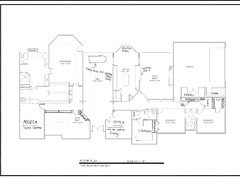
7. The unlabled room adjacent to bedroom 2 is the main laundry, the washer/dryer in the master closet is just so I don't have to walk across the house for my own laundry.
8. Master tub area is for a 60x42
9. Storm room is for tornadoes as they are common here.
10. Media room did have a closet and bath because I thought it could double as a guest BR if needed. I ultimately scrapped it because the bathroom took too much space out of the game room and I would've ended up with a 4th bedroom that'll never be used along with a game room that couldn't be used as intended.
Added photo highlighting room options,purpose. And another showing furniture placement idea for master BR and family room because someone said they had trouble envisioning it.

- 10 years agolast modified: 10 years ago
Is there a reason with such a large and expensive house you are only working with a draftsman instead of an architect? Most draftsman do not have design backgrounds and are only able to do what you tell them to do.
If you yourself do not have a design background, I highly recommend that you engage the services of a person of design talent who can give you exactly what you want in a much more pleasing way. A good designer would design the exterior along with the interior. One cannot be designed without the other. They are too interrelated.
This plan is basically you telling the draftsman, I need a music room, and put it next to the kitchen and then put the family room next to that. Yes you checked all the boxes but checking the boxes doesn't give you a home. It gives you a series of disjointed rooms.
Your idea of entering the house and seeing the beautiful music room is a very good idea but the execution needs a lot of work. Adding solar tubes to add light to a hallway or adding bookshelves to such a long hallway is like adding the proverbial lipstick on a pig because the layout still does not work. Each room in your house has no relationship to the rooms surrounding them. I understand some people don't like open floor plans, and that's fine but they still have to have a way that connects them so they relate to one another.
A home is not a collection of boxes stuck on next to one another but encompasses so much more. It's why architects go to school for many years to learn not only the technical aspects of architecture, but also to have their ideas critiqued by those more knowledgeable and then when they get out of school they have to apprentice for a minimum of 3 years.
This home has a lot of large rooms with lots of space that will be wasted too.
 10 years ago
Well designed houses inspire you. Having spaces that relate to one another and flow, and also work for your specific needs - as well as relate to the outdoor spaces, etc - require a level of both artistic and technical expertise that appears to be lacking here.
I find that so many have "inspiration photos" and then end up with watered down design elements of a truly architect designed home because they go to a draftsperson that has the technical drawing skills (not a creative field) and wonder what is missing from the final designs. We've seen it here all too often.
Based on the size of this one story plan and the number of spaces devoted to a lifestyle, you are making a HUGE investment - why no invest in a professional to develop your space in conjunction with your property so that you can be "wowed" by the result?
For example - in a house this grand - do you really want a jack and jill bath that appears to grudgingly even be there? And while your master suite is large - it's lacking in creativity and the 'wow factor' in the bath. It looks like all the items were "dragged and dropped" to check the boxes and not put together in a way that will make for something special.
Do you have some inspiration pictures of what "look" you are going for?
- 10 years ago
Thinking of better flow, take a look at this:
I'm not saying it's great, but you have the same rooms, yet it flows better: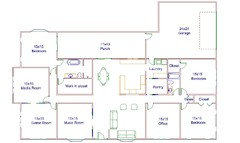
- The exterior is simple -- the only bump-outs are for the media room and the garage. Straight lines mean less money to build -- and a less complicated roofline. With the addition of a front porch and some gables, it won't look plain.
- The house is still long, but the hallway is now divided into two shorter, more managable segments, which won't seem overwhelming. The problem spot is the hallway to the master; while it makes the master very private, it is going to be dark.
- When a guest walks in the front door, he's greeted by three nice things: The music room on the left, the dining table straight ahead, and an inviting family room to the right. Much better than the confused entrance in the original. I didn't notice until now that you didn't include a coat closet -- is that a need? It'd be easy to work one in.
Rooms are laid out so that they make more sense:
- Living - dining - kitchen are all located together so that they act as one unit.
- The music room is adjacent to your main living areas so people in the living room can enjoy the music ... or the double pocket doors (which could be glass doors) could be closed off for privacy while practicing. The music room still has lots of wall space for the previously mentioned gallery. The bay window would be an ideal spot for a window seat.
- The media room and game room are connected with double pocket doors, which allows them to work together for entertaining. People in the game room could watch the TV in the media room.
- The master bedroom (which now has natural light on three sides) is arranged so that the bed fits back into a "cove" and no one has to walk around the bed to reach the bathroom. The closet is still accessed through the bathroom, but it no longer requires treking through the whole bathroom -- the door is right there by the entrance. You could have a second closet door opening into the master bedroom hall, which would be convenient for popping into the closet quickly ... or move the door closer to the axis hallway so that you could have just one closet door opening off that hallway.
Traffic patterns are better:
- Imagine you walk in the garage door. You have a cabinet upon which to set your things in the laundry room. You're only steps from the pantry so you can put your groceries away. You can go straight into the office ... or into the kitchen. The pathways are more logical.
- The back porch fits nicely under the roofline, and you have three ways to enter the porch from the house.
Everything's not perfect, but then I didn't put too much work into it:
- The hall bath has no natural light and isn't overly large.
- The master bath windows aren't ideal opening onto the back porch.
- The laundry room is reduced in size (though it's still plenty big), as is the master closet (though it has 15' of hanging space on one wall and 12' on the other, which isn't too shabby).
- The media room TV would almost certainly be placed on the wall shared with the master bedroom. Sound insulation would be a necessity.
- I see that I left out the bookcases you had lining the hallway (that was a good feature). They could easily be included.
- 10 years agolast modified: 10 years ago
Interesting how in the same time he posted this he also posted on the kitchen forum for feedback. There he responded 5x to others comments, the last time 14 hours ago..
My guess, based on reading his comments in the kitchen forum and here was he was looking for validation on his plan.
User
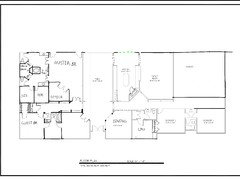
Original Author10 years agolast modified: 10 years agoThe kitchen forum post was for the kitchen. I've been brainstorming on the plan and sketched this up to address some issues and to simplify the exterior.'
I only worked on the left side of the house, I haven't come up with anything for the other yet.
The right direction?
- 10 years agolast modified: 10 years ago
Cody,
listen!
You are ruining what could be a nice house if you keep thinking that a 3'2" wide very long corridor is ok for 4,700 SF house.
- 10 years agolast modified: 10 years ago
The right direction would be to find a design professional with the vision to create what you want. Like I said, unless you're a design professional, leave it to those who do it day in and day out. They are trained to think outside the box, which will give you everything you want in a way you didn't even realize you wanted.
Think of it sort of like Steve Jobs. None of us knew we wanted an iPhone or an iPad until we saw it. Yes our cell phones and laptops worked, but with the vision of Jobs, we now have computers in our hands.
That's the difference between you, without having architectural or design experience trying to come up with something unique, and a designer/architect.
Again, using Jobs. He could have given us just a phone, but to him the visual of the phone was just as important as the nuts and bolts. It not only had to work, it had to look "sexy" and feel good in your hand.
Right now you have nuts and bolts but nothing else. You need to find someone to make your house feel good and look visually enticing.
- 10 years ago
I think it would be helpful to consider how you live. If you have a concert grand, you play it regularly. Do you need to monitor the air quality around it? Drafts from the front door, grease from the kitchen, etc? I can't quite read the measurements, but is there plenty of room to walk past the piano between kitchen and music room? It also looks like you will hold performances in your home, which would be wonderful.
Looking at the most recent master bath, consider the double doors: when you walk through the doors, how do you get IN to the bathroom without climbing into the tub? The doors are in the way. I think you were just playing around, which is fine, but play thoughtfully.
think twice about having the office open to the bedroom. Do NOT want that in my face at bedtime or rising! I thought the space now labeled "Dining" was the office?
- 10 years ago
There are many things you can DIY as you build your home if you want to save money or just be more hands on. I think the architecture of the house is a terrible place to do it. Particularly in your case as you have very specific, unique desires - tying those together is difficult, and if done poorly will end up costing you far more (higher construction costs, poor resale) than the architect's fees.
- 10 years ago
Maybe this will convince you - the process with an architect is FUN. You get to be a part of the creative process and have someone with TALENT design something FOR YOU. They will pull things out of you that are important (that you may not have considered), they will personalize your space. They will make you a part of the team and you'll design together - but they have the drawing talent / vision / education / sense of space (in 3D) and scale. They have the "good design rules" imbedding in their brains so it's second nature. You'll see their design and it will make you smile and you'll start to imagine yourself in the space.
Check out some local architects and see what they have designed, check out Houzz architect reviews in your area, etc. This is going to be a VERY expensive project - and right now - you have the possibility to have that house that people look at and say "money can't buy good taste".
I am sorry to be harsh but this is a huge investment and you are headed down a path that could be disappointing. I really like cars. I drive them every day and I have an interest in how they work, etc. But I don't think I could design one - there's an art and a beauty to things, and ensuring that things work together, etc. This is not to be taken lightly. And you haven't even started on the exterior - you could have a MASSIVE roof structure based on the size of your house - it's going to be super important to ensure that the house doesn't look like it's being smooshed into the ground by a massive roof hat. And outdoor spaces / relationship to the earth / understanding what the path of the sun will do to your spaces, etc. All that is second nature to a good architect.
- 10 years ago
Actually using jannicone as an example, she worked with an architect. Her and her DH are car enthusiasts. The cars play a central role in their lives and they designed with their architect, a contemporary home that works for them with that in mind.
Working with a good designer/architect is a collaborative process.
User
Original Author10 years agoI contacted one today, to get a floor plan and everything that a builder would need is about 4% of the build cost, that's a lot cheaper than I thought.
- 10 years ago
Glad to hear it. It'd be great if you could post the plans once they are drawn up.
- 10 years ago
Do vet several different architects and make sure your style meshes with theirs. For example, there's one architect in my neighborhood who's won all sorts of awards, etc, but I would never use him. He designs beautiful modern boxes, and I lean more towards craftsman style.
BTW the best architects do not think with a CAD program but with paper and pencil. And one of the best ways I've heard to work with an architect is how Architectrunnerguy does it. Here's a link to his process.
Here's a link to some excellent books as well as some info on the design process. Congrats on taking the first step to better design. Can't wait to see what YOU and your Architect come up with!
Here are some wonderful posts that might help you get started. Some are comments from our architects and some are suggestions for books, what makes good design, etc.
Five Rules for Better Home Design
Questions on Changing around a floor plan
Sarah Susanka and Bubble Diagrams
Some thoughts from one of the architects on this forum:
"...had some second thoughts about posting here as it might be interpreted as hawking for work which I'm not being plenty busy, but on the other hand I want you to be in a situation where you're spending a healthy six figure chunk of your hard earned money the best way possible and I write this advice for the lurkers too! Especially since there are no "do overs" in building a whole house.
So with that said and in lieu of a massive retype by me, let me point you to a coupla threads......
Get somebody CREATIVE to sit down with you for a design session as CP described above. Doesn't have to be expensive or time consuming. Here's a link to one: http://ths.gardenweb.com/discussions/3887104/what-should-i-expect-from-my-architect-long?n=17 Scroll down to my 5/12/16 post. And there's a photo there of what one of these sessions looks like. It's not a bunch of hocus pocus "man behind the curtain" stuff. And while you're here, scroll down 2 posts to my thoughts on trusting a CREATIVE designer and the place for preconceived ideas. My guess is, and I'd agree if you said it's pure speculation, with all the cutting and pasting you're doing you haven't realized that a leap of faith is required on your part for the best outcome.
And here's another link from someone on this board who did exactly that: http://ths.gardenweb.com/discussions/3598813/we-fit-an-architect-into-our-budget-and-it-was-so-worth-it?n=17
And, for a little self education, here's a list of great books on good home design: http://ths.gardenweb.com/discussions/3281434/book-suggestions?n=10
And last but not least, here's a great thread on what makes for good home design. Get a cup of coffee, a comfortable chair and spend some time going through it. It's long but worth the read. All of us design folks chimed in there (along with many others) so you get all the great thoughts and ideas in one convenient location http://ths.gardenweb.com/discussions/3285825/what-makes-a-house-have-good-design?n=39"
- 10 years agolast modified: 10 years ago
I really enjoyed sukiyacasa's reveal of their home and the 7 Principles guiding (not prescribing) its thoughtful design. It seems to me that they could be used for many styles. Cpartist's planned house comes to mind, that it does use many of these principles, but with a very different outcome.
Below are seven Sukiya Features that influenced our design:
1. Transitional Entry Sequence with Gradual Reveal of House, Garden and View
2. Intermediate Space (engawa)
3. Integration of House and Garden
4. South Orientation
5. Intimate Human Scale
6. Spare, Understated Spaces with warm, natural materials; simple clean lines; muted, subtle colors
7. Ample, Practical Storage and Built-ins
















mrspete