Software
Houzz Logo Print
gwgreen32

Kitchen Layout for Remodel Help.

10 years ago
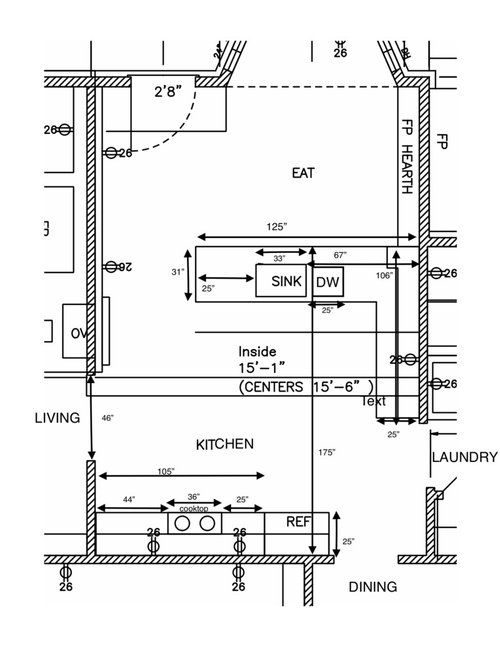
We are planning to remodel our kitchen and were not thinking about making big layout changes, but with some of the ideas I have seen, here, I think I might regret it later if I don't ask. This will be a complete gut, but were not planning to move the plumbing or wall ovens since the left hand side wall is the brick back side of the living room fire place. We are a family of five with 3 boys under 9. Currently micro is above the cooktop, but were thinking of a drawer for better kid accessability. Right now it seems like a long way from the sink to the cooktop, but we're not sure how to make it better; maybe room for an island? We were also planning to put under counter trash in the peninsula on the other side of the sink opposite the dishwasher.

Comments (8)

  • 10 years ago
    last modified: 10 years ago

    Seem to be a lot of walkways into the kitchen. Can u post a plan of that entire level. Can any of those openings be filled in or moved?

  • 10 years ago

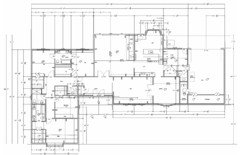
    Hopefully this can be zoomed to view. We are open to moving walls/doors.

  • PRO
    10 years ago

    Dear GG,

    If you ask yourself , "Why do I want to remodel my kitchen?"
    Then ask yourself why the answer you come up with is important? Then why is
    that next answer important? Then why is that next answer important? Then why is
    that next answer important? Then why is that next answer important? By the time
    you answer the 5th Why you'll have a deeper level of understanding of your core
    motivation to remodel. If you had your ultimate forever kitchen already you
    wouldn't be here seeking advice.

    For most of us we want a new kitchen because on that deeper
    level New Kitchen = New Life. We will put up with all the aggravation, expense,
    ever increasing costs, broken promises made and not kept. Because we
    desperately want that new life we hope is waiting for us on the other side of
    this kitchen project. Whether we’re remodeling an existing kitchen or building
    a new one, the life inspiring kitchen we truly want is rarely realized.

    It doesn't need to be
    this way but that's what most of us experience when living through a kitchen
    remodeling project. The reason why is you'll take the wrong approach, hire the
    wrong help, chose the wrong solution, and make the wrong investment. But you're
    not going to do that.

    So now that you know you're true motivation, assuming you
    answered the question, and discovered what you need to accomplish to have that
    new life your kitchen project can bring. What do you do next to turn your
    kitchen expense into one of the best investments you'll make in your home and
    your future in it?

    It's quite simple but almost no one does this because it's
    not easy. It take time, effort, and most importantly pig headed persistence. You
    want to get some tracing paper and produce every possible combination of
    appliances and cabinetry possible for the space you have to work with. That
    meets the criteria established by asking yourself why 5 or more times.

    Your Ultimate Forever Kitchen is your goal. You want to make all of your mistakes on
    paper.

    So to take a giant leap forward, having
    discovered what you really want in your new kitchen. You need to get out some
    tracing paper and sketch as many different combinations of appliances and
    cabinetry as you can come up with.

    Here is the secret…Keep sketching until you
    finally run out of things that don’t work and a whole new set of opportunities
    will open up to you.

    Kitchen design is not rocket science its practical
    science. Your kitchen’s purpose is to provide food and beverage service for
    your home (all of it), keep this in mind. The appliance dictates the task and
    its location, the task dictates the kitchen items you’ll need, and the kitchen
    items dictate the best cabinetry configuration and accessories needed to store
    and retrieve those items. Store the items you’ll use by each appliance as
    closely as possible and you’ll increase efficiency. And your kitchen will work
    intuitively.

    Do not settle on a kitchen layout without proof
    of performance.

    Hope this has been helpful

    Sincerely,

    Joe Brandao

    P.S.: If you’d like, when I get some time,
    I’ll evaluate your existing layout for you.

    G G thanked User
  • 10 years ago
    last modified: 10 years ago

    You should consider taking out the fireplace. Yes I did write that. Sorry. Not sure what structural impact removing that wall would have but the result would be magnificent if it opened up the vaulted ceiling turning the entire space into a great room plus you'd have a way to clean up the traffic flow through the middle of the kitchen.

    G G thanked User
  • 10 years ago

    Mama Goose:

    I had not seen the idea of a mobile cart that stores away in the pantry, but I do like that it is a flexible option. I suspect with our lifestyle it would always be out.

    Joe:

    Thanks for the advice. We will keep evaluating layouts and would welcome any suggestions.

    Stan:

    I have no idea if it is feasible to take out the fireplace and open it up, but I do see how it could really make the space a lot more usable.

  • PRO
    10 years ago

    Dear GG,

    Did you ask and answer 5 Whys you want to go through the
    expense and inconvenience of remodeling your kitchen? I’m hope it’s not to get
    a microwave drawer for the kids (they won’t be children long…sorry mom).

    There are kitchens that are easy to design and kitchens that
    are tough.

    The easy kitchens have plenty of wall space for all the
    appliances you want and all the cabinetry that you need to serve those
    appliances efficiently. This is usually the L - Island kitchen.

    Tough kitchens have little wall space for appliances and lots
    of door openings encouraging circulation through work space and require one to
    be much more creative to provide an excellent long term solution for.

    You GG, own one of these and why this thread is dead!

    These kitchens require one to invest a fair amount of time
    through trial and error to discover many solutions that don’t work to finally
    discover solutions worthy of considering.

    But how can I help you and anyone else with a similar
    dilemma? If we evaluate your plan to figure out what works and what doesn’t.
    We’ll know what to keep and reproduce and what needs to be corrected. That’s
    Step #1 and we call it Kitchen Plan Review.

    Let’s perform your KPR & Evaluate How Your Current
    Kitchen Plan Works.

    Each appliance has requirements that need to be met for them
    to work efficiently in performing their task. Let’s see if your basic appliance
    requirements are being met.

    Ref/f: Counter top opposite side of the door hinge to stage
    items being taken out and putting into the ref/f. If your 36” ref/f is a side
    by side the big door is always on the right and there isn’t any counter to the
    left of the ref door. The 24” of counter to the right of the ref is small but
    better than nothing.

    Cook Top: There is counter on each side of the cook top for
    staging items used in cooking.

    Ovens: The wall ovens recessed into the living room wall have
    no counter top near them for staging bake goods going into or coming out of the
    ovens.

    Microwave: Above the range there is counter top to stage
    items before you place them into the micro and when you take them out to
    prepare for serving.

    Main Sink: There is counter on each side of the sink for
    staging items to be washed and then staged, put into the dishwasher or staged
    dried to be put away.

    Dishwasher: Is to the right of the sink for easy loading and
    close to the wall cabinetry for easy unloading.

    Problems to resolve: Ref/f could use more counter space, and
    the ovens have no counter space.

    Let’s evaluate how your kitchen works (performs the 5 Basic
    Tasks).

    STORAGE:

    There is no back up pantry for storing dry goods and all
    other kitchen items that get used infrequently that won’t fit in the limited
    amount of cabinetry your kitchen has. Active pantry storage for frequently used
    food items, like pasta, soup, coffee, teas, oils, etc. Items you can take out
    of the cabinet put in a pot put on the stove. Wall cabinets to the left, and
    maybe right of the stove depending upon what you have inactive pantry items.

    Cold and frozen food and beverage storage in the ref/f. I
    doubt if 36” ref/f has enough capacity for a family of 5 that entertains
    occasionally. You probably have a second fridge in the garage.

    Pots, pans, lids, and bake ware storage appears to be
    adequate under the cook top in drawers and to the right in the 44” cabinet
    (hope you have roll out shelves). Cooking utensils and in drawer spice storage
    in the top drawers left and right of the cook top.

    Small appliances to be stored in the cabinet to the left of
    the cook top on a roll out or in a drawer, like the hand mixer, hand blender,
    food processor, etc.

    Cooking dishes, platters and serving pieces could be stored
    if there is room in the cabinet to the right of the cook top.

    Storage for Dishes and glasses are stored in the wall
    cabinets to the right of the sink. Don’t see a trash or recycling bin,
    typically to the left of the sink. You might have a corner susan to the right
    of your dishwasher for mixing bowls, food pantry items because you have no
    pantry I can only guess. Hoping you have tray and platter storage somewhere.
    Wraps stored in the top drawer of the cabinet to the left of the sink. Cutlery
    (eating utensils) stored in the top drawer of one of the base cabinets under
    the wall cabinetry that has the dishes and glasses in it.

    Without an interview and a Kitchen Inventory Item Check List
    I don’t know what you have or how you work to be able to place all your items
    where you’ll use them the most. To make
    your kitchen easier and less time consuming to use by increasing efficiency to
    save you time.

    Problem To Resolve: Do you have adequate storage to meet all
    your kitchen storage needs current and future? Also, to be able to store all of
    your kitchen items you use weekly as close to the appliance you’ll use them at
    as possible?

    Preparation:

    Do you have a dedicated preparation area? Is everything you
    need close at hand? Most clients I have worked with prep between the fridge and
    the sink. Many ingredients are in the fridge
    and we need a water source to prep, and a trash bin. However, if the spices are stored by the cook
    top and the fridge is by the cook top you could also prep there but there is no
    trash and it’s a long walk to the sink.

    Problem To Resolve: Establish a designated preparation area
    or areas that makes the task of food preparation efficient because everything you
    need is where you need it.

    Continued...

  • PRO
    10 years ago

    Continued...

    Cooking/Baking:

    Once the food to be cooked is prepped cooking it on the range top is easy. Baking is a bit more difficult because there is no counter top adjacent to the ovens and the nearest counter top (to the left of the sink) is only 25” wide. Also, the ovens are in circulation space between the eat area and the kitchen because of the peninsula. If you need the counter by the cook top you travel in the opposite direction to get to that counter top. The distance is greater and you have to walk by the doorway to the living room again in circulation space between the living room and the laundry.

    Problem To Resolve: Get the ovens out of circulation space and provide enough counter space adjacent to it to make taking hot items out of the ovens not so potentially dangerous.

    Providing Service:

    The peninsula overhang in not deep enough for stools. To set the table in the eat area you’ll get dishes from the right of the sink wall and pass them over the peninsula or have to walk around it . The ref and cook top are as far from the eat area and outdoor space as possible, but close to the dining room and family room. To serve food and beverages from the fridge you’ll travel 17 feet if you could cut through the peninsula and you can’t so you have to go around it making the distance about 21 feet. Hot food from the cook top has to travel the same 21 feet.

    Problem To Resolve: The distance to the table and outdoor space (if you entertain out there) is a great as you could make it. A lot of steps and a lot of time wasted than if you had a more efficient option to shorten those distances.

    Clean Up:

    Clearing the table to the peninsula…trash, sink, dishwasher, or stage items to dry and put away in the wall cabinets for the next service is good.

    How Your Kitchen Works Overall:

    There is no separation between work space and gathering space. If you entertain and guests gather in your kitchen between your cook top and your peninsula trying to perform the Five Basic Tasks become extremely difficult, because guests are gathering in work space. By the ovens, when in use, baking is potentially dangerous.

    Your work triangle is very large. It’s 12 feet (5 to 6 steps) to get from the cook top to your only sink. And another 12 feet back to get to the ref. The ref and cook top are 4 feet apart. You waste a lot of time traveling from counter to counter.

    I suggest a major remodel is necessary to resolve all of the problems inherent in your current kitchen layout.

    I drew a couple of very rough sketches and frankly there really is no room for a kitchen and eating area in the space you have to work with as it’s currently configured that I could quickly come up with.

    Wish I had better news.

    Hope this has been helpful

    Sincerely,

    Joe Brandao

Sponsored
Wannemacher Interiors
Average rating: 5 out of 5 stars26 Reviews
Customized Award-Winning Interior Design Solutions in Franklin Cnty OH