Software
Houzz Logo Print
citizenerased

Can this poor dining area be given character?

10 years ago
last modified: 10 years ago
Hey!




Some of you may recall that my living/dining area is not the most spacious, which means the dining element is pretty much contained to this sorry section under the stairs:


I've therefore been wondering how to add some character to it. Ideas I've had (from guys on here) are to either go bold with the space and add a colour like teal, or use a darker paint (than the Manor House Gray on the other walls), to essentially hide the area. I can definitely see the merit of both, but am not sure what direction to go, especially with the actual underneath of the stairs being white. The only idea I've seen that could work is like this:

DUMBO Warehouse · More Info

I realise the dining table may need to go, which would be okay but I'd rather keep it if at all possible. The current table is 120cm in length and 66cm across (with the leaves down) for the record.

The table is mainly used as either a desk for work, or a dining table for max. 2 people, so it doesn't need big groups around. Having a light on the wall is probably the one thing I've decided on, as the light struggles to get under there.

If you've any questions about the area, do please let me know.

Many thanks in advance for what are always great comments!

Comments (12)

  • PRO
    10 years ago

    I wonder if fitted joinery might look more at home in that space than the freestanding table? I can't see the restrictions for the rest of that room but maybe the joinery could include an extendable dining table surface that pulls out into the room? When retracted, the joinery could look more like a storage unit (which could be fitted right into that difficult wedge shape, hiding the objects there but making full use of the space...

  • PRO
    10 years ago
    Hi, I love your idea of lighting the underside of the stairs maybe a single light on the wall or led spotlights on the underside of the stairs following the angle down, I like Paul's suggestion of having something built in with a retractable table as this would suit both needs of work and dining, the thought I am struggling with is where chairs would be positioned for such use and if it would look to enclosed if having something built in depending on overall size of room? Looking forward to other people's ideas on this!
  • PRO
    10 years ago
    Could I have the sizes of your understairs? Length and height.
  • 10 years ago
    Put up exciting wallpaper or prints/artworks, that nook is crying out some character. If space allows, put the bench against the back wall. If not, swap the bench and the chair over and use the empty space behind the chair as storage. Move the furniture closer to the doorway on the right.

    Lastly, dress the area with cushions, plants/flowers or candles. Make sure the small space under the stairs is used for neat storage - look for boxes or baskets to keep it tidy. If your budget doesn't stretch to mains lighting then buy fairy lights or battery operated spotlights to stick under the stairs. Lights4fun is a good stockist.
  • PRO
    10 years ago
    Hi Zach, I have given this some more thought and this is what I have come up with!

    This is all dependant on sizes as to whether this will work.

    Build in two bespoke bench seats on either end of the table you have and then on the back wall it a flat tongue and groove panel to tie both in, or a panel design you like.

    On the back panel then fit a fold down seat with matching fabric as would be fitted to the bench seats.

    This gives you a seating booth arrangement in effect and seats two for everyday day dining but up to four with guests along back wall with the folding solution.

    In the lowest part of the stairs and under the bench seat can't be pull out storage to tidy away the bits you don't want on show.

    You could also fit a couple of high level shelves with the stick on lights suggested by others in earlier comments if you can't do mains fed.

    Hopefully when all seating positions are in use and the table you have extended it won't stick out past the kitchen doorway.
  • 10 years ago
    Hey. Thanks for all the great comments so far! When I'm back home tomorrow I'll measure the space and get some late photos up to show the whole space!
  • 10 years ago
    last modified: 10 years ago
    Hey.

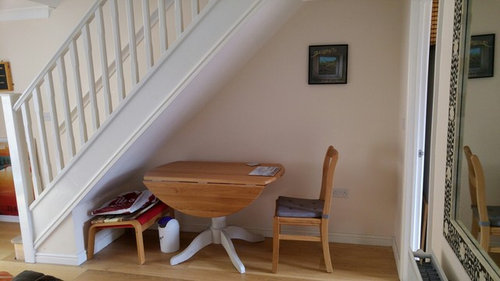
    I measured the space. It has varying dimensions though, so I'll give them for the various points I measured:

    From the wall to the frame of the kitchen door: 60cm

    From the left-most wall to the parallel skirting: 86cm

    Entire width: 2.60m

    Width from when can sit comfortable at head height (this was somewhat arbitrary): 1.80cm

    Lowest height (on far left): 49cm


    Here are some other images of the room, Minnie.

    This is taken from standing at the entrance to the kitchen:

    and this is from sat on the couch, looking at the table

    I definitely see the merit in facing the wall but I can't help but I'm not sure it'll work as well with not being able to "join" the bottom of the stairs evenly (I hope that makes sense). I imagine it's harder because there are so few photos to indicate the point. I did consider having a thin table with 2 chairs facing the wall and a bench underneath for if guests come, a bit like below, but haven't been able to find a table narrow enough (admittedly I've not really looked into it, though):


    SHERYL · More Info

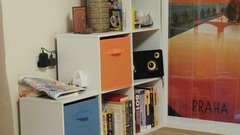
    Ive seen more and more 60cm tables (both square and circle) and wonder whether they might go well in the space, possible with this shelf being moved from the corner of the room to "disguise" the slant in the stairs which is too low to sit under

    Let me take this chance to thank you again for your help so far and making me able to imagine things I couldn't before posting!

  • PRO
    10 years ago


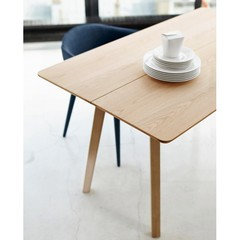
    Hi Zach, I have read through the comments and was looking to see if you rearranged the room to incorporate a table. However, with the layout as is, you may want to consider a Console table that turns into a Dining Table. There are loads at varying price points to choose from. I have added a contemporary style below that may be of use with your scheme.

    This table is on offer, reduced by 30% to £192.50 from http://www.laredoute.co.uk/ Gallina Folding Console Dining Table. What I like about it is the position of the legs and the light oak may compliment your Ercol side table etc. (It also comes in grey). It can be used as a Desk with the chair facing the wall , or as a daily Dining Table with one chair against the back positioned on the Kitchen wall and the other facing the wall. When you do have guests for a dinner party, you can adjust the Living room and just pull out the table out and add two folding chairs (that are stored elsewhere).

    Personally, I love the colour of the Living Room and would continue this colour all around the room and under the stairs as it would help to make the room appear larger. It also appears to be a bright room and with your light coloured flooring and armchair, would look great.

    With regard to lighting. I see you have a power point under the stairs. Before painting, I would ask your Electrician to channel up the wall, add a funky, contemporary wall light and make good. This would allow you to have a dimmable wall light that you could use as a task light and dim for a more intimate dinner. David Village Lighting have a great website and I have used them on many occasions. You may want to take a look at Artemide on their site.

    The alternative, if you did not want to use the same colour paint throughout the room would be to add a funky geometric wipeable or vinyl wallpaper. I love Elitis, Cole and Son, Tektura, etc. As you would need such a small amount, it would not be too costly. Elitis have some funky options and Cole and Son Geometric and Geometric ll could look great and have the tones that could compliment the style of your room.

    With regard to the two chairs that would sit by the table on a daily basis. I would potentially look at a couple of replica sites . i.e. Swiveluk.com, Bluesuntree, Vertigo etc. and pick chairs that are not too wide. (Ideally stackable). For reference, I did a job where we stored the two spare stackable chairs in the bedroom where we installed a storage bed with loads of storage under the mattress.

    Good luck with everything:-) Susan


  • 10 years ago

    Hi, in my opinion, I would consider nothing other than putting up a fitted floor to ceiling mirrored pane in this space. It will collect and refract the light. It will make the room around it and the small space seem larger.


    Against this space I would build a simple ply or mdf square desk and set it up like an office most of the time but when you wanted to dine the desk could extend out to be a dining table.

  • PRO
    10 years ago

  • PRO
    10 years ago

    Apologies Zach. I had not realised the images had not uploaded of the folding Console/Dining/Desk Table:-)