Software
Houzz Logo Print
bong477

Designing a hidden kitchen desk

10 years ago
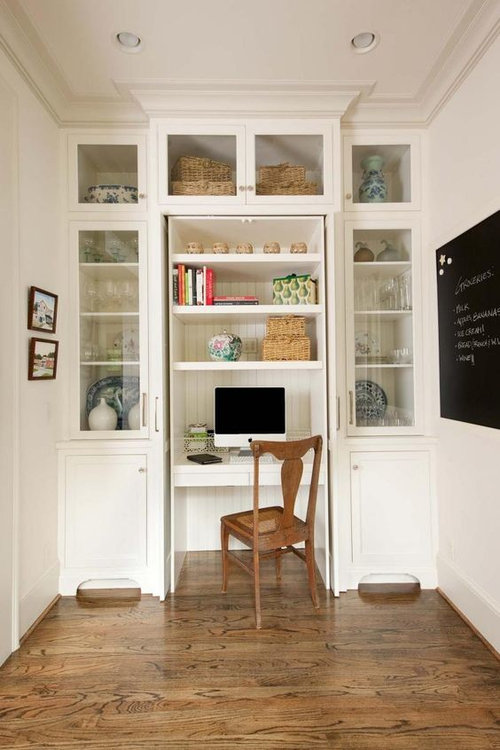
Starting to iron out the details of cabinetry for an upcoming remodel. The cabinet builder is a local custom setup and willing to do more or less whatever we want.

My wife wants a "desk" area (counter height) for kids to do school work, etc at at. I realize that kitchen desks are clutter magnets and not very popular at the moment, but let's assume we've already thought this through (we have) and we still want one anyway. We have a space which should work well for it that is kind of removed from the rest of the kitchen and we don't have a great use for the space otherwise.

Criteria

Desk area can be "hidden" when company is over.

Has space for a printer/scanner combo (we currently have a HP that is 20wx19dx13h (rounded up). We'd keep it ideally but printers are relatively cheap so could buy a different model if needed.

Current space is 63" wide to the wall. On the other end is a 12" wide bump out for a support beam which nearly abuts the trim to the 34" door opening. The support beam specifics as it pertains to the new kitchen isn't entirely finalized pending plans from structural engineer. It won't be bigger, might go away completely. Door opening will stay, undecided as to whether to keep the door itself though.

What I came up with was having a 24" unit on one side (wide enough for print on a pullout) next to a 36" unit. Retractable armoire type doors sufficient to cover the 36" width should fit fine (hardware takes 3" I'm told by cabinet guy). The over and under counter area doors can be used seperately (allowing the leg room area to be covered if not being sat at). When its open the over the counter area is backed by a magnetic chalkboard "message center" that we can use like we'd use a magnetic fridge space. The bottom is backed by the same style of beadboard that we are using to back the mudroom bench/locker setup.

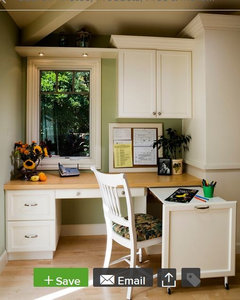
Inspiration pic

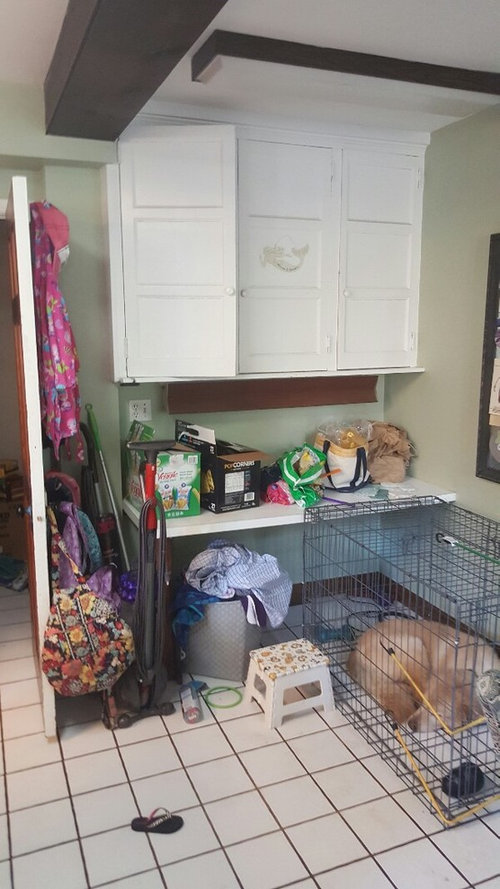
Non staged current space (yeah... its bad don't judge)

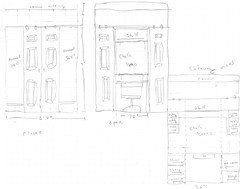
my concept

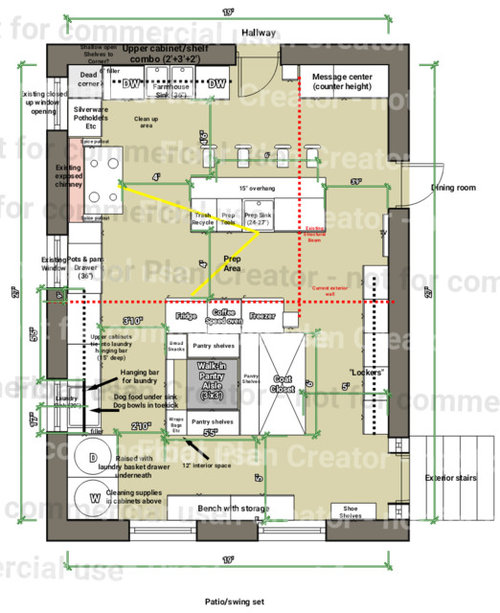
kitchen layout (this is the "message center")

Thanks in advance for your input!

Comments (29)

  • 10 years ago

    Graph paper boxes are 6" scale btw

    Ceiling is 9'

  • 10 years ago

    Understand your concept and requirement. Looks ok, not sure of practicality. Seems like not a lot of width to spread out homework "stuff" in a hole. Make sure you mock up with boxes or cardboard to see if there is room to work.

  • 10 years ago
    last modified: 10 years ago

    60" doors will warp. You're not allotting enough room for doors to slide back either. You've got other logistical issues as well.

    It is doubtful that the area will ever get used as designed. Device mobility has already made it obsolete.

  • 10 years ago

    36" is too narrow when you subtract what you'll need for the door pockets. I have a 36" wide computer hutch without door pockets and it is as narrow as I would go.

    Also it looks like the desk surface is 36" high? That is also high. Normal desk height would be 30".

    The 60" doors are too big plus when they are open they will show a lot of clutter. I'd go with 30" base and 42" doors with more doors above.

    Concept is fine, it will be $$$$ but you are already putting $$$$ into this kitchen so whats a few $ more? :-)

  • 10 years ago

    May I ask why it would be counter height and not desk height? I"m not sure that would be comfortable to work at for a long time. I have a kitchen desk area that is almost exactly like what you have there now but it has a keyboard drawer and file cabinet. With the monitor, speakers and printer there is no room for anything else on the counter. We constantly pull a small stool up to it to place whatever it is we are working from, and you are making a much smaller space. I would consider leaving it like it is, but making those top cabs a bit shorter. Put some storage below and pocket doors or something to close the working part. Then you can tuck the chair under when company comes. If it is all closed the chair will look odd sitting there. Where is the printer going to go? We looked into having it in a drawer but opted for files instead. You can put USBs and plugs in the cabinet for charging. If you put the plugs high under the desk you won't see the jumble of wires. Good luck!

  • 10 years ago

    There's 24" of depth...doors are 18"...hows that not enough space?

    My understanding is tall doors don't warp if they are two panels? Tall wall pantry cabinets have doors like that, right?

  • 10 years ago

    Cpartist I do like that idea and will take it back to my wife.

  • 10 years ago
    last modified: 10 years ago

    DrB477 glad you like it. Plus, it would be a heck of a lot cheaper to build a closet, put a file cabinet and shelving in than building such an elaborate setup.

    This is definitely going to be an amazing kitchen and I hope that you come back and do a reveal when you're done.

  • 10 years ago

    And then even the desk chair can be hidden away.

  • 10 years ago

    I think 36" for the desk area is too narrow--you could go 48" and still have space for the doors to recess, and have a 12" wide locker-type cabinet to the left. As for 60" tall doors--we have framed closets with full height doors, and no warping (installed in 2009, in the humid Ohio valley). They are slabs doors, though, with a routed edge, made of MDF, professionally painted with lacquer, and hung with European hinges, so I don't know if mounting the door differently would make a difference.

    One of the closets was sized to convert to an office/computer center, if the room they're in becomes an efficiency. Exterior width is 50".

  • 10 years ago

    At 48" the doors would stick out 3" since the hardware takes up 3"

    42" would be the biggest flush.

    The bottom needs the 24" cabinet for the printer so some of the symmetry is lost at over 36"

    I'm not sure the doors sticking out a little or losing the top/bottom symmetry is a big deal though. I could also make the desk 27" deep.

    As for those that asked about counter height... Went back and forth on this. Read posts about people who did both. Mostly it came down to this is the kitchen and everything else is counter height.

    I'll either make the desk area wider or see if I can make bifold doors work. I don't have any reason the upper needs to be 60" and could drop it to 42" easy which seems like a good idea. I like the idea of the bifolds but I need to see if I can make the clearances and such work. They would have to all open to the wall side I suppose otherwise the left door will really cut into island clearance when open especially since it will require a little more depth to accommodate closet framing.

  • 10 years ago

    Doors protruding 3" wouldn't be a big deal to me, if there was plenty of elbow room (48"), and one door will be against the wall anyway. How would you feel about making the doors asymmetric--21" door on the left and 27" door on the right, beside the wall?

    OTOH, 27" deep desk would be a plus--more space for equipment.

  • 10 years ago
    last modified: 10 years ago

    What about this idea? Wife doesn't love the bi fold doors. Jumping on the idea of desk in a closet...

    I build out the "closet" area so it also incorporates the bump out from the beam so the closet is 75" wide. I put in 2 x 18" sliding barn doors to cover 36" in the middle as the desk/closet opening. When open doors will cover all of the closet less about 1.5" on each side. The actual desk area inside runs the whole interior width of the closet (6'), with cubbies/shelves built into the 18" return areas. I can stash the printer on a 18" deep shelf on the bottom.

  • 10 years ago

    Agree with your wife on the bifold doors (although the photos look nice).

    What would be the depth of the closet? Where would the chair go? How would putting a closet in the upper right corner of your plan impact the island and its seating? It looks like there's about 4 feet between the message center and the island on the plan which means building out a closet to hold a desk would reduce that dimension. Guess I'd need to see it drawn out with measurements to visualize if it would fit.

  • 10 years ago
    last modified: 10 years ago

    Closet would be 24" deep. There's 4 1/2 feet clearance currently with the existing planned counter. Building out a closet would drop it to 4'. I'm not sure what I'd do with the chair. Probably plan on sharing chair with adjacent dining room if table height or with island if counter height. If I find that too annoying get a stool that can fit under the desk when closed.

  • 10 years ago

    In your original picture you showed a study carrel and wanted the children to do their homework in this new area. Two children= two carrels. How many children? I personally love the study carrels… at the library. Have you tried your children out at the local library to see if they are willing to use the carrels there?

    All of the other inspiration pics above seem to have at least a 6 foot or more wide desk. You can certainly fit a smaller desk but you may never use it as you may never feel like you have elbow room. I recommend that you mock up the desktop size and see what it feels like sitting at it before you proceed. Or if you were going with study carrels, mock them both up and set the computer in place and see how much space there really is.

    You already have a really nice desk area in the kitchen and you are not using it that way. Perhaps the idea that you need a desk is stronger than the reality of using one and the space could be better utilized some other way?

    On the barn door concept I'm not sure where you're going to put them when they're not in use. They're kind of an interesting idea but they take up a tremendous amount of space.

  • 10 years ago

    I'm wondering if the kids would wind up using the island anyway for homework. I'm wondering if that area might be better for a drop station, and move your coffee station, add a drink station too, over to there. Then you are out of the main work flow for when you want coffee, etc.

  • 10 years ago
    last modified: 10 years ago

    We have 3 kids, ages 5,4,2. No more are anticipated. Oldest is starting kindergarten this fall. Realistically, they will probably spread out to do homework... perhaps one or two at the island, one at the kitchen desk, and maybe one in the adjacent dining room. We have plenty of space in the entire house... it's just not configured very well for modern needs since its 110 years old.

    I've considered different options to that area. Honestly I'd favor a beverage center type area, but basically it comes down to... after discussion on the subject my wife still wants a desk that can be hidden and has a printer in it. So here I am.

    This is what I had in mind with the barn doors as a rough sketch.

    Since the opening should be 6" in depth and the barn door sits on top of the opening, I should have enough room that a chair without a back cushion could fit behind the door when its closed.

    The opening here is only 36" still but its a full 36" and there is 18" on each side of desk still... I think that would be okay?

  • 10 years ago

    My guess is in a few years, that too will be the throw it all in space, especially when everyone switches to laptops. I'd be surprised based on the space you have if it is used at all. Oh well, you have to make the wife happy. :)

    As for your idea, I think it will work well and look good. (And if it turns out not to be needed, it will be an easy change to turn it into a bar/coffee station. LOL)

  • 10 years ago

    My thoughts are if its the throw it all space, at least it has doors that close :)

  • 10 years ago

    My thoughts are if its the throw it all space, at least it has doors that close :)

    And shelves!

    That's what I was trying to say nicely. LOL. I agree with you and some things are definitely not worth the discussion and this is one of them.

    Your kitchen with the changes you made will be wonderful to work, live and eat in. I'm looking forward to seeing it. I remember the limitations and workarounds you had.

    So when do you start?

  • 10 years ago

    I've been given an "October" start date. We'll see what that actually means.

  • 10 years ago
    last modified: 10 years ago

    Have you ever worked at a desk in a closet? I have. It's not a pleasant experience. And there's no way two kids, let alone three, could use the space at the same time.. I would dislike an appliance garage set-up less, but honestly, my siblings and I did our homework at the dining room table. My parents actually liked seeing the space used for academics, and though I say it myself, our results were pretty spectacular. Prioritize the academics over the aesthetics. You'll not regret it. Nor will you be left explaining your hidden office space to future buyers.

  • 10 years ago

    It would be nice to have that as a closed area where papers, etc. accumulate and you can deal with them as needed and then shut the doors. Some of the above posts have the right idea that if you do an "office" setup, it would be smart to make the space flexible enough that it could evolve into something else (coffee station? bar area (with wine fridge in the "Under the desk" area)? Mini-pantry? Pet bowl and food station?) as your needs change.

  • 10 years ago

    If you do the closet office then it would be nice to put a skylight tube or a real window in the office even if it's to the LR or other room. Natural light borrowed or otherwise entices people to use even a small space. And it'd also be nice to have the desk have a pullout or fold up or swing out arm. Or maybe even roll out and back for a more user friendly area. If there's room that's what I'd do anyway. :)

    https://www.houzz.com/photos/office-traditional-home-office-san-francisco-phvw-vp~215287

  • 10 years ago
    last modified: 10 years ago

    Are you still planning on counter height? With kids that small I personally would not. We have a kitchen desk that is similar to what you have now. It is not a dumping ground. If kids do their homework there then they need it for the next day, and take it with them. If it gets a bit cluttered and company is coming then that is the best time to clean. The most important thing is to have places for everything so stuff doesn't just get moved around. Maybe a large drawer for each kid? Since you have the room that desk posted above is great. Ours is almost that wide, and we constantly bring a wooden stool next to it for more room. It will also be very hard to help a child if they are in that space. There will be no where to put your legs if you sit with them. We sat together at the bar or table. Once they didn't need help they did most of their work in their rooms at their own desks. I think anything bigger than just a simple desk is only going to draw more attention to the area and cost you $$$.

    I guess we are odd since kitchen desks get such a bad rap around here but I spend most of my day here. Our desktop computer is always charged, I know where it is, and everything I need is right here. We all use it every day. Good luck!

  • 10 years ago

    Yeonassky -now that is a kitchen desk that I would love to have!

  • 10 years ago
    Yeah there's not really a way to get a window in there and there's two floors of living space above the kitchen so a skylight wouldn't work.

    We have a pretty large house (4k Sq ft, three finished floors and an unfinished basement) and there plenty of other potential workspaces (and if they use the dining room or island instead so be it), so this doesn't have to knock it out of the park in terms of function. More want it to look good both open and closed but not become entirely useless in the process.

    I think we will end up using my barn door setup. Meeting project manager Friday to try and finalize everything including the desk setup. I think with this setup and having the ability to fit a chair behind the door table height makes more sense than counter height.
Sponsored
Custom Home Works
Average rating: 4.6 out of 5 stars10 Reviews
Franklin County's Award-Winning Design, Build and Remodeling Expert