

Kitchen Layout Feedback
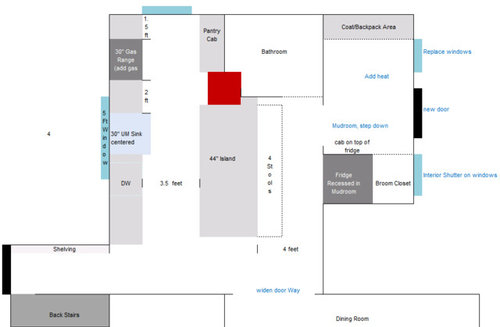
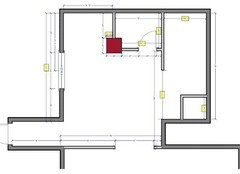
We are starting a kitchen renovation and I was hoping for some feedback on a layout I sketched out. We are planning on using a designer that works with Cabinet Joint (we are doing Conestoga Cabinets), but I figured I would get some feedback before I send over our exact measurements and the idea for the space. The red square in the center is a chimney that would be $$$ to take out. The mudroom on the right is not really used very much as the driveway is on the other side of the house. We are trying not to do anything major in the way of structural change. My big question concerns where the range should go. I don't love the idea of having it in the island, since I envision my kids eating, doing homework, etc there in the future. On the other side of the sink from where I placed it seems too close to the door and window for safety, in my opinion. Where I have it in the layout now seems like it will be a bit tight when opening the oven door, although out dishwasher is there now and we don't have an issue. I realize where the fridge is is not ideal in terms of the work triangle, but something needed to give and I decided with the fridge there, I could still "mis en place" on the island ahead of time. I've seen some wonderful feedback on here, so thanks in advance!
Comments (30)

ewsertserts
Original Author10 years agoIt's a window already. I really thought about moving the bathroom door. I dislike having it open into the kitchen, but it would involve moving the waste pipe since the toilet is against that wall currently. Wondering if it would be worth it.
Related Professionals
Effingham Kitchen & Bathroom Designers · Waco Kitchen & Bathroom Designers · Colorado Springs Kitchen & Bathroom Designers · Sarnia Kitchen & Bathroom Designers · Rome Kitchen Remodelers · Richmond Kitchen Remodelers · Westminster Kitchen Remodelers · Orangeburg Kitchen Remodelers · Longview Kitchen Remodelers · Grand Island Kitchen Remodelers · Nashua Kitchen Remodelers · Boise Kitchen Remodelers · Spokane Kitchen Remodelers · Corpus Christi Custom Countertops · Chicago Custom Countertopsewsertserts
Original Author10 years agoI should also add we can't have any plumbing moved out to the mudroom. That has a crawlspace only so would be extremely difficult. Have to love an older home (1870s, kitchen last updated 1960s)
 10 years ago
Did you price out chimney removal? Are you handy? My husband and I diy'd the removal of a huge, pink midcentury fireplace and chimney in our single level house with basement.
One works top to bottom with an impact chisel, drop the bricks down the chimney and the other person hauls them out (we rented a drop box/dumpster.) it took us one full weekend. We are NOT generally good at DIY, but this is straight up unskilled labor.
Our chimney did not support the structure per a $60 structural engineer visit. We put a tarp covered piece of plywood Held down with bricks over the hole in the roof for a while--classy-- but by removing that fireplace I was able to eek out a second full bathroom for our little house. Totally worth it!
ewsertserts
Original Author10 years agoWe haven't priced it, but our heat vents through it and I think it may be structural. It might be worth having an engineer come out. Unfortunately the chimney also goes up through my sons room so we would need a new floor in there (currently is original wide pine). Hmm...- 10 years ago
our furnace vented out the chimney as well. I was surprised, but they were able to vent it out through a duct that fits inside s standard interior wall. It's totally worth getting an estimate before ruling it out. Don't let that chimney boss you around :-)
- PRO10 years ago
Dear Ewsertserts,
You don't have enough space in the room you call your kitchen
to do what you want to do.I think on a
deeper level you know this. If a new kitchen isn't going to get you a new and
better life you shouldn't do it. Because if we dig deeper it's what we all want, and when you don't get it you'll realize your
kitchen is really no better than the one you so desperately wanted to replace
and you'll live with regret.If you consider that you're working on paper at this point and not making
any huge commitments. Have you thought
about re purposing your homes floor plan? Possibly switching your dining room
and your kitchen?I've had great success doing this so I'm suggesting it to
you as a possible permanent solution to your kitchen design dilemma. It may be your only option to get that kitchen you really want. You could get out some tracing paper and find out.I will post plans and perspectives of a project to give you
an idea of how re-purposing has worked for my clients with small ineffective kitchens who have had this problem
of not enough space...if you're interested.Also, Do not settle on a kitchen layout without
proof of performance. If you want to test this layout you can take our Kitchen Design Functionality Test. It's fast and it's Free! It's a crash course in functional kitchen design.Hope this has been helpful
Sincerely,
Joe Brandao
ewsertserts
Original Author10 years agoHi Joe, definitely would be interested in seeing that, and appreciate the insight. What about this space is a red flag for you in particular? I think as far as repurposing the layout of the house, we would get into more money than I am willing to spend on the house given the neighborhood. Currently our layout has no island, with the range in front of the chimney and the fridge against the back wall. I definitely want to do some form of update, given that our cabinets are incredibly old and not very functional. 10 years agolast modified: 10 years ago
Joe why is it you give the same advice to everyone without giving any real help at all?
- 10 years ago
Fabulous question CP!
Maybe it would be helpful if you posted a whole house floor plan? Right now your refrigerator is in a terrible location. You also have a very small amount of prep space between stove and sink (moving the sink over even if not under the window would help greatly with this). Your aisle especially if measured cabinet to cabinet (not accounting for countertop overhang) is quite narrow and will be completely blocked when the DW is open. You do have seating but I don't see how this is a good space to cook in as is. It seems like we should be able to come up with something better!
- 10 years agolast modified: 10 years ago
Ewsertserts - do you have a fully measured layout of the space - not of cabinets, etc., but of each wall/window/door/doorway and the distances b/w each wall/window/door/doorway? It's usually easiest if it's done on graph paper & to-scale. It can be hand-drawn or on graph paper downloaded for free from the web and drawn using PowerPoint (what I use), Paint, or similar application. Something like this:
.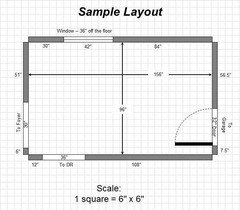
A full-floor layout also helps. Here's the Layout Help FAQ:
How do I ask for Layout Help and what information should I include?
ewsertserts
Original Author10 years agoThanks everyone! I do have all the measurements. I will sketch it up tonight. I actually used Excel for this layout and used each cell as a 6" sq. 10 years ago
Several years ago we renovated our 1880's farmhouse. We too had a chimney in our kitchen. One of my 3 biggest regrets (quite possibly my biggest regret) from the entire house renovation was not removing the chimney.
- PRO10 years ago
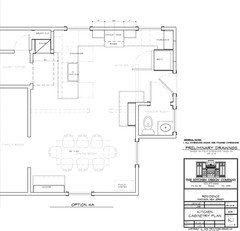
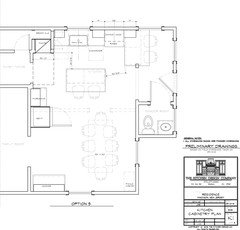
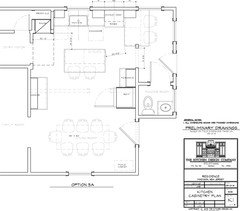
Dear
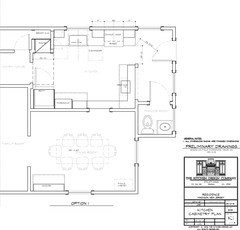
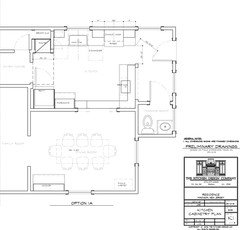
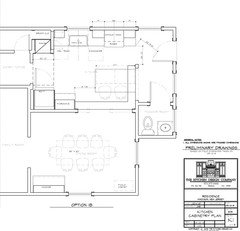
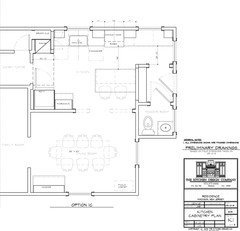
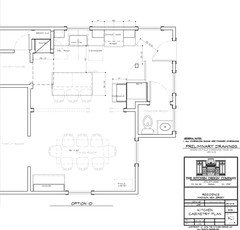
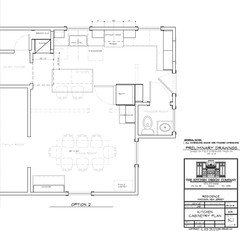
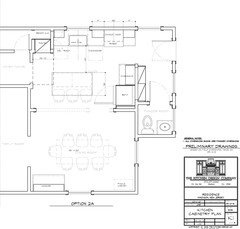
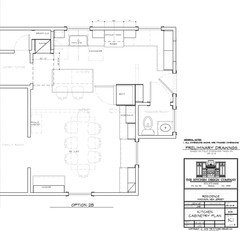
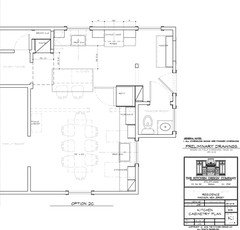
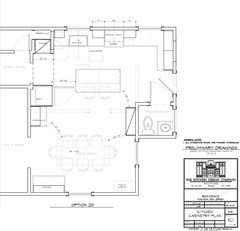
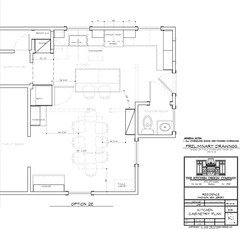
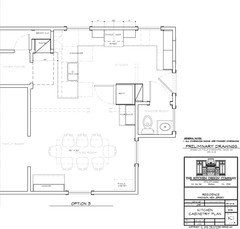
Ewsertserts,Attached are the plans that were produced for one of my clients
with too little space for a kitchen that satisfied their needs. This is the
process we follow that I have used successfully for 20 years and I’m suggesting
to you.Start with your existing plan and evaluate it so you
understand what works and what doesn’t. Now you understand what you like and
will want to repeat and what specific problems you have that you would like to
resolve in your new kitchen.You know where you are and where you want to go.
Then through space planning discover and draw to scale every
option you can possibly think of that meets your criteria established during your
interview (see attached layouts).Kitchen design is an evolutionary process but few approach it
this way. In order for you to make fully informed decisions you need all the
information provided and explained all at once so you understand it and can
make your own decisions based upon comparison and differentiation.Or you can go step by step by step as suggested here and
wallow in confusion and overwhelm. Because
with every new good idea you end up being pulled in yet another direction. And
when the dust settles which road do you choose? Are you sure beyond any doubt?
Are you willing to stake the value of your home and more importantly the
quality of your life in it on someone else’s opinion without proof?Yes my prescription for you is the same one I always prescribe…”Busted!”
If all of my patients are suffering from the same ailment
would I prescribe a different course of action for each patient? No I wouldn't
and I don't.I dispense the same advice because everyone I give that
advice to is suffering from the same affliction- poor kitchen planning.I hope this has been helpful
Sincerely,
Joe Brandao
P.S. If you would like to see the plan and 3D perspectives of
the kitchen plan they selected let me know and I’ll post it for you. And also answer your question, "What about this space is a red flag for you in particular?"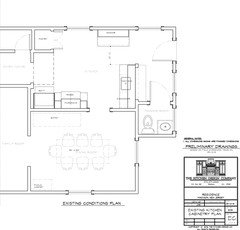
- PRO10 years ago
Dear Ewsertserts,
Plans Continued...
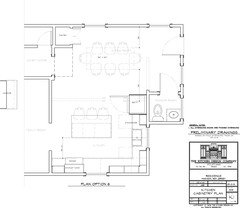 If you get to see and have explained every possibility you can decide upon a plan that's best for you and your situation with proof and without doubt.
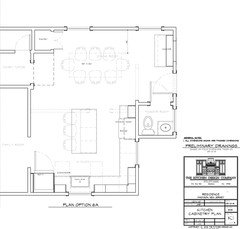
Once you decide upon a plan with this kind of clarity (been there done that) the rest of the design process (making your kitchen look good) is easy. But most importantly you can move forward with complete confidence that you've made the right decision and will be thrilled with your results.
Demand Better Performance
I hope this has been helpful
Sincerely,
Joe Brandao
ewsertserts
Original Author10 years agoThanks Joe! I will take a look!
@steph that is good to know! Would love to see pictures of your space.- PRO10 years ago
Dear
Ewsertserts,To
answer your question first: "What about
this space is a red flag for you in particular?"Many of your appliance requirements are not met. Your range
does have at least 18” of counter on either side, but when you take things out
of the oven, when your cook top is in use, the space between the sink and the
range is tight so you’ll have to turn and walk to use the peninsula.Your main sink has plenty of counter to the left of it but
with 24” to the right you don’t have enough space to stage items after they are
washed to be dried and put away.Your ref/f is in the Mudroom and there is no counter surface
to stage items going into or out of your ref/f. Functionally with the ref/f in
the mudroom you’ll have to do a lot of walking to get to your ref/f and back to
your prep area. And when anyone is seated at the peninsula with a 12” over hang
and 18” for someone sitting on a stool minus the 48 inches you’re showing
leaves you only 18” to 24” at best to squeeze past to get to your ref/f. If
guests congregate in your kitchen when you entertain you won’t be able to get
to your ref/f.The bathroom door location in the kitchen and with family or
guests seated at the island it’s going to be tough to get there. I could go on but these are some of the
reasons why I suggested you consider repurposing your home’s floor plan, on
paper without commitment. Just to see if getting a much better kitchen is
possible by looking outside the box.Could your dining table be in your kitchen and your kitchen in
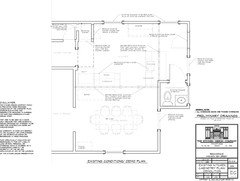
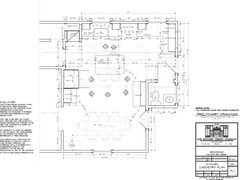
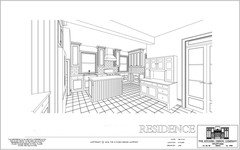
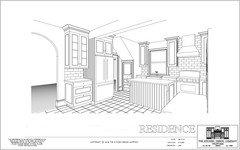
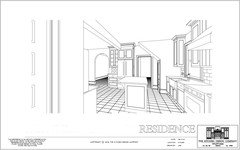
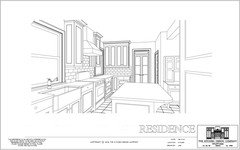
your dining room?Not sure if you wanted to see these, but attached are the
plan and 3D perspective drawings for the plan my clients decided to use. As you can see accurate perspective drawings from
within the space give you clarity. Because you can see and feel how it will be
to own and live in your kitchen long before it comes into existence. And in the
event you don’t like it you can fix it. So there is no reason to live with
regret and disappointment.Demand Better Performance
I hope this has been helpful.
Sincerely,
Joe Brandao
ewsertserts
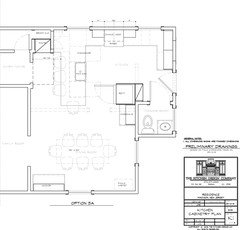
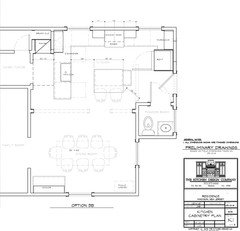
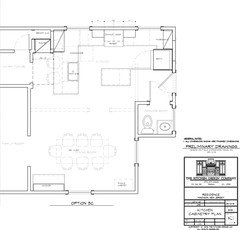
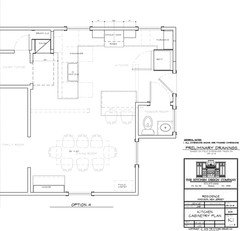
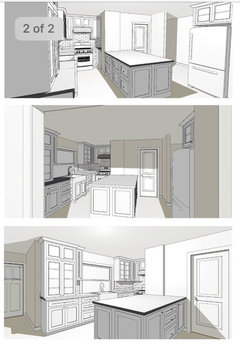
Original Author10 years agoSo I worked with a kitchen designer and this is what she came up with. I really dislike the fridge popping out and the island is WAY too wide. It just looks too cluttered and I don't like the skinny cabinet next to the sink. I requested the cabinet down to the counter to put the microwave and coffee maker in but now I think it looks dumb. I have a call with her tomorrow. Feeling really frustrated at this point. Repurposing rooms in our house is not an option, and it turns out the chimney is structural.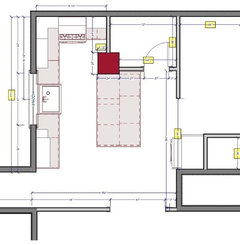
 10 years ago
I didn't read the entire thread or all the plans The KDco posted, but
looking at your drawing can you make the island shallower and put the
fridge on the corner? Make the hutch a coffee center or appliance storage?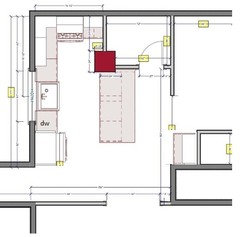
ewsertserts
Original Author10 years agoI should add that room in the back is our bathroom. Unfortunately we can't move it for a price I am comfortable paying. I considered moving it out to part of the mudroom but having only a crawl space out there makes it pretty complicated/$$$.- 10 years ago
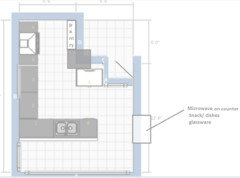
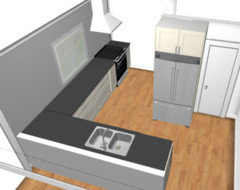
If you faced the dining room from the sink, would you consider eliminating your counter-seating requirement? The kids could work/snack at the dining table and (it looks like) they'd still be able to interact with you through the widened opening.
I thought about another configuration. This one builds out an alcove for the bathroom door next to the refrigerator. The benefits of this are that you can get a wider--32"--door and it might make the bathroom feel a bit more secluded and less like a toilet in the kitchen.
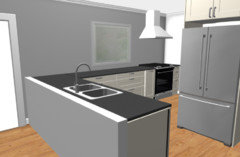
- PRO10 years ago
Dear
Ewsertserts,Mama Goose and Benjesbride are doing the kitchen space
planning work your kitchen designer should have already done for you. And your
kitchen designer has advantages we don't. None of us have had the opportunity
to see your existing (galley?) kitchen so we don't know where you're starting
from. What the problems are that you want resolved, or what you have in terms
of kitchen items you need stored. Or what you'll miss from your existing
kitchen if it's not incorporated in your new one.Knowing what you have, what works, what doesn't, and what
you'd really want if anything were possible is a huge advantage none of us
have. If you want the best kitchen you can get, given the space you have and
its limitations. You'll have to try every possible combination of appliances
and cabinetry.I always say this but no one listens because it’s too time
consuming. But because you didn’t, you have to go backwards to move forward, waste
your time, possibly spend more money (if you’re paying hourly for help), and
increase your level of frustration due to the lack of clarity of what's the
right thing to do because on some level you know you haven' t yet seen all your
kitchen possibilities.The majority of consumers remodeling or building new kitchen
unfortunately never do. You'll pick only from the two or three similar plans
your shown. And that's why you won't get what you really want or enjoy your
experience.It takes hours to read a thread consider options and draw a
plan worthy of presentation. And to produce 5 or more different plans takes many
more hours. I find it amazing that Mama Goose, Benjesbride and others sacrifice
their time to help others.Thanks to them you have at least three different options
instead of the one (not much different than what you started with). Although
the 3D perspectives are well done and do give you clarity as to what your new
kitchen will be like before you commit.So how do you decide which one or combination to commit to?
You need to evaluate each one to see how it works and by comparison discover
which one works best for you and make your decision.Let’s perform your Kitchen Plan Review & Evaluate How
Your Current Kitchen Plan Works.Each appliance has requirements that need to be met for them
to work efficiently in performing their task. Let’s see if your basic appliance
requirements are being met.Ref/f: There is no counter top on the opposite side of the
door hinge to stage items being taken out and putting into the ref/f. Your peninsula is close to your ref/f so you
can use that counter top. However you’re standing in circulation space, to the
bathroom and the mud room (remember you don’t use it much).Range: There is counter on each side of the cook top and oven
for staging items used in cooking and baking.Microwave: Don’t see one. If you put one above the range
there is counter top to stage items before you place them into the micro and
when you take them out to prepare for serving.Main Sink: There is counter on each side of the sink for
staging items to be washed and then staged, put into the dishwasher or staged
dried to be put away. Because of the counter standing cabinet to the left of your
sink your usable counter is too small. Unless you are planning to use the
peninsula to stage dishes glasses, etc. which requires you to turn around a
lot.Dishwasher: Is to the right or left of the sink for easy
loading and close to the wall cabinetry for easy unloading. In the perspective
it appears that there are drawer bases on each side of your sink? Did you give
up your DW? Will you have a double trash bin pull out (what are you doing for
trash and recyclables)?Problems to resolve: Move Ref/f out of gathering space, could use counter
space adjacent to the ref, and could use more counter to the left of your sink.Continue...
- PRO10 years ago
Continue...
Now let’s evaluate how your kitchen works (performs the 5 Basic Tasks).
1. STORAGE:
There is no back up pantry for storing dry goods and all other kitchen items that get used infrequently that won’t fit in the limited amount of cabinetry your kitchen has.
Active pantry storage for frequently used food items, like pasta, soup, coffee, teas, oils, etc. Items you can take out of the cabinet put in a pot put on the stove. The wall cabinet to the right of the stove depending upon what you have in active pantry items could work.
Cold and frozen food and beverage storage in the ref/f. I doubt if 33” ref/f has enough capacity for a family of 4 or 5 that entertains occasionally. Maybe you have a second fridge in the garage
Pots, pans, lids, and bake ware storage appears to be a problem close to the range. Framed cabinetry is drawn in your perspectives and with framed cabinetry you’ll lose 1 ½” in the interior width and 3” on the outside of each cabinet with drawers. So when you have a 24” wide base cabinet the door and drawer openings are actually 21” wide. Also, unless customized with the top rail, mid rails, and bottom rail you’ll lose an additional 4 ½” in interior height out the three drawers in your three drawer bases, and 3” out of your two drawer bases.
Not great for someone with such limited space. Also, all of the drawer bases you have are small cabinets (with the acceptation of two). Good for whom ever you buy your cabinetry from because you are buying more cabinets than you need. But not good for you, you need wide cabinets 30” to 36” wide to store your items and retrieve them efficiently. The widest base cabinet you have is a 33” base under your counter standing cabinet with doors. The other one is on the back of your peninsula. Both are as far away from your range as possible.
You’ll have to open doors and pull out roll out shelves. A lot of work to get out pots and pans when drawers are much better suited for this purpose. Unless you have pots over 10”tall that won’t fit in a drawer.
The blind corner cabinet you have to the left of your range…not useful. What you see when you open the door (which measures 18 and will be only 15" wide) you have and what get’s hidden in the blind is forever lost. If you can’t see what you have you’ll have to empty that cabinet out to see what you have hidden. If you’re using a half susan, the swing out shelves are not deep. So it’s easy to knock items off of the shelves and get them stuck in the cabinet. So you can’t close the door and you may have to take the shelves out to retrieve the item to get the door to close.
Maybe not how you want to spend your time in your kitchen. Also, if not properly measured and your range sticks out too far you may not be able to use this cabinet because you won’t be able to get the door open all the way.
The 12” wide -3 drawer base to the right of your range minus 3” face frame is 9” minus 1 ¾” for drawer box and glides leaves you an interior of 7 ¼”. Not great for storing all the cooking utensils you have by the range. The cabinet adjacent to it, with about 14” to the face of the chimney is 9” wide with a 6” wide door and equally useless. This cabinet will be difficult to get into.
You can store your cooking utensils and in drawer spices on your peninsula in the 21” wide top drawer of the 3 drawer base. But it may not be wide enough for both, it is behind you when you’re at the range, and not convenient.
What you need to do is fill in a Kitchen Item Inventory List of all of your kitchen items. Then take that list and locate all of your items as close to the appliance you'll use them at most. The appliance dictates the Task and its location, the Task dictates the kitchen items needed, the kitchen item dictates the cabinet configuration and accessories best suited to store and retrieve the items most efficiently.
Small appliances like the hand mixer, hand blender, food processor, etc.
to be stored perhaps in one of the 2 drawer bases on the island (why 2 drawer bases do you need extra deep drawers or is it because of the framed cabinetry)?
Cooking dishes, platters and serving pieces need to be stored, maybe in the 24" corner cabinet to the left of your range if there is room.
Dishes and glasses are stored in the wall cabinets to the right of the sink. Don’t see a trash or recycling bin, typically to the left of the sink. You might have a blind half susan to the right of your dishwasher for mixing bowls, food pantry items because you have no pantry I can only guess. Hoping you have tray and platter storage somewhere. Wraps stored in the top drawer of the cabinet to the left of the sink. Cutlery (eating utensils) stored in the top drawer of one of the base cabinets under the counter standing cabinet which also could have dishes and glasses in it. I agree with you that the counter standing cabinet was a good idea but doesn't work and that the small cabinet to the right of it is useless. You might want to reproduce the cabinet to the right of the window for symmetry center on the window and access to the counter below.
Without an interview and a Kitchen Inventory Item Check List I don’t know what you have or how you work to be able to place all your items where you’ll use them the most. To make your kitchen easier and less time consuming to use by increasing efficiency to save you time.
Problem To Resolve: Do you have adequate storage to meet all your kitchen storage needs current and future? Also, to be able to store all of your kitchen items you use weekly as close to the appliance you’ll use them at as possible?
2. Preparation:
Do you have a dedicated preparation area? Is everything you need close at hand? Spices, oils, flour, and other ingredients you use frequently. Mixing bowls, mixing utensils, measuring cups, trays, bake ware, cook ware, cutting board, etc. Most clients I have worked with prep between the sink and the range. However many ingredients are in the fridge, you need a sink (water source) and a trash bin. However, since your ref/f is on the other side of your peninsula your best bet may be prepping on your peninsula. With your sink and trash (assuming you have one) behind you.
Problem To Resolve: Establish a designated preparation area or areas that makes the task of food preparation efficient because everything you need is where you need it.
3. Cooking/Baking:
Once the food to be cooked is prepped cooking it on the range top is easy. Baking is equally easy because you have a fair amount of counter to the left of your range, and if pressed could use the peninsula counter for baking trays.
Problem To Resolve: In placing your range on this wall you do lose a window, the light from it and the illusion of more space having that window currently provides. You also may not like having your back to everything going on behind you while you're cooking at your range. And working there may feel very tight to you.
Continue...
- PRO10 years ago
Continue...
4. Providing Service:
Your work triangle is as broad as you can make it. Your ref/f is about 9 feet away if you could cut through your peninsula. Going around it you travel about 13 feet.
Your ref/f is closer to your dining table and close to outdoor space (if you entertain outside or grill off of the mudroom). It is in gathering space so when you entertain if guests or family gather in your kitchen you may not be able to get to your ref/f easily.
Your range is about 25 feet from your dining table getting certain hot foods to the table may be a challenge.
Setting the table (you have no in kitchen seating) there are dish and glass storage cabinets to the left and right of the sink. However the counter standing cabinet having doors that go to the counter. Will require you to open the doors put your dishes, glasses on the peninsula behind you so you can then close the doors and then go to set the dining table (agree w/you to lose the counter standing cabinet). Cutlery (eating utensils) should be in the top drawer of the base cabinet below the counter cabinet for easy access.
Problem To Resolve: The distance to the table to the range may be too great. Counter standing cabinet consumes valuable counter space. And with the doors open accessing the counter to the right is difficult.
5. Clean Up:
Clearing the table to the left of the sink after a meal will involve the counter between the counter standing cabinet and the sink, and the peninsula. Because there isn't enough space to the left of the sink to clear dishes, glasses, and serving pieces to for clean up. Also, there is no trash shown in your perspective drawings or dishwasher adjacent to your sink but two 3-drawer bases. There is plenty of counter to the right of the sink for staging items to dry and put away in the wall and base cabinets for the next service.
Problem To Resolve: Incorporate a trash bin, and dishwasher adjacent to your sink, and lose the counter standing cabinet to gain the needed counter space for efficient clean up (microwave could be placed above the range).
How This Kitchen Works Overall:
You have separation between work space and gathering space. But your ref/f is in gathering space. If you entertain and guests gather in your kitchen they will block the path to the bathroom, and you won't be able to get to your ref/f.
You have no seating in your kitchen like you wanted (and this will impact your life in your home and affect resale).
You have no pantry, however you could use the cabinetry on the back of your peninsula for this purpose?
Access to the bathroom is a challenge and awkward and should be resolved (this is a big problem).
Your kitchen is designed to be beautiful and it looks great, but it doesn't perform well or address problems you have with your existing kitchen you'd like resolved. Also, you should have the fully exposed ends of your wall and base cabinetry match the door in style, like the exposed end on your peninsula (it will make a big difference aesthetically, especially over time and worth the extra money).
Five Basic Tasks become a little more time consuming and difficult because of your ref/f placement, counter standing cabinet, etc. I know you don't have the right cabinetry choice or configurations for your design dilemmas. I suggest you fill in a kitchen item inventory list. Then using your perspective drawings or interior elevations locate homes for all of your items placing them where you use them most. Hopefully you'll run out of items before you run out of cabinetry.
Demand Better Performance
I hope this has been helpful.
Sincerely,
Joe Brandao
P.S.: You can get a copy of our Kitchen Item Inventory Checklist here. No opt in needed. Instructions are included.
ewsertserts
Original Author10 years agoThanks everyone for the feedback and the plans. It really is above and beyond and I truly appreciate it. This is the second kitchen designer I have used, so I am pretty frustrated.














User