Software
Houzz Logo Print
melissaedwards310

Please critique our layout

10 years ago
last modified: 10 years ago
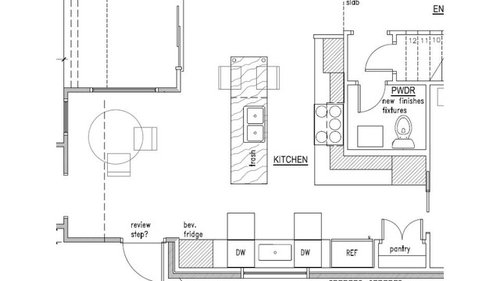
I have read and learned so much on these forums, and am hoping you will be willing to share your insights with me on our kitchen layout. We are in the final stages of planning a house remodel / addition (construction to start this fall hopefully), and I am finally ready to tackle the nitty gritty of the kitchen details. I have spent a lot of time (years ;) ruminating on what will work best for our family within the constraints of the house we have, so I am pretty comfortable with the general location / broad layout, but am still working through specific appliance and layout details.

I welcome all criticism, no matter how extensive - I just thank you for your help!

Some notes on us / our kitchen:

  • Family of 4, 2 elementary school kids. We spend a lot of time in the kitchen, generally all of us at once.
  • House is brick veneer on slab
  • We eat a lot of meals in the kitchen, but do try to eat dinner together in the dining room a few times a week. Our kitchen tends to get messy during cooking (and collect other clutter) so we like have a separate, cleaner dining room.
  • Water conflict is big for us - we often have one person cleaning dishes while the other is cooking
  • We have some dietary restrictions, so do a lot of eating / cooking at home, although cooking is NOT a hobby. If food just magically appeared on plates I'd be down with that.
  • We don't formally entertain all that often, but frequently have family / neighbors / friends over for more casual get togethers, and we definitely want the space to encourage and support that.
  • We often wind up with more dirty dishes than fit in one load, thus the desire for 2 dishwashers
  • Existing layout: Our current kitchen has the range and sink close to those shown, with the island prep sink being new. Currently the fridge is at the end of the run where the Bev fridge is shown, with oven cabinets where we now show the fridge. Area between kitchen and dining room is currently a butler's pantry, with cabinets / counter on the outside wall and a pantry closet on the other side.

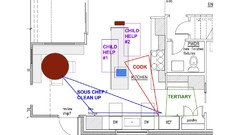
Kitchen Plan:

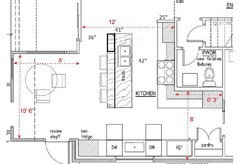
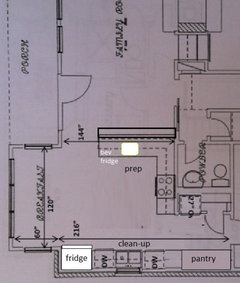
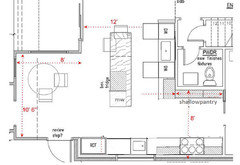
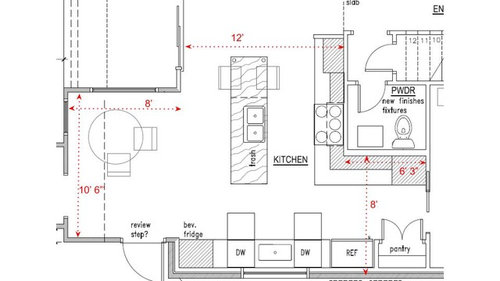
With (rough) Measurements:

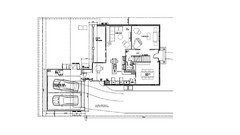
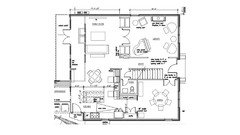
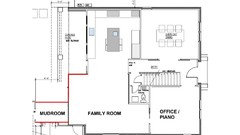
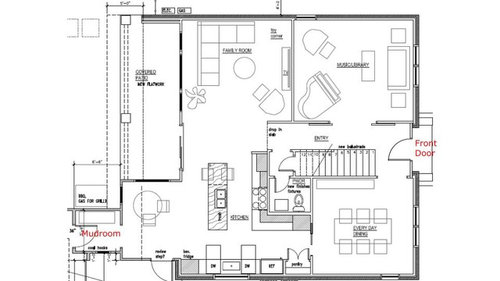
Full First Floor Plan:


Comments (58)

  • 10 years ago

    I started working on this island configuration:


    But then saw your current plan, and decided I like it better, especially that the range/cooktop is in a more protected spot:


    MelEdwards thanked mama goose_gw zn6OH
  • 10 years ago

    Hi Flo - Thank you for looking. I believe the current layout has a 3'8" walkway on far side, 2'8" island, and 3'6" on the range side, for 9'10". So leaving 2'2" for the range wall.

    As for range I plan to put in an induction cooktop.

  • 10 years ago

    mama goose. thank you. while it's nice to have the range protected, I hate the way the peninsula chops up the space, and the current island acts as my main prep space and is just too small for that.

    Flo - bumping the back wall out is a possibility. Would prefer not to bump out the whole back of the house however because we will use the covered porch area and we want to preserve some of our (small) lot for backyard space. However the covered porch area can certainly get shortened to just the area behind the family room.

  • 10 years ago

    I also like your current plan without island. The new layout the 42" with prep and stove is going to be really tight with 2 people working simultaneously. And I don't like the location of cooktop. Perhaps move it to where clean up sink is?

    MelEdwards thanked smm5525
  • 10 years ago

    I should clarify - we frequently have more than one person working in the kitchen at a time, but not generally in the same zone. So there's not normally more than 1 person in the cooktop aisle. I've also spent time with friends in a kitchen with a 42" aisle and it's plenty big for me. Our current aisle is either 36" or 39" and it doesn't bother me. For cookingI actually prefer aisles on the narrower side to limit how far you have to move around.

  • PRO
    10 years ago

    The 42" space is to ensure appliances can work and get in and out of spaces easily. So keep that in mind. It isn't about you feeling good, it is about the appliances? lol

    MelEdwards thanked Flo Mangan
  • 10 years ago

    Flo - right, but we don't currently have any big box appliances off that aisle - just a cooktop.

  • 10 years ago

    Do you need/want island seating?

    MelEdwards thanked smm5525
  • 10 years ago

    smm5525 - would be nice, but definitely not a priority if we keep the kitchen table. Ability to seat 4 in the kitchen is critical, but I don't necessarily need it in lots of ways.

  • 10 years ago

    I just feel like the seating is going to make the aisles tighter. That and having the fridge in the spot you have in new plan. I'd probably prefer the Bev fridge closest to the family room and the fridge where you have the Bev fridge. It'll keep traffic out of the stove and prep aisle.

    I like how Mamagoose has the stove and prep sink spaced so they aren't directly across from each other.

    MelEdwards thanked smm5525
  • 10 years ago

    Think about a large sink and 2 faucets (we did this with a Stages and 2 Karbons) you would not believe the additional utility that the 2nd faucet brings to a busy family w/kids)

    MelEdwards thanked lalalalane
  • 10 years ago

    I actually like your new plans but with a couple of suggestions...

    1) I don't know why the wall nearest the hallway is inset by a few inches, I think i'd just make it flush with the hallway wall.

    2) I'd move the bev fridge over to that wall I just mentioned. (I think it will do a better job keeping people out of your hair while in the kitchen working)

    3) I think the island seating will eventually drive you nuts. I can just see having a lousy day. Coming home, cooking while tired. Tripping over that damn chair for the 300th time and throwing it out the sliders into the backyard! :) LOL.

    4) I'm not sure I like the tall pantry cabinet on the way to the dining room. I just feel it breaks up what could be a really nice serving buffet and/or staging area for large meals. YMMV.


    OH and the kitchen table area is begging for banquette seating area. Now, I don't particularly like them but DW loves them. Just a thought though.


    MelEdwards thanked doc5md
  • 10 years ago

    doc5md -

    Thank you so much for feedback! Definitely plan to do the kitchen table as a banquette, but don't have it shown in these diagrams as we plan to DIY that so have left it out of the pricing documents.

    1) I totally agree - I don't know why either! Would you inset that as a wall or just end the run of cabinetry with an end panel? (Maybe one that opens out for broom storage?)

    2) The beverage fridge is intended to be beverage + snacks + cream for coffee, etc. in an attempt to free up the refrigerator for just cooking ingredients and leftovers. We have it in the current spot to put it near the coffee maker and glasses / plates. Would you still put that along the range wall? If it's there I worry folks would walk right through the cooking zone to get any flatware / glasses that they need. I was also thinking that zone of the range wall would a pantry cabinet be for cooking pantry items: spices, flours, potatoes, onions, etc.

    3) I think you're right and I haven't been sold on that seating there. Would you just remove seating all together from the island? Or maybe just have a single stool at the end that could be moved around / folks could pull up if they just want to sit with you while cooking? I know we have the kitchen table right there but we have that in our current layout and I feel like everyone stands around the island rather than sitting at the table.

    4) As for pantry cabinet, we definitely need one somewhere, and part of the current placement is actually to purposefully break up the run of counter on that section that is visible from the dining room / front door. We have a 'clutter collects on all horizontal surfaces' problem, so I purposefully moved the counter to the other side to have it be more hidden in regular life. We can clear it all off for parties, but in day to day life I'm confident that run will have the toaster, blender, bread maker, assorted random crap, etc. Does knowing we tend towards messy / clutter change your opinion on that?

  • 10 years ago

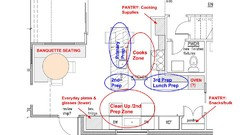
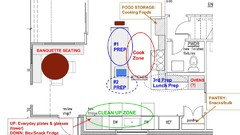
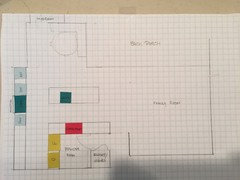
    If it helps this was how I was envisioning the current work zones with this layout. As shown the island sink is larger than we would need - it is definitely intended as a prep sink.

    In our current layout I do the majority of my non-cooking prep in that 2nd Prep area at the end of the island (fruit & vegetable prep, lunch making, breakfast, etc.) and I would guess that would continue. When we are making dinner as a family (i.e. multiple cooks) I am generally in that area prepping / getting stuff while DH is at the range.

    Since one of my kids has dietary restrictions we pack lunch every morning for school, generally pulling those items from the fridge or pantry. Right now I do it on the island but could see that function moving to the area labeled 3rd prep since it would be convenient to those two items.

  • 10 years ago

    Do u think kids and guests would want to cut through cooking and prep aisle to access fridge? What about accessing last minute things from fridge when seated at banquet. I like the banquet, it's what I was envisioning for your space. I don't like the island seating. It's too tight and you would lose functional storage in the prep area for it.

    MelEdwards thanked smm5525
  • 10 years ago

    Smm5525 - I definitely see the concern with the cut through, but my hope is the secondary beverage fridge would help with that. We currently have a 36" CD French door fridge that we would plan to reuse, but I definitely find it a little small for everything. So my hope is that the main fridge would be for cooking ingredients / condiments / things people might need while eating at the banquette or in the dining room, while the beverage fridge would have the items folks in the family room would be coming to get. Drinks, snacks, etc.

  • 10 years ago

    That makes sense. And I just scrolled up and read that your everyday dining is in the formal dining room.

  • 10 years ago
    last modified: 10 years ago
    Have u considered a second seating island vs banquet to get those stools outta your prep island? It'll function as extra counter space for entertaining as well. And a raised spot for the kids to help or be part of the action, but at a safe enough distance away from cooktop

  • 10 years ago

    I've also considered scooting the cooktop aisle below the recommended minimum to 39-40". While we often have multiple cooks they tend to be doing separate types of things (i.e. someone at range while someone else is doing clean up) so that aisle is really meant to function as a primarily one person zone and I want to maximize efficiency for that person between cooktop and prep sink.


    Secondarily I was thinking that tightening that aisle would widen the outside aisle and help encourage people to go on the outside of the island if they're cutting over for some reason.

    ive also thought of putting some shoji screen type dividers in the end panel that could be pulled out to create a temporary wall between the cooking area and the family room zone. Can't decide if that would be crazy or brilliant.

  • 10 years ago
    last modified: 10 years ago
    I think if u are prepping at prep sink and hubby is at cooktop it's going to be really tight. My cooktop to island aisle is currently 39" and it is super tight just with me cooking and no one prepping behind me.

    Someone here told me to think long term. When kids are older, they will be helping with the cooking as well. I'd rather cut the pass through aisle narrower.

    and I guess I misunderstood your dining room. It's marked everyday dining but you said you eat in the kitchen. If that's the case, I go back to liking banquet idea.

  • 10 years ago

    I also envision possibility of someone using prep sink for water or washing hands and then disturbing the cook.

  • 10 years ago

    Smm5525 - I guess my thinking is that the prep sink would mostly only be used by the cook at the range top and those other uses would more naturally use the clean up sink. That's where our sink is now, so if I'm prepping while my husband is cooking I'm assuming I would continue as I have been and use the clean up sink then prep on the end of the island. But the prep sink would be where DH could drain pasta water and I wouldn't have to move out of the way for him when he needed a sink.


    I I guess I think of the prep sink as the prep-for-stovetop sink and the other sink as the cleanup/other uses sink.

  • 10 years ago
    last modified: 10 years ago
    Ok gotcha! I'd still reconsider having a narrow aisle by cooktop. Mine is at the back of a u shape and we are always squeezed in that area even though no one is prepping behind me.

  • 10 years ago

    What is that area that says review step on the bottom left? I was thinking if there is a way to reconfigure kitchen so the cooktop is against the wall where the eating area is, flanked by Windows, island going horizontally and seating between family room and kitchen.

  • 10 years ago

    Smm5525 - that's the door out to the driveway. We don't have one now and really notice the lack. It's a pain to have to walk all the way around the back of the house to get to the current back door (where the slider is shown). Also lots of kid play happens in the driveway and can definitely see setting up tables or something in driveway during a party. Banquette are has access to mud room leading to garage and then the other part is windows that look out on backyard.

  • 10 years ago

    Sorry if I'm just wasting time for things you've already considered but is that driveway door going to have people coming through that way straight into kitchen rather than mudroom?

  • 10 years ago

    Yes - mudroom is just a pass through. So walking from kitchen out the door the entry to he mudroom is to your right. Door at other end of mudroom enters into the garage.

  • 10 years ago

    Small changes but curious if this improves it for folks. Have removed island seating / overhang, though will likely put a no-back wood stool at one end to give the cook or a child helper something to perch on.

    Question: Still open to radical changes, but if you think this layout mostly works, would you move the prep sink down the island towards the family room / what other changes would you make?

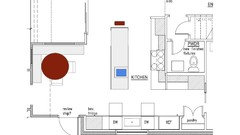
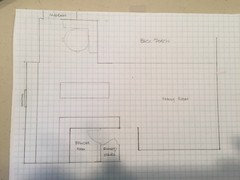
    Basic Layout:


    Work Zones:


    Traffic Flow:


    Full Ground Floor
    (thought this might be helpful.) We don't live on a particularly busy street, but there are dog walkers, kids playing, etc., so there are sight lines from the front of the house through the dining room and into the kitchen area. The Clean Up zone is thus along this sight line, while the Cook zone and breakfast nook are tucked away around the corner.


  • 10 years ago
    last modified: 10 years ago
    If u are going to have the stool at the end, might as well have an overhang there. I would still get rid of that driveway entry door and direct traffic through mudroom.

    Do u have on paper the plan where u tried to flip island in other direction with seating between family room and kitchen.

    MelEdwards thanked smm5525
  • 10 years ago

    O.k. Maybe I am way off here, but I would put the fridge on the side with the ovens. Center the stove under the window and put pantry and beverage at the end by the family room. These can then be shallower and gain island space. Lunch prep moves to island , you can see where I'm going.

    I personally love our island, I understand about the peninsula, I don't think I'd like it either. I have cheated numbers on cabinet depths and island, ours island is 30 inches. Just a thought.

    MelEdwards thanked heatheron40
  • 10 years ago

    Heatheron40- I don't think I fully follow. Where does the sink go then - in the island? And just 1? Wouldn't that keep us all bumping into one another as we try to use the same space? And where would the kitchen seating go?

  • 10 years ago

    Smm5525 - I've thought of that, but door is where it is for a few reasons:

    (1) we currently have a window there that lets a lot of light into the space. I want to preserve that.

    (2) entrance into house with mudroom style stuff to drop will likely mostly be via front door after carpool or in from garage. If they do come in that side door the mudroom is right there to drop those things. However that door would probably get mainly used to provide easy access for grocery runs or to actually access the driveway space for play. So if folks are over visiting they would likely go in and out that door to access the driveway that would have kids toys or tables, etc.. So I don't necessarily want folks passing through the mudroom for that.

  • 10 years ago

    smm5525 - will try and dig up the flipped plan. I believe to get it work we have to move that corner where the breakfast nook bumps out.

  • 10 years ago

    Sorry, I'd have a sink on the end of the island across from the stove, with a dw and another sink on the left side of the stove with another dw. I'd photoshop, but no skills ;^). That also puts a dwasher by dining room and a dwasher in island for breakfast cleanup.

  • 10 years ago

    An older plan when we were considering pushing the whole back wall out to match the back of the existing breakfast nook - you can see the shadow of the current wall on the plan. We don't want to go this route as we want to maintain some back porch space as we do use that. But perhaps we can push out just the kitchen side, which would still leave us some back porch space?

  • 10 years ago

    My last thought: make the music room the living room, put kitchen where living room is, move dining room to kitchen and music room to dining room.

    MelEdwards thanked smm5525
  • 10 years ago

    Or Can u push wall only up to where kitchen table is? Does that give u enough patio space?

  • 10 years ago
    last modified: 10 years ago
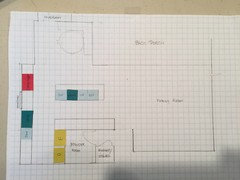
    smm5525 - did a (very) rough mockup of flipping the room uses around. Were you thinking something along these lines? I've tried to mark new walls in red.

  • 10 years ago

    Flip family room and dining room.

    MelEdwards thanked smm5525
  • 10 years ago

    Smm5525 - I see what you're saying but I want the family room connected to the kitchen. Keeping those 2 spaces connected is very important to me - I'd rather separate the dining room.

  • 10 years ago

    I thought they were open currently or can be.

    MelEdwards thanked smm5525
  • 10 years ago

    The space across the back of the house is currently connected. The front room (top right in image) is currently separated by a wall that contains a fireplace, but we plan to take that out. However those 2 front rooms are the more 'public' spaces in the home and open to the front door. I don't like the idea of opening the front door and stepping into the more private spaces, so want to keep the kitchen and family's ooms across the back of the house. I also think that will be what buyers in our area would expect.

  • 10 years ago

    I just don't think the family room works in kitchen space because of furniture placement. I guess you are back to your original plan or the plan with island flipped :)

  • 10 years ago

    Thanks smm5525. Yeah - I've spent a ton of time trying to think through this kitchen, so I should probably accept that the original plan, with some tweaks for exact cabinet / appliance placements, is probably what works best for this house and space. And at some point I just need to pull the dang trigger and get the work done! ;)

  • 10 years ago

    If I were you I would try to mock up how the island would feel with large cardboard boxes.

  • 10 years ago

    Smm5525 - agreed. Have tried to imagine it with kitchen now - current island is in the same space, just much shorter obviously. But once we've demoed and before ordering cabinets I plan to go in and try to see what it would feel like before making final decisions.

  • 10 years ago

    Here's another idea.

    We're in the middle of our first Whole30 and I'm cooking more than ever. I've decided that if it's possible, it's so much better to have the prep sink and range on the same cabinet run, not across an aisle from each other. I'm making such a mess going from sink to stove to sink!

    With that in mind, I tweaked your plan so that you have a primary cooking area on the exterior wall, the clean up and dish storage on the interior wall, and the island is total kid zone with the microwave, beverage fridge and maybe snacks could be in another base cabinet that opens toward the breakfast nook.

    I shifted the pocket door to the dining room closer to the powder room, to widen the wall near the range for added safety. However, I assumed that this is not a high traffic path when you're working at the cooktop.

  • 10 years ago
    last modified: 10 years ago
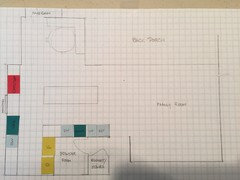
    Benjesbride - just now seeing your post - thank you! I had been having similar thoughts and would love your opinion on the ones I laid out. I'll add this one as well.

  • 10 years ago
    last modified: 10 years ago
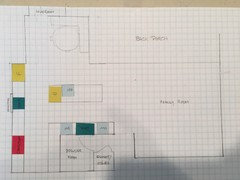
    After looking at other options it really seems this basic island orientation + banquette makes the most sense for allowing movement through the space. That said I have been considering something like benjesbride suggested and putting the sink and range on the outside wall.

    Thoughts on which of these work best? (Or which is closest :)

    Basic overall layout minus appliance placement:

    Current plan:

    One wall option 1 - note since no appliances are on that wall they could be shallower and I could add that space to the island:

    One wall option 2:

    Benjesbride plan: my concern here is about being in the pass through area to cook, but maybe just flip the fridge and cooktop?

  • 10 years ago

    mel: your comment on another thread reminded me of your thread. Bumping for you.

    i assume there's not a lot of traffic between kitchen and dining while your using the cooktop, so I like the range tucked over near the dining entrance. Also, this keeps traffic to the fridge from family room/ island seating/ banquette out of the work areas.

    MelEdwards thanked sheloveslayouts