Software
Houzz Logo Print
allikamikaze

Garage Foundation Design

10 years ago

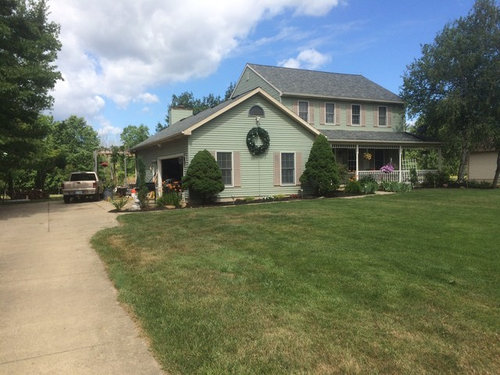
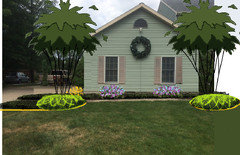
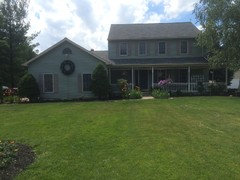
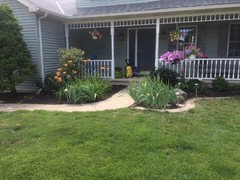
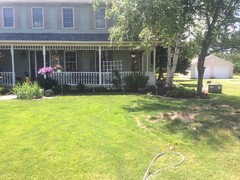
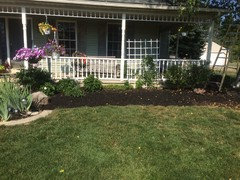
My dad and I want to do something with the area shown here.
(Note: We didn't remove the Christmas Wreath fast enough this Spring and a bird made a nest in it so we're keeping it up until we're sure the birds have left.)
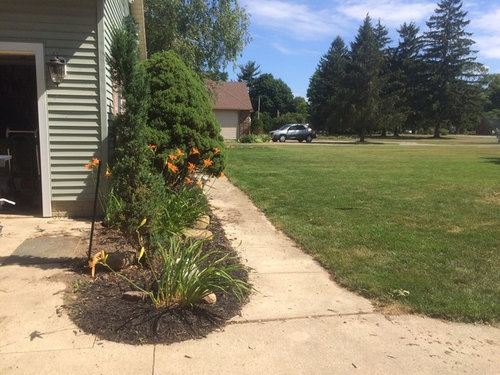
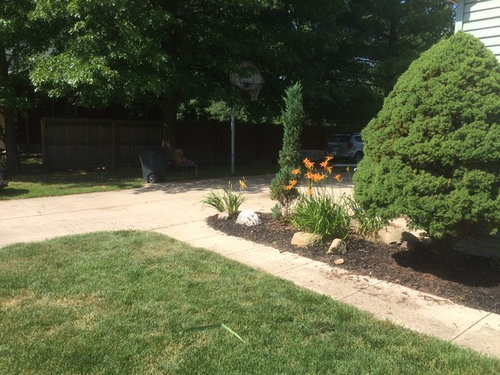
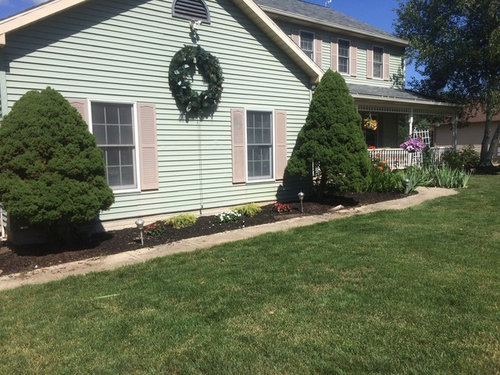
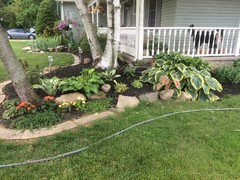
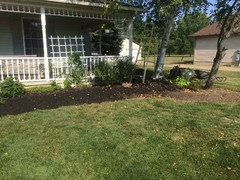
About 25 years ago, the two pines were planted as part of the landscaping that my mother did. Since then, my parents have divorced and the plants that were in between the pines have long since died. The area faces East and gets sun until about midday.

Right now we have the daylilies and another juniper bush near the driveway. I've never been a fan of the juniper where it is so I would be more than happy to move it or remove it. We're also not terribly attached to the daylilies.

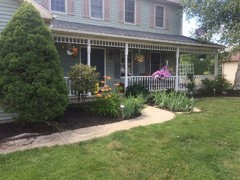
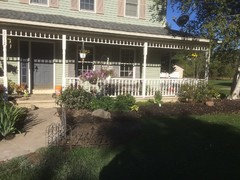
The area juts into this corner near our front door where we have more daylilies, some irises, an azalea bush, and turtle head tucked in the back.

The area in front of the garage is still a major work in progress so I apologize for the mess.

My dad was eager to put something in this big empty space and he got two yellow juniper bushes (specifically the Saybrook Gold variety). We also put some annuals in between to make it a little more colorful until we can figure out what to do with it.

Please help us figure out a more longterm landscaping plan.

Comments (34)

  • PRO
    10 years ago
    last modified: 10 years ago

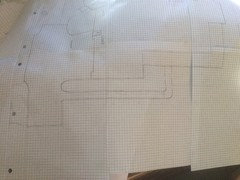
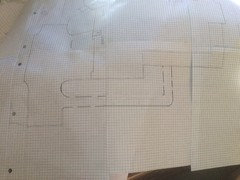
    I must say that the front walk looks like an afterthought, being so skinny and tight to the building, allowing no room for proper landscaping. If you really want the place to look better, it would be the place to start with improvements.

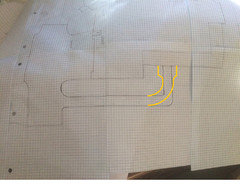
    Meanwhile, here are some suggestions for what to do with landscaping in front of the garage area.

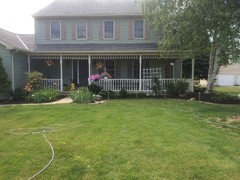
    (Pictures do not show well the area in front of the porch.)

  • 10 years ago

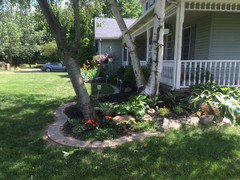
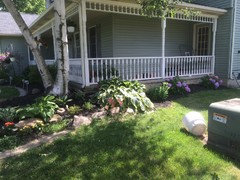
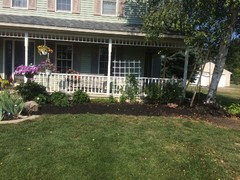
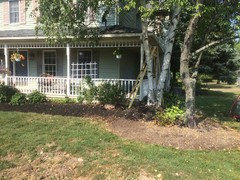
    Sorry, here are some pictures of the front of the porch. I just didn't want to make the area so big that it was overwhelming to offer suggestions.


    The sidewalk is 34 inches wide and the landscaping area is 5 ft wide. We have room to expand it forward though. How wide is a normal landscaping area? Or perhaps how wide do you suggest we make it?

  • PRO
    10 years ago
    last modified: 10 years ago

    I think a good depth of bed minimum distance is 6', but there are so many variables in designing a bed, that you cannot use such a figure regardless of conditions.

  • 10 years ago

    I would rather see only low plants in the bed by the garage. To me, the Pines look out of place.

  • 10 years ago

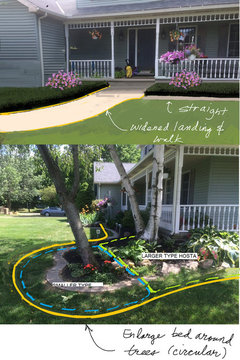
    The pines, if that is what they are, are indeed out of place and in future years will be even more out of place. A low groundcover is what is called for in that skinny bed with the low windows. And Yardvaark's enlarging of the existing beds around the porch is the way to go (as well as widening the walk). The existing squiggly bed lines do nothing to enhance the house or the plantings.

  • PRO
    10 years ago

    I added a couple of notes to the above drawing.

    It's not possible for me to show ALL or MOST of the possibilities that a particular poster can have with their property. I can only show one direction at a time and only devote so much time to one case. But the OP has the leeway to make alterations and still come out with something good. They just have to make good alterations. :-) Here, I see there is a love of floral accent. I think this can be improved if there are fewer of these accents. (Now, there are so many that the overall effect is "busy.") However, where they are added, they should be bigger and bolder. Instead of using one or two begonias in order to add spark, place 10 - 15 of them, and try to put them in a place that seems to need some interest or an accent.

    I meant to comment earlier about the daylilies. The ones you have are a bit on the unexciting side. There are tons of new hybrids that are available in many colors. I think you would like daylilies better if you had some of the better varieties. Stella d'Oro, or others like it, bloom over a longer period and the overall plants are shorter, so consider it, too.

  • 10 years ago

    Thank you for all the helpful feedback.


    Yardvaark: I absolutely agree about the daylilies. It was on my to-do list and it's good to get a second opinion.


    We are looking into expanding the landscaping area and widening the walkway.


    I definitely like the idea of making the area by the porch straight across.
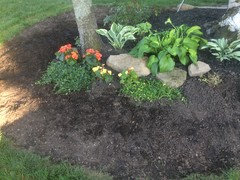
    The area by the trees was my little experimental shade garden area. I think it would be better if there was more room around the trees. I was a little confused by the dashed lines in your picture though.
    I tried to lay out a design based on your picture but I'm not really sure what to aim for. What should guide my bed shape?


  • PRO
    10 years ago

    Where the bed goes around the trees it should be perfectly circular, not with lumps and flat spots. Imagine if you were placing the trees into a giant clay pot. You would want them to be fairly centered within the pot and the pot to be large enough to contain them comfortably. It is the outer tree that controls, since the inner tree will fit comfortably spaced from the bed edge, by default.

    What you have show in more or less a good size. It just needs to be smoothed out and made into a more perfect circle. Where the bed around the trees ties to the straight beds in front of the porch and alongside the house, the transition will be uniformly circular as well, in the concave form. All the circular portions will transition from one to the other, smoothly.

    The dashed lines in my picture were only showing how you might divide two solid areas of planting (two different types of plants) within the larger bed.

  • 10 years ago

    Hi everyone, I wanted to post an update on the project.

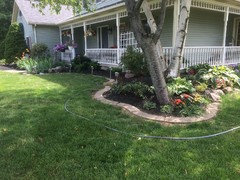
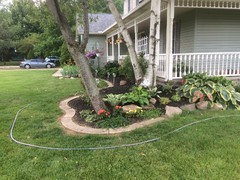
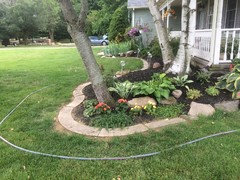
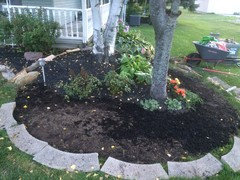
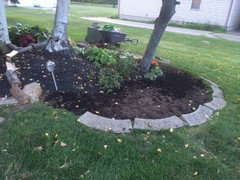
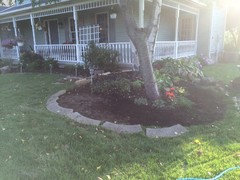
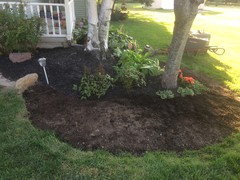
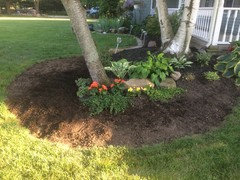
    I've made progress on enlarging the bed by the porch. I still need to expand the straight part in front of the porch and connect it and to connect it with the side of the house but it's coming along.

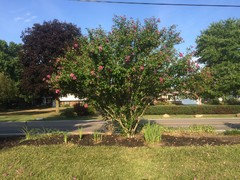
    In related news, we need to move this mature rose of Sharon bush in the next couple months. It's a mature size of around 10 ft tall and we don't know if it will transplant successfully. It can't stay where it is now though, so we would like to at least try.
    I was wondering if it would be a good fit for the area in front of the garage closest to the driveway.

  • PRO
    10 years ago
    last modified: 10 years ago

    If you are asking about the area for the rose of sharon, off of the left corner of the garage, I think that would be fine. If you are careful NOT to disturb the root ball during the digging process, I think you may be able to move OK when it becomes dormant. So cut the roots off with the spade in the digging process but don't dig too close to the trunk. Dig a trench around and outside of the root ball, tapering the root ball toward the bottom. Once the trench is created to the bottom of the root ball, wrap the root ball tightly and securely with burlap prior to trying to get it out of the hole. (You would tie the plant top up tightly before beginning so it is out of your way.) Instead of trying to lift the ball out of the hole, after you have it tied tightly, you would rock it to one side and throw soil on the other side of hole, below the root ball. Then rock it back on top of the soil you just threw in, then throw soil in the other side of hole. This way, by rocking back and forth while filling the hole, you are lifting the tree up and filling the hole below it. Much easier and less stressful on the tree than trying to pull it up out of the hole.

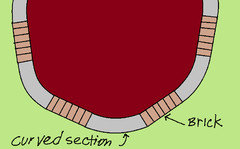
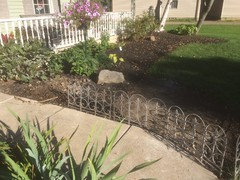
    I hate to say, but IMO, it does not work to use all those small radius curved concrete sections as a much larger radius mowing strip around the foundation planting bed (at right of porch.) Their misfitting is distracting and destroys the look of the bed. You might be able to use some of them in combination with brick. I can't be certain because this is something one "plays" with in order to see if it will work.

    If this works satisfactorily, one would lay it out above ground, mark the outline and then cut the sod so the mowing strip could be installed. The bed line should tie to the straight sections that go along each side of the porch. The "circular" shape should not continue through the trees as a separate section of bed.

  • 10 years ago

    Sorry for the confusion, I actually wasn't planning on keeping the curved stones there. I was excited to post progress and I hadn't fully cleaned everything up yet. They were just being used as a temporary borderline. Maybe I could reuse them with bricks like you said but I'm definitely not committed to having them. I was hoping to ask for advice on the edging though. I wouldn't mind something narrower or more low key than what it was.

    Now, I still plan to connect the circle to the straight part in from of the porch (which I haven't expanded yet) and the part behind but I like the way it's coming along so far.

  • PRO
    10 years ago

    OK, I jumped the gun.

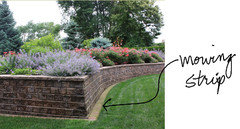
    Actually, the bed portion seems just big enough for the planting space. The border/edging/mowing strip would be better if you placed where the grass is now, removing more grass. Personally, I favor the the inlaid mowing strip (similar to what you had) and would not go narrower with it. 8" length brick or pavers work fine. Here's an example:

    search google images for many more examples of mowing strip.

  • 10 years ago

    I can't offer better advice than Yardvaark, but I just wanted to tell you, Allison, that you have done some impressive improvements already! And the house is lovely.

  • 10 years ago

    Thank you, Littlebug.

    It's been exhausting but fulfilling :)

    And yardvaark, I also like the mowing strips. That width is closer to what I had in mind (maybe the stones were about the same width but they always felt wider to me for some reason).

  • PRO
    10 years ago

    I would call 8" the minimum, 12" fine and 16" OK, too. But the latter is mostly for larger places.

  • 10 years ago

    Update:
    I've expanded the bed in the front.

    There are a few things left to do still (such as getting rid of that last part of the bed and putting in the edging) but it's really coming along. We plan to have the walkway expanded still and we're slowly moving forward with that as well. In the meantime, what should be planted in the straight part by the porch?

  • PRO
    10 years ago

    There is not a reason to hide the rail. It looks good. Or to "box" in the porch, giving occupants a confined feeling. For most of the area a relatively low groundcover would suffice. Whether it's a single type of plant, or subdivided with a variety of low plants is your choice. Keep in mind that too many different plant types will make it look busy. Below the trees (as not in front of the porch) could be larger material, such as Hosta. There could be a different plant at the columns, acting as a base for them.

  • 10 years ago

    At the first post right now are my peonies.
    Can I keep my peonies or are they too tall and wide for that area?

    (I can also take more pictures later if the current lighting makes it hard to tell)

  • PRO
    10 years ago

    What characteristics should the plant solution have?

    To my thinking, the nearer one gets to the entrance and the path to it, the LOWER, in general, plants should be. They are trying NOT to be in the way of the path itself or obscure the view of the entrance. This does not mean they must be the ABSOLUTE lowest. A plant that signifies the end of a run of planting might be like a a post at the end of the fence ... slightly higher to signify strength and support at the end.

    Another feature that I think is beneficial for a plant that is near the entrance and next to the path that leads to it, is bright color. This is a perfect place for something that is almost always in bloom (which usually means annuals.)

    If you agree with me about the plant at this position, then you should evaluate the peony based on that criteria. Plant selection is one searching for the plants that BEST to the job that their position requires. To be sure, there is a lot of grey area in plant selection because it is not always necessary, or possible, to end up with a PERFECT solution. Sometimes good enough is good enough when one weighs all the factors that are important to him or her.

  • 10 years ago

    I see.

    I will probably end up moving the peony. I think it's gorgeous when it blooms but in reality it has always been really wide for the area (it's no longer in bloom so it's in a more trimmed state currently). I've been hesitant to move it because peonies don't respond well to being moved and wouldn't bloom for a couple years. But it's probably time.

  • 10 years ago

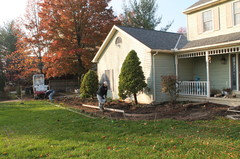
    Update: I straightened out the rest of the planting area by the porch. I have it blocked off until the grass grows.

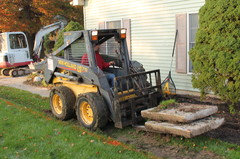
    We are preparing to expand the walkway. We've started removing the old walk and we want to get an estimate for laying the concrete.

    This is the original layout of the area.

    Here it is with the proposed extension of the planting area by 2 feet and widening the walk by a foot.

    Does this look like it would be wide enough?

  • PRO
    10 years ago

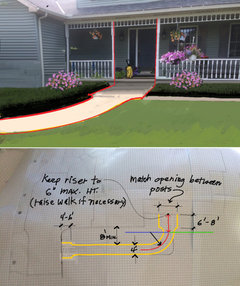
    I'm sure you don't need anything added to your work load or budget. But if doing all the work of the new walk, personally, I would not pass on the opportunity to change the harsh square curve as the walk turns toward the house. It is too sharp a curve and should be fixed. By then, though, I'd be looking for a way to fix where it approaches the porch since that is so little more. Just to make it nicer since it could be.

    I don't know all the details, but if connecting the new walk to a straight side of existing drive, you will not be able to carry the curve all the way to the drive because concrete cant come to a point like that. Points will break off. You would need to set the curve portion of walk back from the walk some distance and then meet the drive at 90*.

    Allison thanked Yardvaark
  • 10 years ago

    A walkway should be wide enough for two adults to walk comfortably side by side.

    Allison thanked kentc
  • 10 years ago

    Ok, I felt I should add one more thing. The entrance to the porch is 5 ft 10". There's 8" on the right side from the current walk to where the porch starts, and 2 ft 2" on the left side. We have some flexibility in how wide we make the walk but it seems like it ought to be narrower than 6 ft.

    I'm not attached to the current curve so I'd be happy to change that.

    If we widened the walk to 5 feet, would we still widen the landing from the porch to 8 feet? Would that look ok with the width of the porch entry?


  • PRO
    10 years ago

    The easiest approach would be to center the walk to the landing, and make the landing width equal to the opening between the porch posts. The walk, again, is figured out from a center line.

    Pretend for a minute that instead of the walk connecting to the drive, it comes straight from the street. As it nears the landing it flares out at each side with quarter-circle radii as a transition to meet a greater width landing. Where these flares begin is represented by a blue and green line in my sketch. It represents the landing front-to-back depth plus flare radius. Along the blue line is where the radius point will occur for the center line of the large curved section of walk. It cannot be closer to the to the house. [It could be farther if you wanted to add a straight section of walk to the landing before the curve begins. This would only likely happen if you need the planting bed place next garage to be greater depth.] But the radius of the curve itself can change. If the radius is smaller, the curve is tighter and the walk is closer to the garage. Conversely, if radius is greater, the curve is less tight and the walk is a greater distance from the garage wall. The radius would alter based on all the needs collectively, in priority.


    I strongly suggest, Allison, that you lay out the walk in bright pink or orange upside-down marking paint. (Here, you can get at Walmart, Lowes, or H.D. Get a couple of cans because it goes quickly. It helps a lot to have the long-handled dispenser, but the short one would work and no handle at all would be passable. if the latter, it helps to use a straight edge for a guide.) Following some marks that you've made to work out center-line, create paint marks for the termination points/flare corners. After creating key points of walk in paint, then create a dashed line for the walk and landing edges.

    At this point appraise the feature from different distances and viewpoints and determine if you are satisfied with it or if there is something to fix. Remark key points for fixing and double check everything again. Once you are satisfied that the basic layout is correct, connect the dashed line with a solid line of carefully applied paint. You can go over lines to heavy them up and you can scrub out error lines with the sole of your shoes.

    Stand back and appraise if from various angles and make sure you like it. If you find something about the layout you don't like, you can change in paint and appraise the new version.

    Allison thanked Yardvaark
  • 10 years ago

    Ok, I'm with you on the walkway design, Yardvaark. I think it's going to look really good.
    Real life has finally been catching up with me lately but I'm going to try to lay it out this weekend.
    I wanted to say that I really appreciate all the effort that you (and others) have put into your advice for the project. It has been extremely helpful and I'm excited to post updates on how everything turns out :)

  • PRO
    10 years ago

    I think I got sidetracked when explaining how to lay the walk out in paint. The dashed line is a guide. You can scrub out any mistakes and re-paint. When you get it right, then paint over the whole outline with a solid line. THEN, stand back and appraise it from different viewpoints, taking your time. This is the easiest way to visualize something quickly.

    You are welcome. I'm sure several people enjoy seeing the changes you're making.

  • 10 years ago

    Dalton, I am not surprised that Yardvaark has been so generous as he always is. Allison, however, is more hard working and attentive than many an OP. I also enjoy the progress.

    Both have been most impressive.

  • 9 years ago
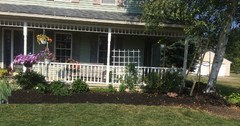
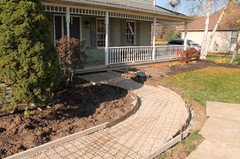
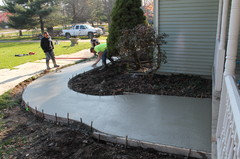
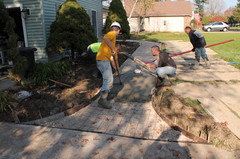
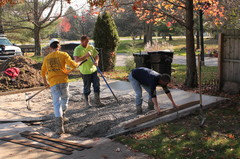
    I've been really busy with school lately but I wanted to post an update. We hired some people to do the concrete work. Also we decided to raise the walk instead of doing a riser but I think it's looking good so far :)

    We also had them make a concrete pad for our truck and garbage cans.


    So far it took 1 day of work for that and they will come back to seal it and verify everything came out right. In total we're paying about $3500 but I'm really glad that we didn't try to do it ourselves.
    Anyway, I'll post more pictures once it's fully dried and we don't have to worry about blocking the deer from stepping on it.

  • 9 years ago

    Wow this is a fantastic thread, beautiful work Yardvaark and Allison!

  • PRO
    9 years ago

    Isn't it nice to have someone come and do all that work?? A great move on raising the walk to eliminate the riser for a friendlier entrance experience. New parking too. It's starting to look like a good party house!

  • 9 years ago

    Very nice, indeed.

  • 9 years ago

    Alison, thank you for the photos! Great follow up. Do I see markings from the orange upside down paint? Was it easy to get the concrete guy to follow the plan?