

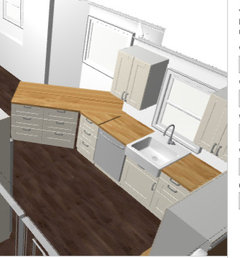
Long and narrow kitchen / dining layout
10 years ago
Featured Answer
Sort by:Oldest
Comments (9)
Related Professionals
Tuscaloosa Kitchen & Bathroom Designers · Hempstead Kitchen & Bathroom Designers · Show Low Kitchen & Bathroom Designers · Montrose Kitchen & Bathroom Designers · Bowling Green Kitchen Remodelers · Lynchburg Kitchen Remodelers · Cleveland Kitchen Remodelers · Napa Kitchen Remodelers · York Kitchen Remodelers · Valdosta Custom Countertops · Waco Custom Countertops · Norfolk Custom Countertops · Muskegon Custom Countertops · Bakersfield Custom Countertops · Portland Custom Countertops 10 years ago
- 10 years ago
- 10 years ago
 PRO10 years ago

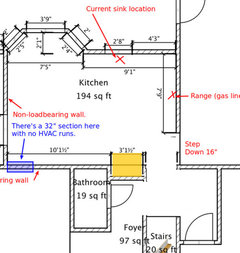
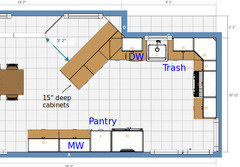
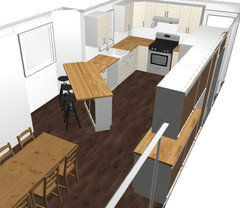
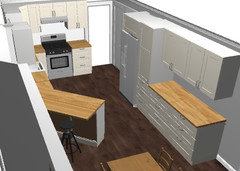
Related Stories
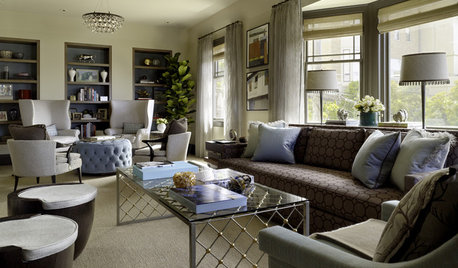
DECORATING GUIDESDivide and Conquer: How to Furnish a Long, Narrow Room
Learn decorating and layout tricks to create intimacy, distinguish areas and work with scale in an alley of a room
Full Story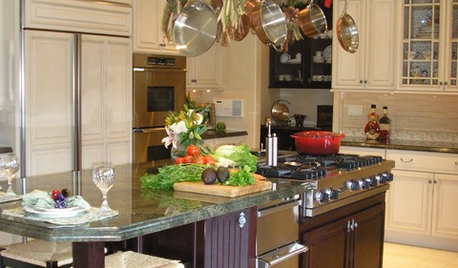
KITCHEN DESIGNHow to Fit a Breakfast Bar Into a Narrow Kitchen
Yes, you can have a casual dining space in a width-challenged kitchen, even if there’s no room for an island
Full Story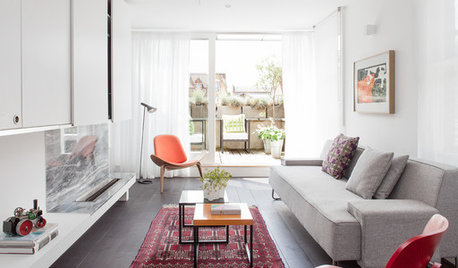
DECORATING GUIDESAsk an Expert: How to Decorate a Long, Narrow Room
Distract attention away from an awkward room shape and create a pleasing design using these pro tips
Full Story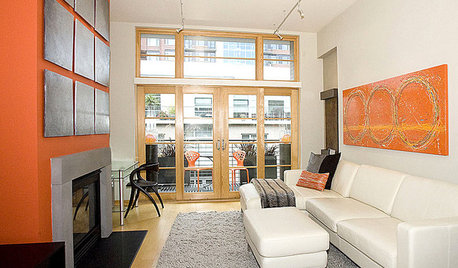
FURNITUREHow to Arrange Furniture in Long, Narrow Spaces
7 ways to arrange your living-room furniture to avoid that bowling-alley look
Full Story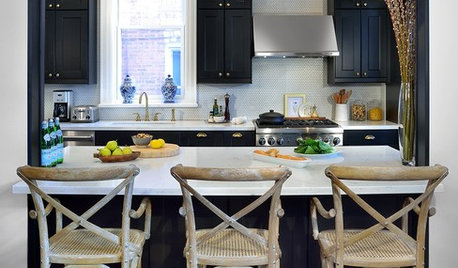
KITCHEN DESIGNKitchen of the Week: Galley Kitchen Is Long on Style
Victorian-era details and French-bistro inspiration create an elegant custom look in this narrow space
Full Story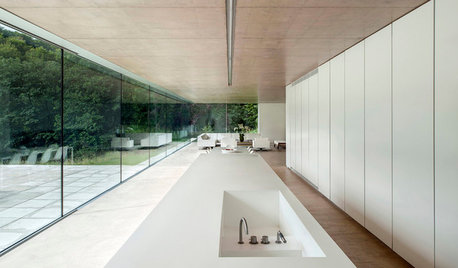
KITCHEN ISLANDSWhat to Consider With an Extra-Long Kitchen Island
More prep, seating and storage space? Check. But you’ll need to factor in traffic flow, seams and more when designing a long island
Full Story
HOUZZ TOURSMy Houzz: An Outdoor Entertaining Paradise in Long Beach
A 1929 Spanish-style home’s open layout and multiple courtyards provide lots of room for a California couple to socialize
Full Story
KITCHEN DESIGNKitchen Layouts: A Vote for the Good Old Galley
Less popular now, the galley kitchen is still a great layout for cooking
Full Story
KITCHEN DESIGNKitchen Layouts: Island or a Peninsula?
Attached to one wall, a peninsula is a great option for smaller kitchens
Full Story
KITCHEN DESIGNKitchen Layouts: Ideas for U-Shaped Kitchens
U-shaped kitchens are great for cooks and guests. Is this one for you?
Full Story



sjhockeyfan325