Software
Houzz Logo Print
numbersjunkie

Ikea Kitchen Plan - Review Request!

10 years ago
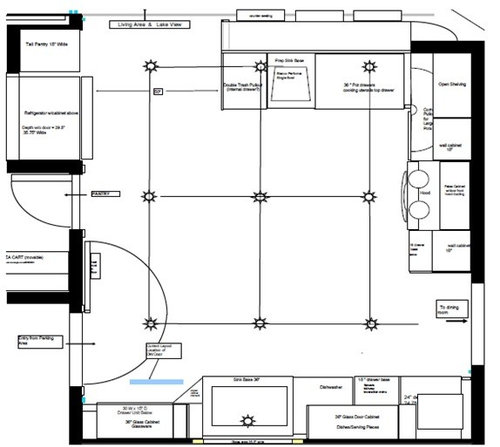
Getting ready to order before the sale ends on 8/14. I’ve been working on this plan on and off
for a few years so some of you may recall my earlier threads. The house is a brick lakefront rancher that
serves as a vacation rental but we will hopefully be spending a lot more time
there once we’re both retired. As with
most remodels, there are some things that we had to work around and compromises
had to be made. Our biggest design
problem was the location of the entry door from the parking area which cuts into the
main counter run – thus requiring a shallow counter section on one end. Since the house is brick, exterior doors and
walls can’t be moved. We’re keeping the
same approximate kitchen footprint but taking some space from a large walk-in
pantry and laundry closet to allow for a (full size) refrigerator and a tall pantry unit
to be recessed into an alcove on one wall.
The wall on the top will be an open peninsula separating the kitchen and
living room and giving the kitchen a view of the lake through the living room windows.

The new design separates the food prep zone from the cleanup
zone which I am super excited about! In the
existing layout, the only real work area is to the left of the kitchen window
and the range is around that corner where the new doorway to the dining room is. Also the DW is now on the right side of the sink,
and when open it blocks the entry door. With the new design, there will be a prep sink on the peninsula
as well as a double trash pullout on the end.
Also a trash pullout under one side of the main cleanup sink. This forum taught me well and we are getting
rid of the over the range microwave and putting in a “real” hood that vents out
through the roof. A counter microwave
and coffee maker will go on the open counter to the left of the main sink. Base cabinets will be drawers wherever
possible. We will still have a decent
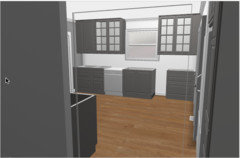
size pantry which also serves as on owner’s closet – locked to renters. Wall cabinets on either side of the window
will be glass front. The open wall to
the left of the range area will be open shelving.

I think I did as well as I could with this design, but I’m
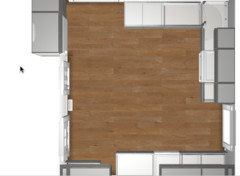
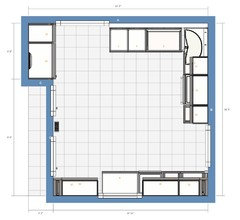
sure there will be some room for improvement. I just hope I haven't totally overlooked something major! If so, let me know so I can try to correct it before the order goes in! FYI, the dimensions of the space are 155" across 168" top to bottom. I wish I could give you a clearer picture, but not sure how to do it. I did this in Excel with 1" per block so its pretty compressed. TIA.

Comments (15)

  • 10 years ago

    I can't read what anything is!

    numbersjunkie thanked lharpie
  • 10 years ago
    last modified: 10 years ago

    Ok, figured out how to share the link to the ikea planner. here it is IKEA Plan.

  • 10 years ago

    It looks really good! I prefer having the trash pull-out under the prep counter--if you use a 36" corner susan (if Ikea sells one), will the trash fit between it and the prep sink?

    numbersjunkie thanked mama goose_gw zn6OH
  • 10 years ago

    I see your point mama goose. Ikea does make a corner susan, but it would require giving up my 36" pot drawers between the corner and the prep sink. The top drawer of that 36 inch stack will also have my prep and cooking utensils. The trash will be to the left of the prep sink, and my work area will be to the right so I hope that's not too far away. I thought it was good to have the trash (and recycling) on the end of the peninsula so everyone will have easy access. Does that make sense?

    Also I want to respond to Lisa's comment about the pantry door. I am a bit concerned about the pantry door opening. The doorway to the LR will be sheetrock with no frame and we can recess the pantry/fridge just enough to have the side of the opening on almost the same plane as the cabinet front. Since Ikea cabinets are frameless and designed to go next to one another with no filler, I assumed the wall there would be the same as if there were an adjoining cabinet? Does that seem right? I could add a little filler there but wanted to keep the alcove from taking up any more pantry space than necessary. The other option would be to go to a 15" wide pantry but I feel like that 3" makes it so much more useful.

  • 10 years ago

    So you are saying that wall will be the same depth as a cabinet? I think it should be ok then. I agree 18" would be better than 15" for a pantry.

    But do make sure that you have enough clearance for the refrigerator.

    I'm not sure what your plans are for the pantry, but you can specify exactly how many drawers and what sizes you want in there. The default set up wasn't what I wanted, so I changed it so I have 3 low drawers and 3 medium. I'm storing canned things in there, and I probably could have gone with 2 medium and 4 or 5 low drawers.

    Of course you can add drawers later, but since you are trying to take advantage of the sale, thought I would mention that now.

    numbersjunkie thanked Lisa
  • 10 years ago

    Re: Trash on left--makes perfect sense, and just depends on how you use it. I like to open mine and brush debris directly into the can, but if there are other people adding recyclables then it will work well on the end, and it's not too far to step from the range, to drop a butter wrapper, etc., while you are cooking.

    numbersjunkie thanked mama goose_gw zn6OH
  • 10 years ago

    Lisa, funny you asked about the configuration of the pantry because I am actually unsure about how I want several of the drawer stacks to be set up! I originally thought I would do 5-10-15 for all of them but laid awake just last night thinking that there was probably a better configuration for several of them. I'm now actually leaning toward 5-5-10-10 in a couple of places. And I left the pantry with the 15-15 bottom drawers and then 2 internal drawers as the planner showed. I'm thinking it will be mostly for renters use, so I have no idea if that will work well or if there is a better way! Since we have the owners closet/pantry, that is where we will store most of our food. There will be open shelves to the left of the range also which could be good for renters to store food. Finally, I was thinking that both the 21" upper cabinet on the left end of the window wall and the 30" drawer stack below it could be for food like cereal, snacks, etc. I would love to hear everyone's thoughts about the best storage options!

    If I order before the sale ends, I was planning to order only the frames for several cabinets that I am unsure of. Then I can use the gift card later to add the drawers and fronts for those units.

    A few other things I want to mention and get everyone's thoughts - first, the cabinet I have for the prep sink is a smidgen too small for the sink I want and will require the front edges of the frame to be notched to allow for the sink lip. We did this in our regular kitchen (also frameless cabinets) to squeeze in a small second sink and it was no big deal. Its either that or give up 3" of passageway space leading into the kitchen. WWYD? Also, I'm surprised no one commented on the wide "filler" pieces at the ends of the uppers on window wall. I really want DH to build me some of those cubby cabinets to go there - one for wine glasses, and one for coffee mugs. Ikea has them but they are a bit too wide and they don't look very well made to me. The other option would be to move the glass cabinets away from the window frame to eliminate some of the filler space. Thoughts?

    Thanks!

  • 10 years ago

    How wide are your filler pieces? I was able to make a 5.5" cabinet from a 12" wide cabinet, and it turned out really nice. (I showed how I did it here.) Even if you don't start from an Ikea cabinet, it looks like a decent amount of space that you should be able to utilize somehow.

    I thought a lot about the drawers and decided to go with all 10" drawers, with an internal 5" drawer at the top. So from the outside it looks like 10-10-10, but it is really 10-10-5-5. (Of course, you aren't really getting 5" of storage space on the 5" drawers. Really 3-3.5")

    I talked about it in this thread, and most people warned me against doing this. I have no regrets, although I've only been using the kitchen a few weeks! I do have one 15" drawer under my oven and I store pans on their sides there, which is nice. I also have some corner cabinets so I can store my crockpot and rice cooker there, since they are taller. But overall, I am finding I love the 10" drawers. If I had gone with 15" drawers, the space would have been wasted at the top of the drawers.

    Of course it depends on what you will be storing. It is a good idea to map it out and measure things you need to store.

  • 10 years ago
    Lisa, I do remember your threads but it was good to have the links so I could go back and read them again. Wondering if you ever made the door from panels and how it went. My dh is going to have to hack an angled cabinet for the transition from the 15 deep base to the 24 base. I will show him your discussion!

    I think I have about 6-8 inches filler on each end but there does need to be a few inches of filler on the ends if we want to add doors. I was thinking open units made out of the panels.

    As far as drawer sizes are concerned, we have the 5-10-15 ( or something very close) in my regular house and agree with many of the comments about the 10 and 15 being too deep for many items. I have a shallow drawer now that I love for spices, and so I want to allow for that to the right of the range. It's kind of hard to try to map out where everything should go because I'm not at the lake house now to see what we have and also because it's a vacation rental right now but we may have different stuff later on if we stop renting. I am concerned about a spot for cutting boards too. Maybe on the open shelves above my prep area. But no matter what we end up with it will be a huge improvement. Currently there is only one narrow drawer stack plus 4 other shallow drawers also of minimal width. I think I will have tons of empty storage space when we get done - plus a lot more counter space as well. The current design is about as dysfunctional as you can get!
  • 10 years ago

    Can someone post it larger here to see? I don't have the ikea planner and don't want to get it and the one posted is too small to see.

  • 10 years ago

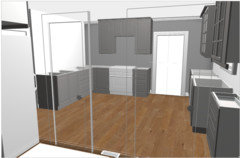
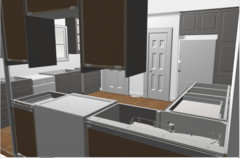
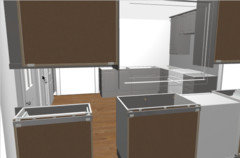
    Here you go @cpartist

  • 10 years ago

    Boy, those Ikea planner pictures are pretty hard to read also! Does anyone have a better idea for me to post good layout pics?

    BTW, the gap you see in the pic just above is where a "hacked" angle cabinet will go to transition from the 15" deep cabinet next to the door to the full depth sink cabinet.


  • 10 years ago

    This is the biggest I could make the floor plan in the planner. Clicking will hopefully make it bigger than it appears on screen. (Why oh why is the box for the design in their software so small?! It is not 1998 anymore.)

  • 10 years ago

    @numbersjunkie, we have not made the door yet. We are moving slowly on the finishing details now that we have a functioning kitchen. Partly because we are a bit burned out, and partly because we are trying to be very careful and not make any mistakes.