Software
Houzz Logo Print
witten_hayes

Home Concept

10 years ago

Hey guys, first time posting -- hopefully I'm not too irritating :)

My wife and I are at the very early stages of conceptualizing our future home, and I wanted to throw this out to you guys for some feedback.

With cost-effectiveness in mind, is there anything wrong with building a modern-style 30' L x 50' W home, throwing a shed-style roof on it and calling it a day? I'd like to load the front up with windows and have a large open kitchen/dining/great room.

Anyone else have a similarly designed house?

Comments (26)

  • 10 years ago

    We 'kinda' did that - (but not really). We're building a rectangle - 40x120 with a shed roof, tons of windows and everything is 'carved out' of that. It's completely rectilinear. Hopefully - our architect's vision will really help with the modern aesthetic and he's done all the right things to make it live right - but I think making this work inside a box without making it look pedestrian / cheap isn't exactly easy.

  • 10 years ago

    Yes. When we were starting the process we were drawn to that type of building.

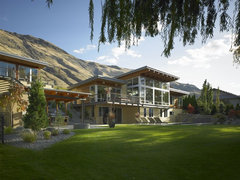
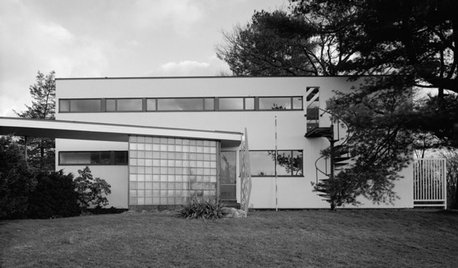
    What you describe is basically what this is...though much larger and more expensive.


    River House · More Info

    Ours is a much smaller variation on the theme.

  • 10 years ago

    There is nothing wrong with building a nice basic rectangle.

    My comment would be that 30 deep might be a little "thick" for the 50 length. There is a tendency now to design very dense squarish houses with a lot of interior spaces with kitchens, great rooms or other rooms miles from any windows.

    You may want to consider a more elongated rectangle.

  • PRO
    10 years ago

    The OP wrote, in part, "...With cost-effectiveness in mind, is there anything wrong with building a modern-style 30' L x 50' W home, throwing a shed-style roof on it and calling it a day? I'd like to load the front up with windows and have a large open kitchen/dining/great room..."

    Well, I'm glad we can start a discussion without getting hung up on architectural terminology...!

    I guess the answer depends a lot on your site (and its analysis and planning which always is a very strong influence on architectural design concepts), your architectural preferences (especially for aesthetics and proportion), your life style and budget.

    When thinking of loading up the front of one's house (if you were speaking literally), usually the front of the house is the "private" side, so that passersby and nosy neighbors can't always tell what color T-shirt you're wearing), and the side opposite the front is the "indoor-outdoor"side with all the windows, doors, etc.

    This is why site selection, site analysis and site planning are so important.

    I remember telling my students (and being told when I was an architectural student) that one's first idea is seldom the best idea. That's what architectural design is all about: formulating concepts, exploring them in terms of architectural vocabulary, and seeing where each may lead, if anywhere. Somewhere in that early design exploration there's a strong concept waiting to be discovered. Often, however, it doesn't hold up its hand and say "I'm over here!" It has to be patiently discovered.

    A good final design usually consists of more than roofing over a space and packing it with furniture.

    Good luck on your project!

  • 10 years ago

    You mean like this? There are several of these in our rural area.


  • 10 years ago
    last modified: 10 years ago

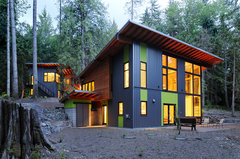
    house in the woods · More Info

    Like this! My budget is around $150k for the home and $30k for the land. I live in Kentucky so prices are pretty good here.

  • 10 years ago

    That's not 150k but it's a great house!

  • PRO
    10 years ago

    A strong design, which fits the site. Not for $150K, I fear! Clyde, do you think so?

  • 10 years ago

    Yeah, the house above is an example of a shed roofed home, something I'd like to emulate within more modest financial confines.

  • 10 years ago

    Have you taken a look at the Glidehouse and Breezehouse prefab house designs by Michelle Kaufmann? One of them is basically 2 offset rectangles with shed roofs.

    NIzerifin thanked Oaktown
  • 10 years ago
    last modified: 10 years ago

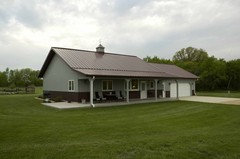
    A guy down the road put up a pole building with a shed roof. Then finished the inside for habitation. It looks like the second floor is about half the size of the first given the slope of the roof. Or maybe thats a hay loft when the building is built for its intended purpose. Anyways...

    The windows on the road side are pretty spartan, but he has a few large sliders on the view side and a decent sized deck. I was actually impressed watching it go up.

  • 10 years ago
    last modified: 10 years ago

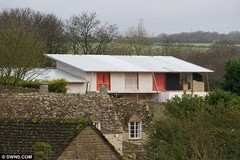
    I bet you can do a garden shed that looks like that within your budget. At your desired square footage, you need to double your budget. Modern details, like those expensive windows that totally make the look, are far from budget choices. As is a metal roof. As is the site that would be suited to that. Done poorly, and cheaply, you get:

    I doubt that barn/house is actually insulated well enough to not freeze to death in the winter. Those pesky building codes.....

  • 10 years ago

    So ~$125 per sq. ft is infeasible?

  • 10 years ago

    Well, you need a plan. You need to make your material choices, decide on your selections. Then you need to talk to some builders.

    The house in the woods for 125 a square ft? No. Something else? Maybe.

  • 10 years ago

    If you're truly talking $125 a square foot and you only have $150,000 to build that doesn't equal a 30 x 50' house which is 1500 square feet. Do the math and it only equals 1200 square feet. Plus when you take off for contingencies, now you're probably down to a 1000 square foot house at a cost of $125 a square foot.


  • 10 years ago

    Honestly - it CAN be done. BUT - you will need a lot of help on materials and design to be able to make the kind of impact you are wanting. There's a lot of modern that, while simple, isn't inexpensive. In fact it's often more expensive than 47 pieces crown molding.

    http://www.ncmodernist.org/petrarca.htm

    Check out the first home here. It was built for $82/sq ft in 2004. That should make $125 doable today - but.... in order to NOT have it look like Sophie's picture or a Morton barn - you need someone with an excellent eye for design and the ability to use different materials in a way that is funky - not cheap. Example - hog panels make great deck railings / screen porch protection - available at Tractor Supply. Strategic use of galvalume or zinc on the exterior can work - as does the application of COLOR - but again - that takes skill. A good architect can help you take on the challenge.

    NIzerifin thanked just_janni
  • 10 years ago

    Thanks for all of the input so far. There are a few items that may help save us money on the construction. First, we want the floors to be sealed concrete throughout the house except for the bathrooms. Unconventional, I know, but it earns LEED points and is something that my wife and I are happy with. Secondly, we don't want upper kitchen cabinets. Cabinets are expensive and I personally hate them, and so does my wife. We'd prefer a small walk-in pantry right off of the kitchen instead. We'd like to use SIPs for the framing. Even though they are more costly up front, they allegedly cut about 30% of the labor cost since they are pre-insulated.

    These are a few examples of some money-saving items that would actually make us happier than the traditional.

    We're really open to any suggestions regarding materials or cost saving measures and plan to specify as many details about the house before we start getting estimates.

  • 10 years ago

    Sealed stained concrete is more expensive than lots of budget flooring choices. Like vinyl. Or laminate.

    You will still need base cabinets, and those are 2x as expensive as uppers. Islands are 4-10x as expensive as upper cabinets. Cutting uppers doesn't save all that much.

    SIPS doesn't save $$. It just transfers the dollars into the SIPS and a crane operator. You pay more on the front end and less on the back end, but overall, you don't pay any less overall. You'll probably end up paying more actually. Finding a contractor that has experience with that means a higher price for that as well.

    You have plenty of time for research, but you are only getting internet world ideas that don't always pan out in real life construction scenarios.

  • 10 years ago

    We looked into a Bandominium before we picked the current house. it SEEMED cheaper.. a LOT cheaper.. but you have a few hurdles to deal with:


    1 - Getting financing for it. It is really hard for a bank to finance something that they think is just a steel building and not a home.


    2 - Getting the building built is easy, getting the RIGHT design and then hiring people to build out the inside.. I had architects hang the phone up on me when they heard my budget was below 500k. To be done right, you will need an architect and then an engineer to draw up the plans.


    Those are the hard parts.. finding contractors to put it all together is easy in comparison. Finding a way to keep the budget down in all that, nearly impossible.


    Sorry


    We went through the exact thing.


    R


  • 10 years ago
    last modified: 10 years ago

    I am doing concrete floors throughout - it's NOT going to save you money. Getting the floors to the level where you can leave them mostly bare (or just sealed, etc) requires a pretty high level of concrete, steel mesh (no fiber reinforcing unless you want your floor to be "fuzzy") and more contractor time / higher skill, etc.

    SIPS are great - installation costs / crane costs are HUGE - so you might can keep them cost effective if you keep them small enough to handle then without a crane or even a forklift - but you'll see increased cost for plumbing and electrical, etc. Sadly - lowest common denominator construction (2x4 / 2x6) is the cheapest- you'll pay more when you leave the mainstream in ALL areas.

  • 10 years ago

    Doing concrete floors CAN save you money, we did. The cost of the "included" was carpet and vinyl. We opted for no transitions and since they would not do wood floors in the kitchen, we said stain it all.


    So, yes, you can save money, we did.. about 3-5$ per sq ft.


    R


  • 10 years ago

    Our architect and builder put the kibosh on the concrete floors. Too expensive. It might depend on your foundation or other construction details. Unless you are just going to stain a slab. I did that in my old suburban home in between floor coverings. It was alright for a while. But that's not what you are seeing in the Houzz photos.

  • 10 years ago

    Well I did a ton of math today, and we can comfortably afford $200/sq. ft, so I feel much more optimistic than I did yesterday.

    Any suggestions on how to build what I want for under $200/sq. ft?

  • 10 years ago

    It's doable - maybe at $150 / sq foot - but you need to work with some quality folks - architect (designing 'simple' ain't easy) or really good designer, and if you are looking to go fairly energy efficient (you mentioned LEED) a builder familiar with some more energy efficient concepts than the normal "green-washing" that occurs in production builds.

    Simple shapes, more standard sized windows, using stock materials in novel ways and having good design skills will make your home both efficient and aesthetically pleasing. Save money by thinking even simple in the kitchen (galley, no corner cabinets), use IKEA or another lower cost STOCK sized line and design your kitchen with those in mind so you don't end up NEEDING a 21.75" drawer stack, etc. Look for bargains on appliances and fixtures and buy early.

    And start some idea books as to the look you are really trying to attain.

  • 10 years ago

    That's more like it. Like jannicone above notes, it's all about the plan.

    Good luck!