Software
Houzz Logo Print
hungry4design

Help mostly with kitchen layout but also MB

13 years ago
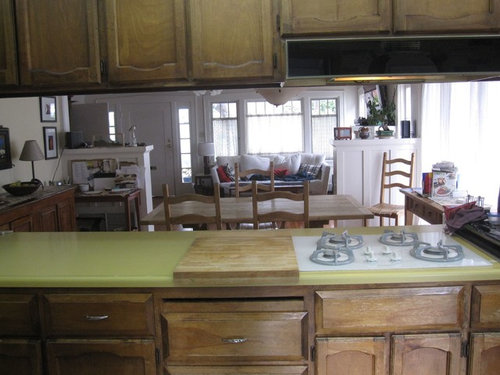
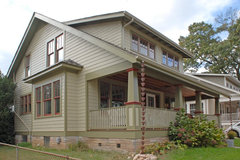
We bought our 1922 home (1372 sf, 3BR, 1 ¾ bath) in a great neighborhood in So Cal 3 years ago. It has some original Craftsman features, which are holding up well. But the awkward and ugly 1970s kitchen and equally awful bath show their age. Also, access to master is only through ugly bath or middle BR.

We have a limited budget and many things to tackle beyond just the kitchen so we're trying to do much of the original legwork ourselves. Once we get a good enough plan, we'd like to get estimates from some GCs, then run our designs by some professionals.

Can you help us get closer on a kitchen plan and how to access the MB and MBR?

Goals:
1. Open up kitchen and improve flow by removing wall between hall and office; combine with kitchen. Install FD to new deck.
2. Update kitchen with basic appliances (36” range, bottom-freezer fridge) and Ikea-type cabinets, etc.
3. Create separate entrance to master, without passing through bath or BR. (We thought about opening up existing hall all the way to the MB, but we’d lose 2 closets.) Add FD to connect with same new deck off kitchen.
4. Create larger MBR to include combo tub/shower. Also, it would be great if we could create a small hall and pocket door to access MBR from back of house without entering MB.
5. Move WD from basement to kitchen.

Additional question:
Does anyone think a small addition (i.e. cantilevered bump out) to the MB would be a good idea? We thought extending it 2-3 feet would give us more room for closets/bath but none of the GC or architects thought it would be worth the money. I worry about spending money on a remodel and then feeling like it’s still squeezy and lacks storage.

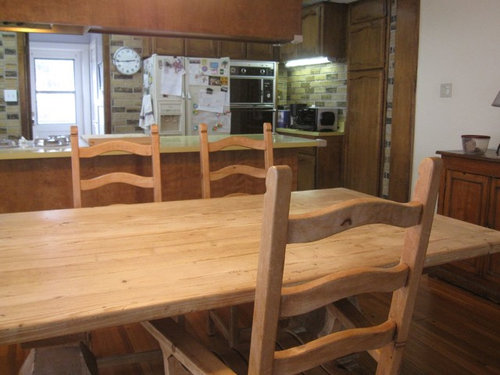
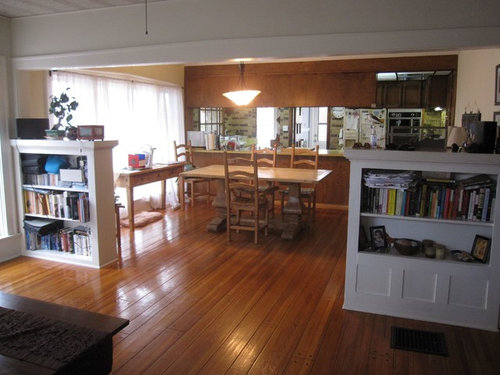
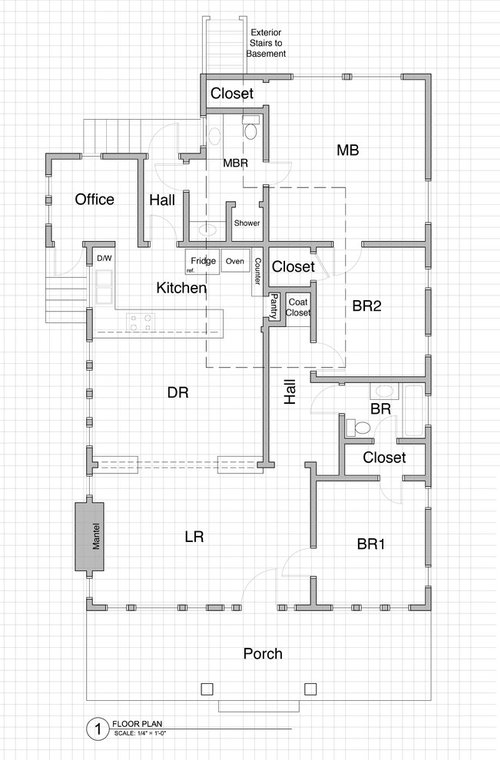
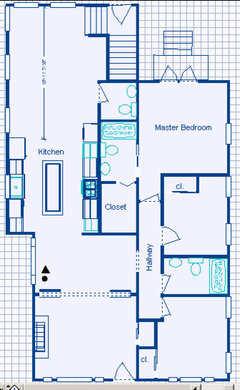
I'm including some photos of the existing LR, DR, kitchen, and a layout of the full floor plan.

Thank you for time!

Comments (26)

  • PRO
    13 years ago
    last modified: 13 years ago
    Great plan proposed by joanbllt.

    The master bedroom seems to be a good size, the issue is lack of closet space. If having a bump out doesn't affect the roof structure, then it would be worth the investment to provide a proper walk-in closet for the master bedroom.

    Not crazy about the master 'ensuite' sharing with guests.
  • 13 years ago
    The owner did ask for backyard access to a bathroom. The hall bath most likely would be the guest bath.
  • 13 years ago
    Thanks Joanbllt for this idea. It resolves a number of problems though I still don't like the entrances on either side of the bathroom. Both our baths currently have dual entrances and a lack of privacy is a major concern. Did you consider other options?

    BTW, my initial post froze midway through uploading it so I reposted this message. Now I see the original went through after all, but without the layout in jpeg. So I'll be reposting it on that thread, and hopefully receiving further comments.
  • 13 years ago
    Dytecture: Is the idea of a bump-out somewhat controversial? I hear some architects talk about it as a great solution but the ones we've spoken to don't bite. I can't tell if they're trying to help us save money or if they consider it too much work for the money they'd get paid. At 1372 sf, our 3 BR house is small and the back wall of the MB is poorly made and not insulated.

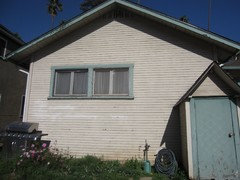
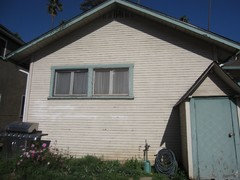
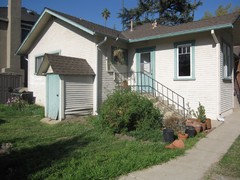
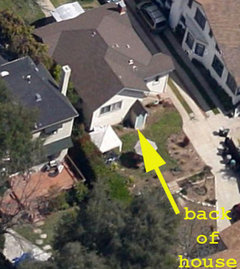
    How can I tell if my house is a good candidate for a bump out? I'm attaching a photo of what looks like a bump out on Houzz (which I could imagine on our house) and then a photo of the back of our house and roof.

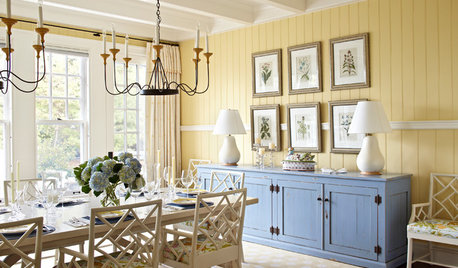
    Traditional Exterior by Falls Church Design-build Winn Design & Remodeling
  • 13 years ago
    I'm having trouble posting the Houzz photo as embedded link. Trying again with Wordpress link:
    [houzz=
    Sears Craftsman in Del Ray · More Info
    ]
  • 13 years ago
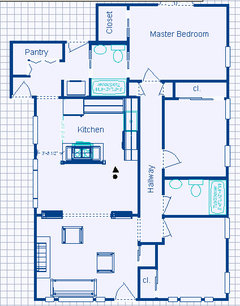
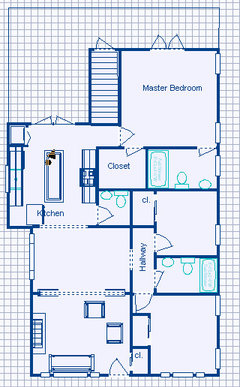
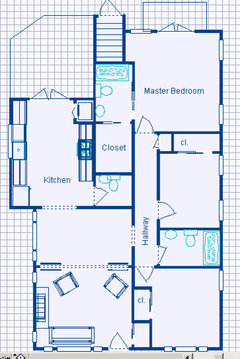
    a little more work on the plan island wall for stove - still no rear 1/2 bath
  • 13 years ago
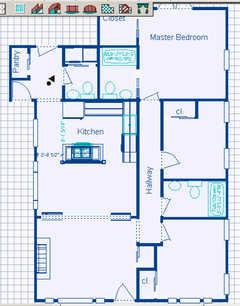
    I played again with the layout, but I keep coming with a lot of moving of walls and plumbing - this one gets you the rear 1/2 bath and laundry - stole space from master BR and closes entries to hall bathroom from bedroom except for master BR. Steals a bit from living room for closets in front bedroom and guest closet.
  • 13 years ago
    If you take over / open walls all the "office and rear hall and 1/2 of the master bath, you can make a kitchen / family room / sitting room / banquet / breakfast room space to look out on new rear deck. That side is the side where a bump out might give you that critical 3' and windows all around. That will make a powder room possible paired with a pantry in the inside corner.

    Use Joan's access for your master, then do an addition (bump out or just an addition - maybe 8' deep) and wrap around deck over basement stairs with side access to the new master. You can then use some of the old master area for a reworked master bath and closets for bed 2 and master. If you cover the deck behind the new expanded kitchen/sitting space then you add useable living space 3/4 of the year here in so. cal. and you can put an access door in the deck floor to get to basement.

    Now in a fit of irony, I'm going to suggest that you look at Susan Susanka's "Not-so-big-house" ideas - you may be able to check out her book at the local library - read her "away room" concepts, as I suspect your office now serves that purpose and you don't want to end up with more space that is not as liveable. Look also at her casework suggestions for integrating mail centers / office elements into the core of the house. Someone who follows her principles would be the best architect / designer for you.

    Only you will know what your neighborhood can bear, but added sf in So. Cal is usually more than a break even proposition, depending on the neighborhood and entry price but most especially if you get to live in it for 5 years.
  • 13 years ago
    Thanks very much Joanbllt, Mike Ross and LIbradesigneye. These are some great ideas that I'm adding to the mix. I think we too would like to add a bit more square footage. We got discouraged by a few estimates that were beyond our reach. We're hoping to get a clearer idea and then go back for more precise estimates. Mike Ross, I will take a look at your projects. Livradesigneye: I LOVE Sarah Susanka, and have pored over all her books. That's why I'm thinking 3-bump out rather than huge addition. I was hoping to find a local design person familiar with her work and philosophy and haven't yet found that person. I am also afraid of the potential cost. I'm still new to the process and trying to figure out how to stretch our meager budget as much as possible while still doing justice to the design requirements. We are working with less than 100K to do it all. In So Cal, somehow that doesn't go far.

    Libradesigneye: One more question: What would be the best way to access the basement from a deck? Do you have a picture in your mind on how that would look?
  • 13 years ago
    last modified: 13 years ago
    Did another plan late last night - It gets most of what you want - but lots of moving of walls and plumbing - If you did a bumpout, It might be worthwhile to consider a bumpout of the back hall/ mudroom /potentially larger den. Basement access would be between 2 separate decks - one for bedroom and one for den area. oops, forgot to move the kitchen label when i redid the sketch.
  • 13 years ago
    Basement from deck or room - in historic places, I've used access panel / door in floor. I have seen these set flush with the deck in a thick plywood panel (or cut out "deck" panel) that with big v hinges on the surface. The "door/floor" has a cut in "handle w/ rope" so swings up and over flat on deck 180 degrees to open to stair below. Depending on the width and length of your basement stair below, you might need more than one piece like this. Most of the time, people walk right over it and if you have kids, you might even put deck furniture across it.

    You do have to extend the stair upwards to the deck above / build additional stairs for height of deck or leave room below for a landing / use a loft ladder to the ground level. Your deck depth away from house edge needs to take that into account. It isn't safe when it is open for little kids / etc - it acts like an attic access more than a stair, but most basement stairs are already fairly narrow and the side walls are in. If your basement has fancy workshop space or you use it for more than storing stuff then it isn't a great solution, but for what most of us in So. Cal use our basements for, it works well.
  • 13 years ago
    Guesstimating out loud. If you spend 80k w/out adding sf your value will increase x. If you spend 110k and add 250 sf, your value will increase x + y. If you set aside 30k for kitchen cabinets, appliances, countertops, and plumbing, and you put 15k to the deck, 12k for new bath/ rework, add 10-15k for drawings, permit and inspections and 20% for contractor's management and risk. What what do you have left to add space? A small bump out.

    This makes me wonder if the deck can be a future phase? Because the deck $ combined with your contingency will get you a lot of space, a third bath and the perfect layout. What if you allocate and stretch the deck and permit dollars towards adding your space and use 1/3 your current budget to get the additional space built. Consider permitting in Phase 1 35k of additional square footage with a new foundation / lots of windows that has no /little plumbing should gain you around 200 - 250 sf. That is more than a bump out.

    Looking at your existing floor plan, what if you do both a bump out and a rear addition? A 3' +/- bump out on the side of the kitchen over the side stair to office with relatively inexpensive extensions for plumbing and venting will line this exterior kitchen wall up with the office and create the opportunity for family room space along the rear wall. Save $ by using existing MBR toilet and back sink for new powder room and extend Joans hallway all the way there for circulation.

    Now let's imagine about 12' deep on the back wall could be added the space to extend the master, then use most of the old master outline for a new master bath and closets for you and bed2. (Your basement footprint is the limit of where the new master bath plumbing can go and connect to the existing without massive expense, so that does limit where your master bath is going to be - however / that nearer the core and closets nearer the exterior wall work well together) Take everything else in that left side footprint over for kitchen and family space.

    If this was the long term phased plan, I might want to do the bump out, back addition and kitchen work in phase 1 permitted, then do the rework of the plumbing and bathrooms with closets and new master finishes internally. Hopefully by the second summer I could catch up to the deck.
  • 13 years ago
    Yes, I could see how putting the deck aside for now could give us a bit more wiggle room for the important inside stuff. Would I get permits for the deck now but not build it? Or how do I explain the FDs leading nowhere?

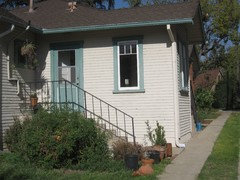
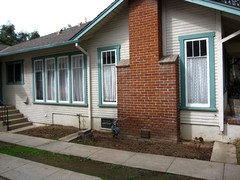
    It's funny you should mention a 3' bump out on side of kitchen over side stairs. I came up with that idea too shortly after reading a Sarah Susanka book. But my DH is always telling me about how I have to look at rooflines. Is a small bump out only a good idea if the roof line makes it easy? I don't know enough about construction. I'm attaching a few photos of the areas in question: the roofline over the MB and the roofline over the kitchen and side stair to office.

    Can anyone tell me if this roofline speaks to an easy fix to add square footage?
  • 13 years ago
    Bird's eye view:
  • 13 years ago
    Easier to add to the back of the master by extending the gable end. See basement stair entry / enclosure and will come back to this topic.

    Hips now merge over "office" so bump out needs to be under eaves/ use an eave extension over cabinets. Side eave will continue down below hip eave over office.

    Can you imagine lower sink cabinets only on the existing end of the kitchen pushed out with upper windows making a bay so you incorporate inside a low angled eave ceiling that drops from your 8' to around top of window header / top of window at 6'8 (standard roof pitch here might be 5/12st way so for every foot out, you lose 5" of height. If you need three feet, you lose 15" but you place a header / structure is back at old wall - window framing can come closer under eaves since exterior wall does not support whole roof. Window header heights are usually 6' 8" and I think those could be maintained all the way across. The low ceilinged bump out is designed to / does not impact where people stand - it happens over cabinets only. This could be organized as the scullery area only or you could rework whole kitchen to this end. Kitchen could shift 90 degrees to outside wall, perhaps with island running with length of house, french doors behind, sitting and media area at core. Lots of layout options open up when you grab that extra 3' there.

    Bump out you showed above had its own shed roof under high gable - could do that off back but you can get more by extending whole roof line - may even be able to have high ceiling in new master bedroom area that way. Rear setbacks appear to not be an issue looking at neighbors.

    To deal with basement stair, one idea is to encompass stairwell in new addition with new lower landing / turn stairs 90 degrees towards drive so it exits at deck / finish floor level. If you shift the landing lower in existing area behind rear wall below grade and widen it / turn it sooner, it only impacts a corner of some built in storage nearer the entry area in your new master. The longer extension of master still allows side french doors to corner deck but are shielded and somewhat more private due to basement stair. Could reduce eventual deck size / $ and keeps more of the yard open once building takes up more space. Guessing master is around 12'6" -14' wide now

    Finally, yes, take a look at standard deck details off the internet / sometimes the county you live in actually has them cited / but put it on the plans as future / not a part of this permit. They will let you install the doors to nowhere, but you will have to lock them off for awhile.
  • 13 years ago
    last modified: 13 years ago
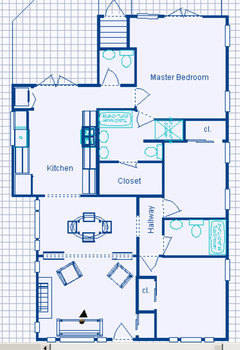
    another playing with the plans - if I get what is being said above - it might look like this.
  • 13 years ago
    Your kitchen looks just like my house when we bought is 9 years ago from the previous owners! To hold us over till we could afford to renovate (currently almost finished construction) we had the cabinets painted white and replaced the dated yellow countertops with a charcoal speckled laminate. It was a quick fix. I highly recommend thinking through how you want your house it ultimately work for your family, save your money and do it when you are ready. I waited 9 years to have the the kitchen of my dreams and the house to function the way it should and to was SO WORTH it! Good luck! Your are on the right path!
  • 13 years ago
    I just returned from camping in the desert and found all these fabulous responses. Thank you! Libradesigneye: I'm still trying to process all the suggestions you've proposed. I may have a few questions...but thank you! Joanbllt: Not sure I understand the new plan. I thought libradesigneye was proposing a bump out in the kitchen, and an addition to the MB, not both bump out and addition to kitchen. Did I get that wrong?
  • 13 years ago
    the MBR comes out the latest plan as 12' X 14' - thought that was adequate with the bathroom and closet. The plan worked in the 1/2 bath for the rear of the house. I added the den space to work in an enclosure for the rear stairs that could be accessed from inside as well as from the yard. The program allows freedom to try many plans that don't count the cost of moving walls and plumbing.
  • 13 years ago
    last modified: 13 years ago
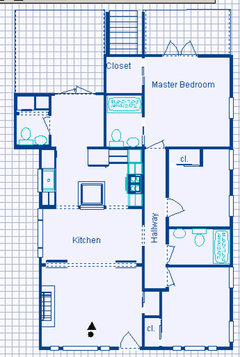
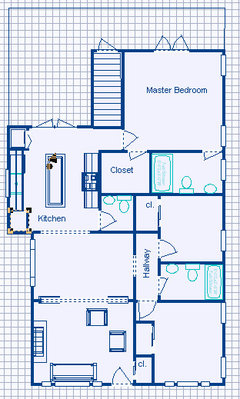
    Here is a plan with the changed Master Bedroom. Note the entry is off the kitchen. The basement entry is fully covered with steps from the deck level. Lots of walls and plumbing moved. In process of checking wall connections moved the refrigerator out of place - supposed to be back in the corner.
  • 13 years ago
    refrigerator properly cornered
  • 13 years ago
    And yet another plan
  • 13 years ago
    Joanbllt: I received an update saying you had posted a new comment yesterday called "This is a bit of everything" but I don't see it. If you did, can you please try posting it again? Thanks!
  • 13 years ago
    last modified: 13 years ago
    I briefly started to post another plan, but felt that perhaps everything was getting very elaborate. I'll post the plan - just to show where i went. The Master Bedroom entrance is at the rear of the house - allows for larger Mbath and closet - but major wrenching of everything but living and dining rooms. And requiring two bump outs - kitchen area and bedroom

    It is very easy to move walls and plumbing in my architectural program, not so easy in reality.
  • 13 years ago
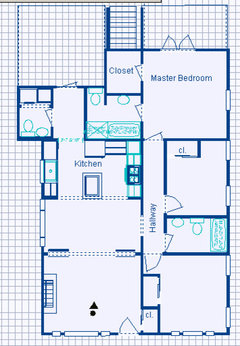
    this plan I reworked - no expensive bumpouts - simply within your current footprint -