Software
Houzz Logo Print
equest17

Please critique my layout!

10 years ago
last modified: 10 years ago
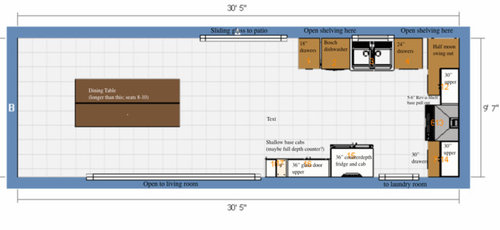
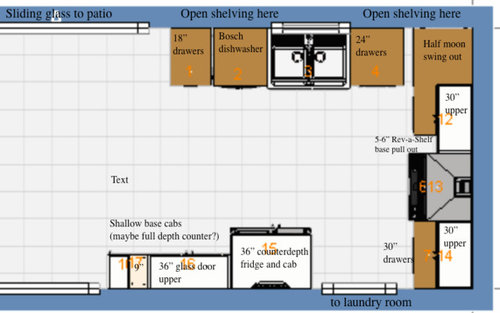
I’m hoping some of the kitchen gurus on this site will weigh in on my proposed kitchen layout. I just bought a small house and am doing a pretty significant renovation throughout. I actually really like the general floor plan in terms of location of fixtures, etc, so I’m mostly hoping for input about cabinet layout. Moving the sink is not an option, but I’ll be running a gas line for the range, and the fridge has no water line anyway yet, so those could move if they had to. This layout has them basically in their original positions.

I’m going with IKEA cabinets, since it’s in the budget and I’m comfortable with the work of assembling and installing them. I already bought a stainless slide-in gas range (the only picture IKEA had of a slide-in was in black) and a Bosch dishwasher. I plan to buy a counter depth fridge, since the kitchen is rather narrow. I’m leaning toward a side-by-side, even though I know most prefer French door. I don’t have a second garage fridge or a chest freezer, so I’m not sure there’s enough freezer space in a French door style. I do prepare a lot from scratch and buy fresh ingredients, but I also make my own broth and freeze it, bake and freeze large batches of baguettes and loaves, make meals ahead for overnight guests, and try to always keep things on hand for unexpected gatherings or friends just dropping by. So, while the fridge choice won’t affect layout, it’s another thing I’d really like feedback on.

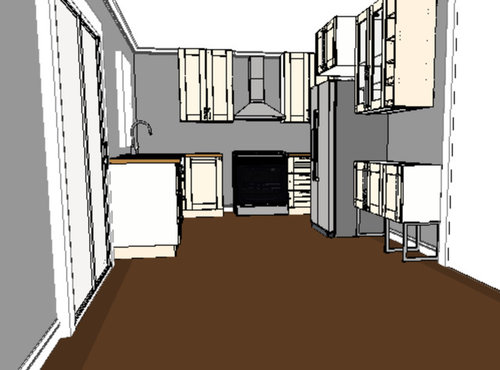
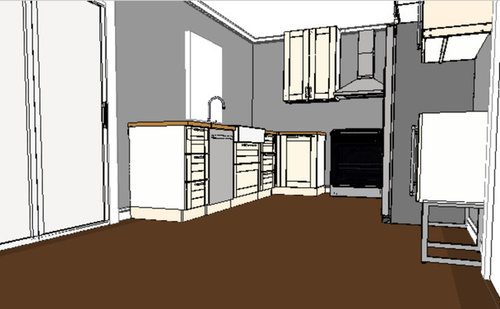
I’m planning open shelves along the window wall flanking the sink (and wrapping around the corner toward the upper cabinet). I’ve had open cupboards before and LOVE the convenience of it. Guests can see where everything is, ingredients are right at hand, no cabinets hanging in your face, etc. But I’m planning enough uppers to hopefully store the unattractive items and keep things from getting greasy near the stove. I have standard eight foot ceilings, but I tore out the existing soffits and will run 40” cabs to the top.

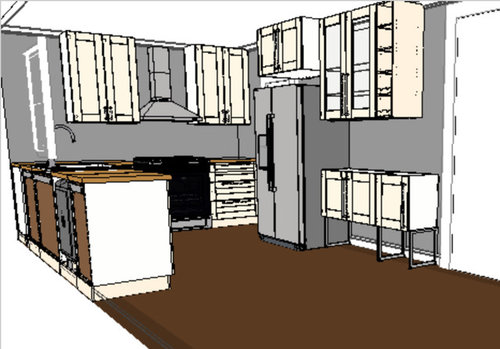
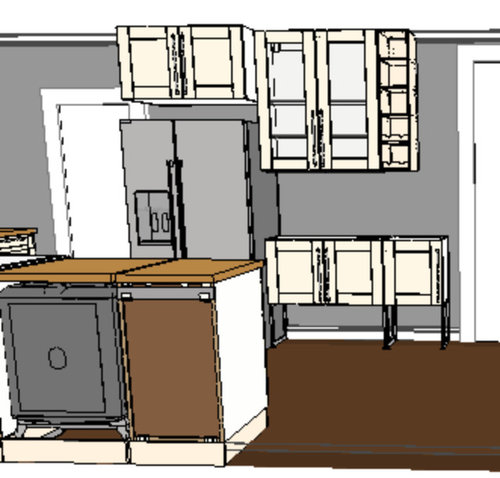
One little inconvenience is an air return mounted down low on the wall beside the fridge. It’s the reason I have shallow base cabinets planned there (15” deep), and they will only be 20” high and mounted on tall legs. I’m thinking about making that a standard depth countertop to have overhang, though. It could be extra seating when I have a lot of guests, or a place for friends to sit and chat with me (since everyone tries to be in the kitchen, even when the dining and living room are right there).

The two little “white spaces” in the IKEA plan are where I plan to put Rev-A-Shelf base filler pullouts. The tiny one on the sink wall will be a 3” spice pull out and the larger gap to the left of the stove will be a 5” or 6” pull out for bottles, oils, vinegars, etc.

Overview of kitchen and dining:

Close up of kitchen:

3D shots:

The opening to the living room isn't actually completely square. There's a little jog in where the upper cabinets are, so that's why I only have room for the 9" wine cabinet on top, while I have enough wall space for an 18" lower.


Comments (14)

  • PRO
    10 years ago

    Am I seeing this correctly? You will have some cabinets with NO doors, not just shelves? I think they will be awkward and harder to keep clean than shelves. And shelves work best just for dishes and glassware if you don't have a lot and they all match and are neutral. Non-perishables work best in closed cabinets as there are usually a LOT of them and keeping them dusted would be a real pain, plus they look messy no matter how neat you are.

    When I started arranging dishes/glassware in my one double and two single glass doored cabinets (all in a row), I quickly discovered that all these pictures one sees are styled, not someones actual kitchen. It took multiple times trying this to look good and it still doesn't look the way I would prefer - just can't with my dishes and no, I'm NOT getting new dishes - love the ones I have!

  • 10 years ago

    usually, with the 24 in deep cabinet above fridge, one installs a panel down each side so the visible awkwardness of side of top cabinet and side of fridge aren't on view. If you don't want the side panels, then just get the upper cabinet at 12 in deep that lines up with your other wall cabinets as far as depth. I think you should get the side panels as you have a walkway on left side of fridge and it will cover the gap at the back and the not very appealing side of fridge on that side also. What is the goal of the base cabinets with tall legs to right of fridge...you can get a lot more storage with regular base drawers....and again, without side panel on fridge you have a visual field around those legs that shouldn't be.

  • 10 years ago

    Salex, great questions. Yes, everyday dishes will go on the open shelves above the dishwasher (left of the sink). I was planning on glasses, cups, mugs, stemware, etc. in the glass front cabinet by the fridge. The glass doors are more expensive, so I wasn't sure if I wanted that all exposed. I don't think my glassware will take up all the shelving, and maybe I would want more hidden storage. I was sort of thinking of that counter area as a beverage station (maybe a coffee maker on the counter, etc.), so I might even store coffee beans, tea bags, cocoa, etc. over there. Trash will go in the pullout under the sink. IKEA makes very efficient use of trash and recycling bins that fit perfectly in their pull out.

    Anglophilia, no, all the uppers I put in will have doors. The 36" upper by the fridge will have glass doors (at least, that's my current plan). It will store glasses, cups, mugs, stemware, etc. I've had open shelves (actually, it was open cabinets, technically) for everything and it worked well, but I had a small pantry then. I do a lot of baking and buy bulk ingredients at the health food store,
    so I'm used to storing and labeling things in tidy containers and attractive jars.

    (This was my last kitchen remodel - http://ths.gardenweb.com/discussions/2691046/sneak-peak-1924-yellow-kitchen-85-finished)

    Herbflavor, thanks for pointing that out! I hadn't bothered to put cover panels on everything yet, since the IKEA planner can be so difficult to use. I've been debating if I should do the big side panels or just little cover panels, but you make a really good point. If I'm doing the deeper cabinet, it would look odd to not finish it. And I hadn't thought about seeing the side all the way down because of the high legs. The reason for those cabs, as I mentioned in the post, is because of an air return vent I can't block or cover.

  • 10 years ago

    Anglophilia, I did realize the upper wine cabinet doesn't have a door, which might be what made it look like the glass door cabinet didn't either. The line drawing got a bit pixilated, so it's hard to tell.

  • 10 years ago

    Bumping so maybe you get more responses

  • 10 years ago

    I would move the fridge to the end of that wall closer to the dining room and opening to living room.

  • 10 years ago

    Smm, I hadn't thought about that. Any reason in particular you think that would work better? Just to have it closer to the dining table? I'll have to take a picture to illustrate it, but the wall to the living room has a little bit jutting out, kind of like a pony wall with a ledge on it. I drew the plan showing it all as wall, but there is actually 8-10" less wall space up above, so the fridge couldn't go as far down as the current base cabinet in the plan. I wonder, too, if putting the fridge there would make the kitchen feel more closed off. I know I couldn't see into the living room quite as well because the fridge is so deep, and landing space for the fridge would be more in my work space. My thought with the counter beside the fridge was to serve as a drink station and place for guests kind of out of my way.

  • 10 years ago

    It seems cramped making a very tight work triangle and too close to laundry room opening if you have the fridge open. Also, it renders the cabinet to the side of it useless for purposes of prep work.

  • 10 years ago

    I like it a lot but there is no pantry and no broom closet. I would consider adding both next to the fridge. It would be a better use of that space.

  • 10 years ago

    In looking at your old kitchen those shelves were site built. Ikea's endless adjustability means that there are holes in the cabinet insides that are distracting. I think you will be glad you won't be going for the open look.

  • 10 years ago

    Thanks practigal; I hadn't thought about building in a high cabinet or something next to the fridge. I'll have to see what that does to the budget, but it's definitely something to look at! I could get rid of the wine cabinet and shrink the 36" cabinets to something smaller. 36" is overkill for glassware, which was all I really planned to stored in the glass upper. I was never considering open "cabinets" for this kitchen, just open shelves. We worked with the original frames in the last kitchen because the quality was so good. I intended to put new doors on those cabs, but ended up loving it so much, we left it open. Now it just helps me know I will love and be able to keep up with open shelves on the one wall, even though the style will be a little different.

  • 10 years ago

    You can actually use large fairly deep cabinets and frame in the fridge and get kind of a custom look going on that stretch of wall. I don't know about you but finding a home for that broom, mop and vacuum cleaner is an ongoing saga in an older house with limited closet space...all of which you could resolve easily! Have you seen Ikea's pullout pantry? They are really nice. When calculating the cost, keep in mind you'll be reducing the amount of countertop you'll need.

  • 10 years ago

    Good thought about reducing the countertop cost. I do have two different hall closets in which I planned to keep the vacuum (and I'll have hardwood floors throughout, so not a lot of need for it). But the broom, dust pan, etc., is a good consideration. I've heard some people don't like the pullout pantry as much as the one with roll out drawers. In the case of a pantry, that big attached door seems to get in some people's way.

Sponsored
High Point Cabinets
Average rating: 5 out of 5 stars21 Reviews
Columbus' Experienced Custom Cabinet Builder | 4x Best of Houzz Winner