Software
Houzz Logo Print
slvrdlphn8_gw

no backsplash or tile?

10 years ago
last modified: 10 years ago
Hey All,

I've searched the forum and it appears like it can be done? I just wanted to get an updated view on it before I commit.

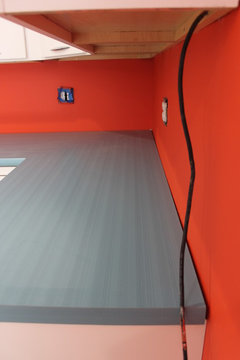
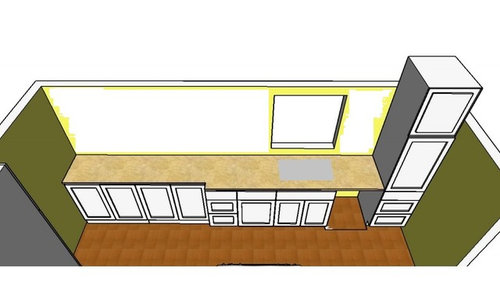
We are doing butcherblock counters. We don't like the look of a BB backsplash (reminds me of the old wood laminate counters). I really want white tile wall, but if you see our layout, that is A LOT of tile and we are trying to minimize costs.

We could do short tile backsplash but I don't know if it will feel like you are "cutting" the wall (will it look unfinished? make the room seem shorter?) We might put in one floating shelf...we could tile up to that? Or we might just do art.

So can it be done? Just caulk at the wall and use scrubbable paint?

We are replacing the window and there is wiggle room, should we have the frame go down to the counter? Anyone have photos of that?

Thanks for all your help, love gardenweb (houzz)!

Comments (21)

  • 10 years ago

    I think you will deeply regret it, especially behind the sink. If you are tidy and don't have kids, you might get away with a piece of plate glass or plexi caulked to the countertop behind the sink. But IMHO, you must have something there. Water sits in that spot and will ruin your drywall quickly. I've seen it, and it is ugly and hard to repair. Having the sill near the counter will make it worse, I should imagine. Others here will give other good ideas, I am sure. Good luck!

  • 10 years ago
    last modified: 10 years ago

    Thanks MizLizzie.

    We will probably be replacing some of the lath & plaster with drywall and are replacing the window. So we could put the more water resistant backe rboard (sorry, don't know any of the technical terms!) Would that help?

  • 10 years ago

    There have been several kitchens here with the sills at or near counter level -- I love the look of these. Maybe one of the owners will report on any problems.

    I have only paint and grout. After 2.5 years the only problem is that the grout has a bit of minor gapping or chips/flaws in a few spots -- which I think is due to the quality of the install and materials used, not water (most of the spots are far from water). I've no problem with wall damage so far behind the sink -- but my wall is cement board-like material, not drywall. Can't think why that wouldn't be standard, why put drywall in a wet area? Also I don't think that I do get a lot of water splashed there, mostly when I am scrubbing the area and I do make the effort to wipe it down with the sponge.

  • 10 years ago

    I would definitely do some sort of backsplash. I have seen people do just 1 square tile worth along the bottom and think that can look okay and would provide the wall protection you need while being economical. Otherwise tile up the normal 18" to your floating shelf. Some people like the counter height windows - search for counter height windows and you will find examples. They look great but I'd prefer to have a little backsplash then the window just for ease of keeping things clean myself.

  • PRO
    10 years ago

    For years, folks did a 4" backsplash that matched their countertops. They then either wallpapered or painted above it. Did it work? Yes! Did it look as good as lots of tile? NO! Choose an inexpensive subway tile and use it with abandon!

  • 10 years ago

    Tile, tile, tile!

  • 10 years ago

    Get a piece of clear glass cut and tempered to fit behind the sink, paint the back of it to match the walls, caulk it in place and call it done. You don't really need a backsplash behind the entire counter. There is someone on the forum who never made a decision on a backsplash and has lived with a painted wall for several years and says it has held up very well. This is behind the range (and a built in deep fryer I believe), but not the sink. They used a durable paint, and have been happy with being able to clean that.

  • 10 years ago

    Search counter height window. Tons of advice and images. The only issue is having to constantly clean the window from splatter from sink.

  • 10 years ago

    There are actually a few kitchens here on GW without backsplashes. Trailunner's is one that comes to mind.

    I agree that if you tile, you need to do the whole wall. I love the look of a bay window all the way down to the sill. I have never seen just one window like you have placed that way.

  • 10 years ago
    last modified: 10 years ago

    I went 13 years without a backsplash and no problems, and I need to add here I am a very messy washer. I had laminate countertops as well and just caulked at the edge along the wall. We had cheap paint on the walls as this was before I found GW.

    Trail runners beautiful kitchen is the one Pal is thinking of, and I know I have seen others.

    The good thing about it is if you don't do it now you can always do it later. Please do not put up subways just because that is what you think you have to do.

  • 10 years ago

    eld6161,

    I would like a wider window, but the tankless is on the back wall. it can be moved, but this isn't permanent and we currently have a janky louvre window, so anything is an improvement! Also, it looks into the side of our neighbors house, with his dinning room window looking down into our kitchen (that house is built slightly higher than ours).


    iowacommute,

    we live in a 1920s craftsman. we want to keep it as simple/affordable as possible, yet retain the character. So far, plain white subway meets both of those the best for this kitchen.

  • 10 years ago

    Sure you can do it.

    So long as both the wall and the countertop are completely straight and totally flush it will look great.

    But if they are not, part of what the backsplash is covering is the fact that they are not normally perfect. That said sure you can put in some kind of (clear?) filler between the countertop and the wall.

    Whatever you do, I would definitely put in something between the countertop and the wall because you know the first thing that will happen is that somebody will tip a glass of water over and all that water is going to go right down behind the cabinets...

    I personally dislike backsplash. However, the house had a tile backsplash and it served its purpose, although I particularly disliked how it looked. When I changed out the cabinets and countertop I just went with the 4" backsplash (that everybody on this website seems to hate because it is so old-fashioned) which I infinitely prefer over a full tile backsplash. The countertops were perfectly straight, the walls were certainly not. There is no way that I would go without something at the counter edge-wall. A little bit of backsplash creates the perfect visual line and protects your cabinets. I have Corian countertops with 4" Corian backsplash. The backsplash and countertop are merely glued (caulked?) together, not the more expensive seamless procedure that Corian offers.

  • 10 years ago

    Not sure how a subway tile up to the window sill and the same height along the length of the counter would look. Similar to the 4" backsplash I guess. I think that would look all right with butcher block counters.

  • 10 years ago
    last modified: 10 years ago

    If you are going to use subways this is what you should aspire to

    http://www.atticmag.com/2011/09/vintagel-gumwood-cabinet-kitchen/

    It is Sayde's beautiful 1927 reworked gumwood kitchen. If you want something authentic and with 'character'.

  • 10 years ago

    practigal, as usual, is practical, and may remember my issue. We have no backsplash and our wall was not as straight as our counters and we ended up with this. And two years later, I still have not come up with a solution. Only adults in our house and the sink is in the island so I have chosen to live in denial. Its not really noticeable with the "stuff" on the counter, but I really do need to fix it.

  • 10 years ago

    I am not doing a full backsplash. I have not decided yet but I may do 2 or 3 rows of small subway tile. Behind the stove I am installing a stainless steel backsplash piece you can buy ready to go up in various styles of stainless steel. I have considered doing that at the sink also if I don't do tile. Since yyou mentioned a tight budget let me suggest you visit your nearest habitat restore store. We were amazed at the amount of excellent porcelain tile they had available in many different styles and colors for soooo cheap. I bought beautiful tile for my guest bathroom for 79c Sq ft. I was able to tile the shower to the ceiling and all the floor. They have lots of tile in unopened boxes brand new and quality tile, name brands. I just got tile for my laundry room and the entire amount for all of it was $14. We have bought so much stuff for redoing the house after the flood. It has saved us a lot of money. It's so worth going! The store here has pallets of white tile.

  • 10 years ago
    last modified: 10 years ago

    I forgot about Restore for tile! Thanks for the reminder!

    Hmmm, maybe I can do some nice short row of really decorative tile...

    The other side of the kitchen has the stove, but with its high back I won't need a backsplash.

    O'Keefe & Merritt · More Info

  • PRO
    10 years ago

    I have a very similar stove and I still have always used a backsplash - first stainless panel, later tile. And I'm always amazed at how dirty it gets, even with a great hood and that big, tall back!

    If you decide to go with wallpaper, you are NOT limited to tacky old vinyl kitchen wallpaper patterns. Choose any regular paper you like, and then send it to Resist Flame in Cincinnati to have it matte coated. You'll never know the coating is there, but it will now be completely scrubbable with a Dobie scrub pad.

  • 10 years ago
    last modified: 10 years ago

    " I really want white tile wall, but if you see our layout, that is A LOT of tile and we are trying to minimize costs"

    Well, if you go to a discount tile place, you can get plain white 3x6 subway tile for extremely cheap (I think I paid about 50 cents a square foot) .

    It's EASY to do a simple backsplash: Home Depot or Lowes or Menards will have the adhesive and the grout you need, and the matching sanded caulk for the base and corners. The trick is to have a REALLY good blade on the tile saw. I borrowed my neighbor's saw - a cheap little thing - that cut like a dream because he replaced the blades frequently.

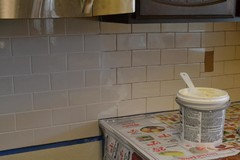
    This is partway through the grouting. I tiled one row below counter depth behind the stove to hide the wall.

    And here's the finished tile. We debated about doing the window wall all the way up, but decided not to because then we got into the "where do we stop". I left a bunch of tile behind in case the new owners want to take it higher.

    ADDING: Total cost for the backplash <$50