Software
Houzz Logo Print
maries1120

Please HELP decorate this bathroom

10 years ago
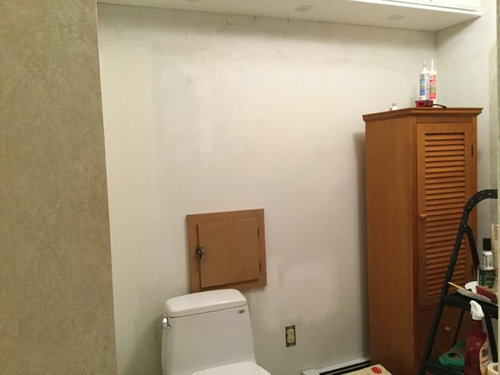
The bathroom is almost done although it won't be obvious in the pics. Countertop goes in on Tuesday.

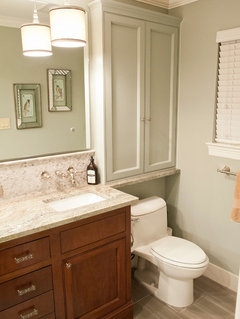
The vanity is on the left when you come in. Then a wall around the chimney. I am planning on putting a picture there but nothing picked out yet. The area I née help with is from the chimney wall to the wall. There is the toilet, some open space and a cabinet in the corner at an angle ( not like you see in this photo). I have a new laundry chute door made that I am painting to match the white cabinets. The corner cabinet is close to the vanity and trim stain. The wallpaper will be hung after the counter but you can see it off to the left.

Any suggestions on what to do with this space? I don't have a particular theme in mind. Towels will be green by haven't decided on exact color yet. I have a 2 level 18" glass shelf but could use that elsewhere. Sorry this is so long. Thank you for reading all this and any suggestions.

There is more space when the corner cab is in place. The tubes of caulk will eventually be gone. Here is another view.

Comments (17)

  • 10 years ago
    last modified: 10 years ago

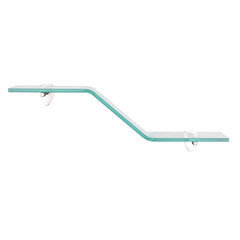
    The glass shelf is similar to this

    if I go with this shelf or another shelf - should it go in the center of that wall?

    if not the shelf, then what?

  • 10 years ago

    I will put something on top of the tall cabinet other than tubes of caulk. What will depend on what I do with this wall which is where I'm stumbling.

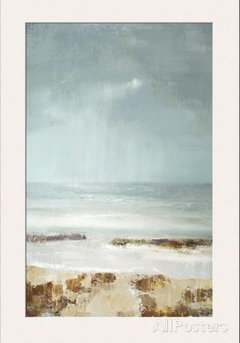
    here are a couple of pics I'm considering for the chimney wall to the left of this.

    Green is the only color I am locked into. The wallpaper is a light sagely green but looks darker in the one photo.

  • 10 years ago

    I was going to suggest turquoise but won't go with sage. Maybe a pop of sunrise orange?

  • 10 years ago

    Like first picture

  • 10 years ago
    last modified: 10 years ago

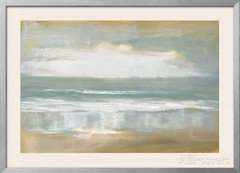
    Thanks. The first pic was my original idea. There is another one that I was going to use on my what to do with wall before thinking about the shelf. Here is that pic

  • 10 years ago

    I like the landscapes/ beach. Fern seems pedestrian if that is the right term. I see some coral somewhere. I live on east coast and we spend a lot of time at in laws beach home. Want to move there and be achy can be cool without being kitschy.

  • 10 years ago

    I like both pics. The eucalyptus pic is more neutral so I could add color elsewhere. I find both of them soothing. I'm in the Midwest but love the Maine coast.

  • 10 years ago
    last modified: 10 years ago

    Is the laundry chute door going to be in the same place? Has the door been made yet? I ask because I think I would have it framed out and the door made wider (even if the chute remains the same size and in the same place) to make it look as if it were centered over the toilet. That asymmetry would throw off placement of the shelves and art for me. I like all your choices!

    eta: I'm spending more of your $, but I even think I might hide the chute behind something like this built over the toilet, all the way to the upper shelf:


    maries1120 thanked Olychick
  • 10 years ago

    aimeekm - This is just a partial remodel. The wallpaper in this area was removed to fix some things. Monday the contractor comes to do a few things and Tuesday the countertop is switched out. After that the wallpaper will be put up in that area. It was there before so I know what the space looks like.

    Olychick - The clothes chute can not be moved or made bigger. I wanted to get rid of it but DH vetoed that. I thought a white door would be less obvious. There are cabinets all across the top from the chimney wall to the window wall so I think it would be too late to add another cabinet like you show. It would have had to come way down though and might have limited access to the toilet and being able to get to the tank. Hopefully something - either art, objects on a shelf or both will help draw attention from the asymmetry. I have to finish painting the laundry chute door and trim this weekend and that goes on Monday. I am also priming the wall this weekend.

  • 10 years ago

    Any thoughts on the shelf or the pic or combo for the back wall?

  • 10 years ago

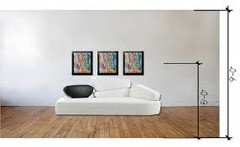
    All the art is nice, but if you can't fix the asymmetry of what's already there, I would have a hard time figuring out how to hang just one piece in that space. I might be more inclined to put three largish bolder pieces across to fill the space (I think you said there will be even more space when the corner cabinet is in place).

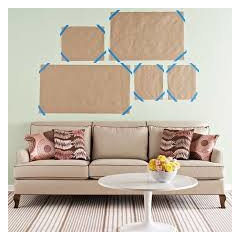
    It seems like cardboard cutouts in the size of the art you are looking at would be a good option to try right now. Try different sizes and configurations and see if you can do something that pleases your eye. You can post the mock ups for feedback from others.

  • 10 years ago

    Any suggestions in the best way to approach working with the asymmetry?

  • 10 years ago

    I was hoping some others would have some more suggestions (as I'm sure you were, too) because maybe they have some brilliant ideas.

    Honestly, I think you just need to get some mock ups up there and see what works best. For me, the only thing that would keep it from making me crazy (the placement of that chute and toilet) would be to incorporate it visually in some kind of arrangement. Use brown paper, or wrapping paper, or cardboard and try different things.


    I'd probably, if there is enough room to the left of the toilet (can't really tell because of the angle of the pic) try a larger vertical piece - or a stack of 2 or 3 things that come down at the bottom close to the back of the toilet. Then work my way right with a few pieces to surround the chute and fill the wall. I don't mean fill, as in packed with pieces, just eliminating as much blank wall as possible to detract from the chute.


    Kind of like if you pretended the chute was one of these chairs and the chest was the toilet - but also carried further right. An asymmetrical arrangement that isn't too busy, especially with too many small pieces. I think this looks great because of the similar subjects and framing, plus all the light background against the light wall.

    I don't think I'd use the shelves on this wall, but maybe someplace else in the room. Or would they fit on the wall that juts out in the pic?

    Or maybe just ignore the chute and try something like this:


    maries1120 thanked Olychick
  • 10 years ago
    last modified: 10 years ago

    Olychick's suggestion would make design much easier. Leave the chute where it is and frame out a wider opening with two doors. Both doors open to be able to lift off the tank lid and the right door open to access the laundry chute. Paint it white and put artwork above that. The left door would open to Sheetrock.

    maries1120 thanked hendricksfamily92
  • 10 years ago

    Hendricksfamily, that is such a succinct description of what I tried to say in the beginning of this thread!

  • 10 years ago
    last modified: 10 years ago

    Thanks for the suggestions. I wish I would had the wider door suggestion sooner.

    The white chute door and frame go in tomorrow. This was made by a cabinet maker. I said I would paint this. It was a pain to paint and just finished the last coat this morning. I'd rather stain and polyurethane than paint ( other than walls). So basically other than it being white, we will likely need to work with just the single off center door. I can see if the contractor has any ideas on this but it might be too late to do much. The guy that built this is in Europe for a few months.

    I've lived with this for so long that the off-centeredness of this wasn't something I really thought about.

    trying to find multiple pictures I like that go together could be a HUGE challenge.