Software
Houzz Logo Print
lora_zb

Capture the view and solve storage dilema

10 years ago
last modified: 10 years ago
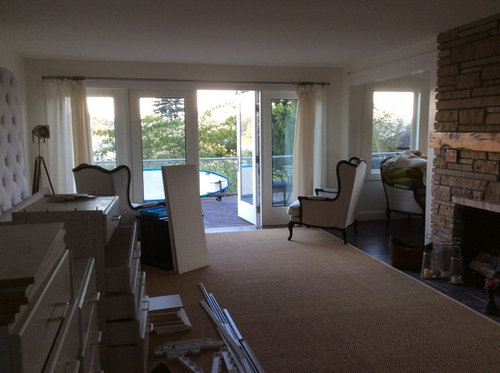
Please help with decorating living room with the view. Older house has storage issues. I would like to make shefs/display case in the living room for books, pics and ets. This room has a view and fireplace on other side. if I move sofa to the middle than I obstruct the walkway to the French doors and patio. Room is 16'x18' plus entry. Any suggestions to resolve my decor challenge?

Comments (5)

  • PRO
    10 years ago

    Dear Lora,

    This room has 2 focal points ..the fireplace and the French doors. It is also a classic layout. I can see the sofa directly in front of the Fireplace with a narrow cocktail table (24" wide x 4ft long) in front of the sofa (you can even go wider if you like as there is ample room). The width of the sofa (42"), space between sofa and cocktail table (10") and cocktail table (24") only adds up to 76" or 6 1/2'...this leaves 9 1/2' walking space to the French doors...that's a lot of space..you would not be cutting off the view or making the room look too small. It would work perfectly and anchor the room in symmetry...then have fun decorating with a great painting, shelves or photo gallery over the sofa. Good luck!

    Lora Zb thanked Marie P. Interiors
  • PRO
    10 years ago

    Oh, about the storage issue. You can flank the sofa with matching shelves including bottom doors to hide stuff.

    Lora Zb thanked Marie P. Interiors
  • PRO
    10 years ago

    San Francisco Pacific Heights Residence · More Info
    Here's a custom built in option. Also, the ottoman would work for you as well as it is not very deep and would take up little space plus add some charm!

    Lora Zb thanked Marie P. Interiors
  • 10 years ago
    last modified: 10 years ago
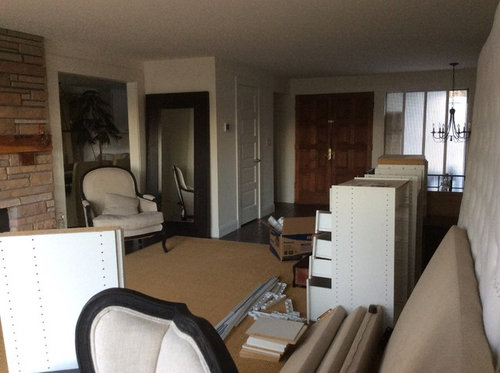
    Thank you so much for advice. Yes there is plenty of space if I push sofa to the big wall. But when I added shelfs on the sides, it made me feel somehow in the closet (weird feeling). The ceiling is only 8' height, and I would like not to get too overcrowded. I tried to take from RH ideas and put big mirror and pics around sofa, but it leaves me with no display. I am considering getting rid of sofa and just keeping chairs around middle. I am lost in trying to make it pretty and useful space combo that will also allow to enjoy the view .

    By the way would you get rid of drapes in such room?

  • PRO
    10 years ago

    Personally, I feel a room is naked without window treatments. I like the sheers that are there....they blend in yet add softness and elegance. If you want more of a statement in the room, you could coordinate panels to match a particular color story, which you do not have at this time. Regarding the shelves...in the pictures I showed you, the built ins were narrow and the top and wider where the storage doors were. If the shelves on the side are 12" deep, the will be too pronounced. I like very narrow shelves (8-10") and if they were painted the same as the white moulding (as an accent color) or a light color that blends in with the walls they would not feel like a closet and it would give you room for books, and pictures. Decorating shelves is an art and worth studying by looking at well planned curios and wall units by decorators. But keep in mind that you mentioned you need more storage space (the bottom of the shelves would provide this). Have you ever heard the term: form follows function? It means designing takes secondary place to function. . Make the room/house work for you functionally first, then decorate. I have decorated many homes (hundreds) for young couples with young children. I always insisted that the living room/family room be child friendly even if the kids had their own playroom I insisted kids would migrate into the same room as their parents and so there should be places to throw things in in the event company showed up. My first preference was to find storage places for toys and games and even junk spaces. I made sure that every single opportunity to have storage was taken. I would add a soteage ottoman instead of a coffee table. I made sure the low tv stand also had drawers and any dead space became a place to put a shelf often with bins, often very attractive designer or wicker bins. Now regarding taking away the sofa and just adding chairs. Well, that would change the character of a room from living room to sitting room. This is fine if that is what you like. if you have a family room or den, than you do not need a living room and a sitting room would be quite lovely. But if this is your main living room, I would suggest keeping a sofa in it. As far as being lost, wlll I think you may be overthinking the room design. Start the design process with something that inspires you......a picture, a favorite pillow, a photo of a room you love, a rug...the inspiration piece should reflect your favorite color schemes. Then pull the colors that the inspiration piece provides and work around that. For instance, once I had a client that wanted a lot of color in her whole downstairs. I found a plaid fabric with muted colors that they loved and we made the walls all different colors pulling from that fabric, which eventually became cornices to pull all the colors together,.,,it worked like a charm. If you start with an inspiration piece, designing your space bcomes lots of fun!!! So search first for that and it will give you some firm footing in envisioning how your space should look!

    Lora Zb thanked Marie P. Interiors