

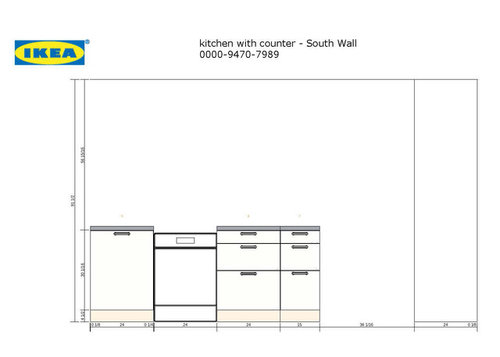
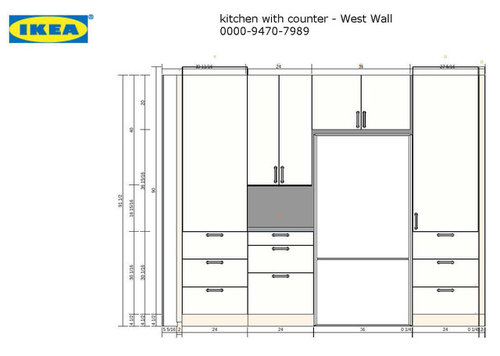
IKEA Kitchen layout input please
10 years ago
Sort by:Oldest
Comments (5)

Related Stories
HOUZZ TOURSHouzz Tour: A New Layout Opens an Art-Filled Ranch House
Extensive renovations give a closed-off Texas home pleasing flow, higher ceilings and new sources of natural light
Full Story
KITCHEN DESIGNSingle-Wall Galley Kitchens Catch the 'I'
I-shape kitchen layouts take a streamlined, flexible approach and can be easy on the wallet too
Full Story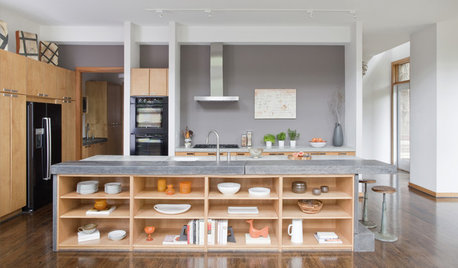
KITCHEN DESIGNHow to Design a Kitchen Island
Size, seating height, all those appliance and storage options ... here's how to clear up the kitchen island confusion
Full Story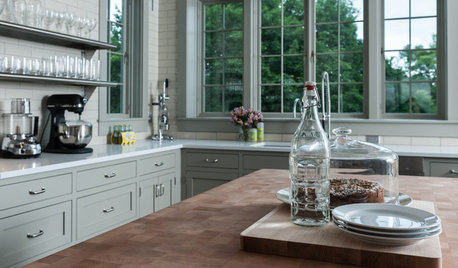
MOST POPULARKitchen Evolution: Work Zones Replace the Triangle
Want maximum efficiency in your kitchen? Consider forgoing the old-fashioned triangle in favor of task-specific zones
Full Story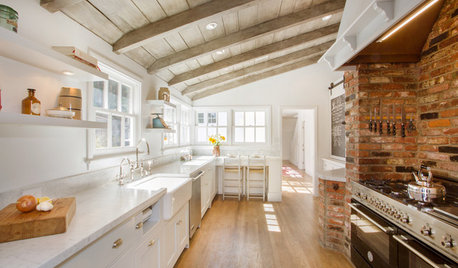
KITCHEN DESIGNKitchen of the Week: Brick, Wood and Clean White Lines
A family kitchen retains its original brick but adds an eat-in area and bright new cabinets
Full Story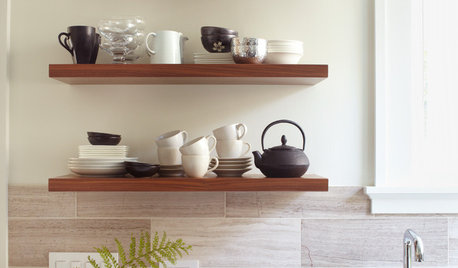
KITCHEN DESIGNHow to Arrange Open Shelves in the Kitchen
Keep items organized, attractive and within easy reach with these tips
Full Story
TASTEMAKERSPro Chefs Dish on Kitchens: Michael Symon Shares His Tastes
What does an Iron Chef go for in kitchen layout, appliances and lighting? Find out here
Full Story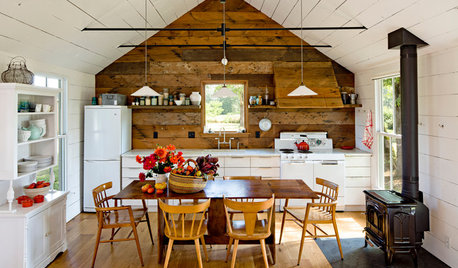
KITCHEN DESIGNA Single-Wall Kitchen May Be the Single Best Choice
Are your kitchen walls just getting in the way? See how these one-wall kitchens boost efficiency, share light and look amazing
Full Story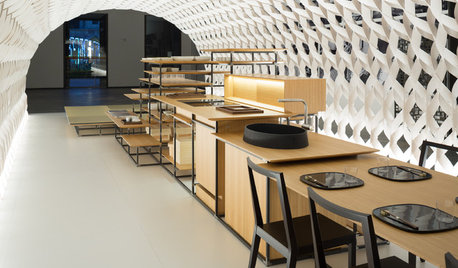
HOMES AROUND THE WORLDThe Kitchen of Tomorrow Is Already Here
A new Houzz survey reveals global kitchen trends with staying power
Full Story
KITCHEN DESIGNKitchen Banquettes: Explaining the Buffet of Options
We dish up info on all your choices — shapes, materials, storage types — so you can choose the banquette that suits your kitchen best
Full StorySponsored

Columbus Design-Build, Kitchen & Bath Remodeling, Historic Renovations


Grace LarkinsOriginal Author
mama goose_gw zn6OH
Related Professionals
Chicago Kitchen & Bathroom Designers · Rockford Kitchen & Bathroom Designers · Fargo Kitchen & Bathroom Designers · Lincoln Kitchen & Bathroom Designers · New York City Kitchen & Bathroom Designers · Huron Kitchen & Bathroom Designers · Vineland Kitchen Remodelers · Muncie Kitchen Remodelers · Amherst Kitchen Remodelers · Laconia Kitchen Remodelers · Clarksville Custom Countertops · Lynchburg Custom Countertops · Edison Custom Countertops · Leamington Custom Countertops · Cowansville Custom Countertopsm_gabriel
sena01
Grace LarkinsOriginal Author