Software
Houzz Logo Print
chelsea_troy32

How to change kitchen cabinets

10 years ago
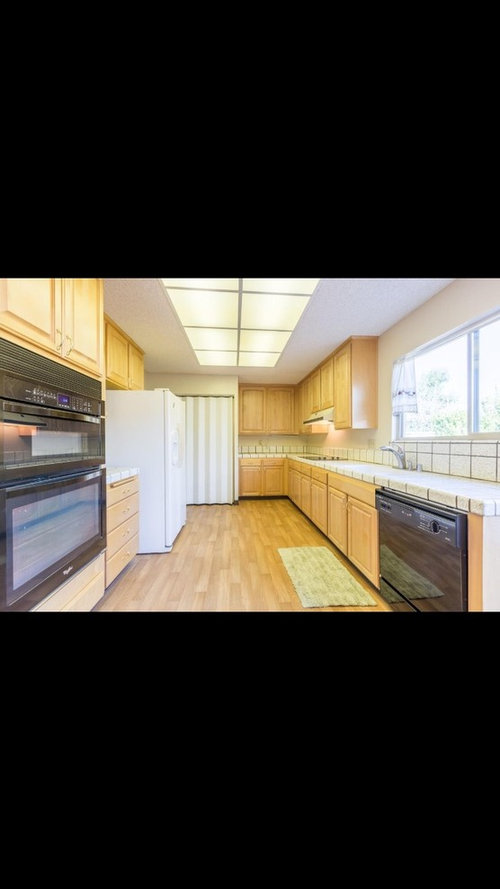
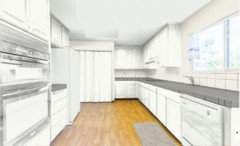
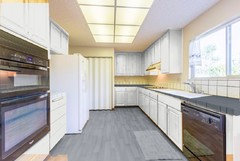
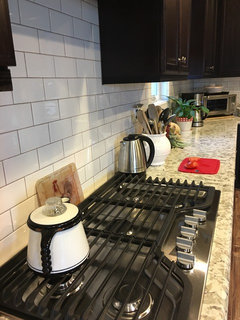
Here is my kitchen. I would like the cabinets to be white. Of course I am on a budget so new cabinets is not an option.

Comments (60)

  • PRO
    10 years ago
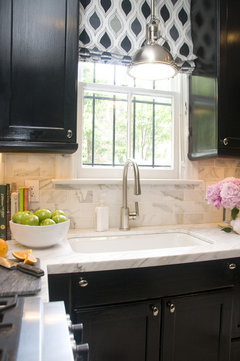
    An undermount sink is one that is mounted under the countertop, as opposed to a drop-in sink, one that has a lip that sits on top of the counter. Most sinks in stone or Corian countertops are undermount, where sinks in laminate countertops are (mostly) drop-in. More modern laminate countertops can accomodate undermount sinks.

  • 10 years ago

    This is an under mount sink..

    Georgetown Townhouse · More Info

  • 10 years ago

    This is a drop in sink where the lip of the sink is on top of the counter.

    DIY Kitchens · More Info

  • 10 years ago
    Got it. P.s. Arthur is my boyfriend who bought the house with me... He posted pics on samples I like. Just still trying to figure out what to do with the cabinets
  • 10 years ago
    Darzy totally agree that the under mounted sink is the way to go! Thanks :)
  • PRO
    10 years ago

    Is your question how do I turn these wood cabinets into white? IF so, paint is your answer, this is often done by removing the doors/drawers and sanding everything, priming and painting in the color of your choice (typically they are sprayed on to give an even finish.) You may have vinyl on the sides of your cabinets, a professional painter should be able to clarify and assist.

    If you don't plan to re-use the handles (look like polished brass) remove them and have the painter fill the holes, sand etc and you'll be able to really change the look with some fresh hardware.

    If you are planning to use quartz counter the sink can easily be an under-mount style. Laminate counters would be significantly less costly but not nearly as durable.

  • 10 years ago
    You can paint the cabinets yourselves if you go through all the steps to prepare them...sanding, filling dings and scratches, taping, priming and painting. My motto is "To save time and aggravation, hire a pro. He/she has the know- how and the equipment. In the long run, it will be faster and better." Ask a friend for a recommendation for a painter. If you change the counter, do it first.
  • 10 years ago

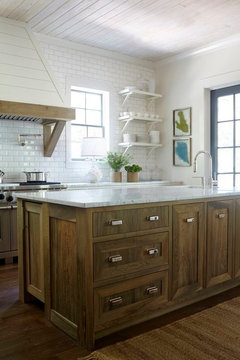
    It looks like you have a lot of cabinets. Take a good look at your storage needs and if you do not need all the cabinets consider removing some of the uppers. Get a pretty stove hood, tile up the wall and add shelving if you want a little extra storage. If you do go with some shelves, use the lowers for frequently used items, but the uppers for mostly decor and don't do it if you cannot keep them neat.


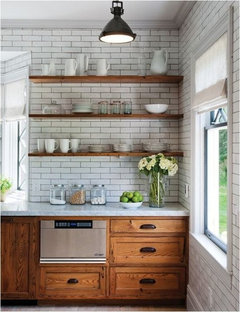
    If you are a little handy, you can stain and poly wood planks and make your own shelves.


  • 10 years ago

    I really like your plans but I would consider a counter depth fridge. I think they're worth the extra cost. Look for a white wall oven and dishwasher on Craigslist. You can probably sell yours for an almost equal exchange. Ex.

    If you're adventurous, which for the record I am not, a colorful backsplash would look great too.

  • 10 years ago
    Er612!!!! I love it!!! How did you do that?
  • 10 years ago
    We painted our washed out oak cabinets white and yes they do chip from time to time but it's an easy fix. Every few months I simply grab the paint can and a brush and touch up any chips or scratches. I also have 2 young boys and it's still not a big issue. If you're on a budget consider using granite tiles instead of a slab for the counters.
  • 10 years ago
    And yes, a counter depth fridge in that space is a must.
  • 10 years ago

    I'd want to live with that kitchen for a bit before doing anything. I'd want to see what does and doesn't work for me in there before I invested in quartz countertops for cabinets I may or may not change in the future, you know? I'd figure out when I could do what I wanted and what my budget is. If it's a while from now, I might do laminate countertops for a few years because I can't stand tile countertops. Get your plan together and don't rush. You want to do it right with minimal waste.

  • 10 years ago
    Quartz is impervious to everything but HEAT. Challenging near a cooktop. Counter-depth fridges are usually smaller. I had my oak cabinets professionally sprayed white. Loved them and chipping was minimal. Have fun! Keep us posted.
  • 10 years ago
    BTW...wondering what you'll do for lighting. Recessed cans would be great since you already have wiring??? Just a thought.
  • 10 years ago
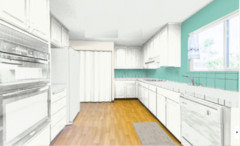
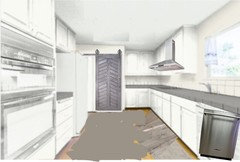
    Here is what I am thinking. Maybe get a cool backsplash to make it pop
  • 10 years ago

    Curious where the accordion door leads to?

  • 10 years ago
    Laundry room... Going to turn it into a pantry
  • 10 years ago

    I think you could get a more modern look by just changing counter, appliances, and hardware. This alone will be a lot of money. I would rather have wood cabinets than a DIY paint job that will never look or wear as well. Replacing some of the upper cabinets with open shelving or a glass insert would be a nice touch:)


    Kitchen Cabinet Refacing New Hampshire · More Info

    Kitchen · More Info

  • 10 years ago

    Also lighting is in dire need of updating. Agree that I would live in the space before putting serious money into a rehab that you may want to redo in a year or two to improve functionality, but if you are going to rehab now, I would concentrate on lighting, counters, and hardware rather than painting cabinets and changing flooring. The only appliance change I would make right away is to remove that mammoth white fridge and replace with counter depth in whatever finish you eventually want in kitchen. Updating the pantry/LR door would also be a good idea, but without being able to see the whole space, can't tell if a barn door is the best option.

  • 10 years ago

    You didn't ask, but where will laundry be done? :) Concrete counter maybe? or color of concrete, natural pebble tone.

  • 10 years ago

    What is your budget? That would help us prioritize with you.

  • 10 years ago
    Laundry will be moved to the garage. Budget for the kitchen is about 15k
  • PRO
    10 years ago

    Here is an article on Undermount sinks Chelsea Troy

  • 10 years ago
    Major downside to white cabinets is no matter how clean you think your hands normally are, they show every dirty fingerprint and every bit of dust that sticks from any grease floating in the air from cooking. And random tomato sauce splatters that you didn't know happened. Plus if you have kids, they will always look filthy.
  • 10 years ago

    I have messy kids and my cabinets were never dirty looking.

  • 10 years ago
    You might try putting the fridge in the laundry area so that it doesn't stick out. Maybe you could add pantry storage where the fridge is now. Otherwise you need a counter depth fridge.
  • 10 years ago

    Just saw your question. Here's what I use to paint the space: https://www.sherwin-williams.com/visualizer/#/active

  • 10 years ago

    Since you're painting your cabinets, I would create a fridge enclosure. Here's an example for using your existing cabinet doors (yours will be easier since your fridge is floating): http://www.thriftydecorchick.com/2015/04/building-in-fridge-with-cabinet-on-top.html

  • PRO
    10 years ago

    Painting the cabinets, and adding new hardware would look great with the colors you have chosen. Take a look at some of our items when you are ready and let us know if we can assist with anything:

    http://www.houzz.com/pro/glideritehardware/__public

    Best regards,

    GlideRite Hardware

  • 10 years ago
    Anyone have backsplash ideas?
  • 10 years ago
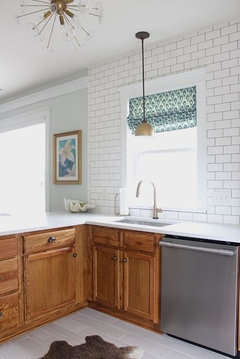
    What else have you decided already? I have white subway with taupe grout.
  • 10 years ago
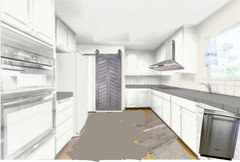
    This is where I am at so far
  • 10 years ago
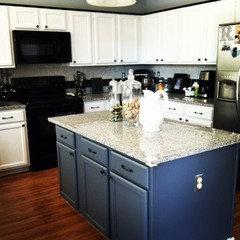
    My cabinets are dark though. Hope you're having fun with this project.
  • 10 years ago
    OMG! Love that door! Are the floors gray?
  • 10 years ago

    Make your final decision about backsplash after the other work is done. I changed my decision a bit - from white subway tile to cream - after I saw my countertops installed. If you do not paint the cabinets, check my "my pics" idea book because I have wood cabinets and just installed new quartz counters, farmhouse sink and backsplash and I am very happy with my choices.

  • 10 years ago
    Yes gray wood floor.
  • 10 years ago
    Did you change the countertops or concrete over them? Maybe lighter gray tiles for backsplash. Lots to choose from. Glass, ceramic, stone , porcelain. I like subways shape. Classic. It's looking good!
  • 10 years ago

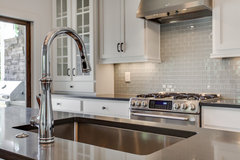
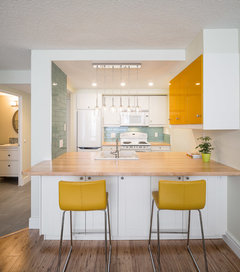
    Neutral:

    Ocean Blue Vein Cut Travertine, honed and filled, 1-13/16"x3-7/8"

    Dana Point Contemporary · More Info
    Atlas collection in Riverwash by Jeffrey Court.
    Classic 1940s Whole House Remodel · More Info
    Sylvan Park Urban Farmhouse · More Info

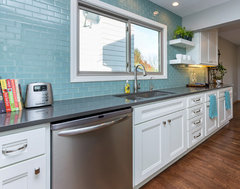
    Color:

    American Olean Legacy mesh mount tile in Moonlight.

    Kitchen Lives Larger in West Des Moines · More Info

    Water Works glass tile, 1" x 2". They area a light Blue/Grey in color

    Santa Barbara Hope Ranch · More Info

    Bernal Heights Residence · More Info
    Kitchens · More Info
    Liz's Condo · More Info

  • 10 years ago
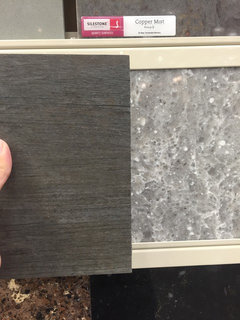
    Ok here is what I am thinking.... Left is floor right is counter... Thoughts?
  • 10 years ago
    Love them both!!! That Silestone would look awesome with white subways!
  • 10 years ago
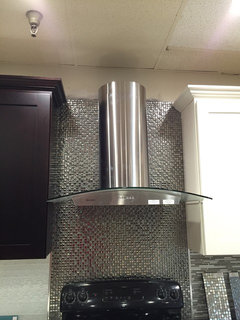
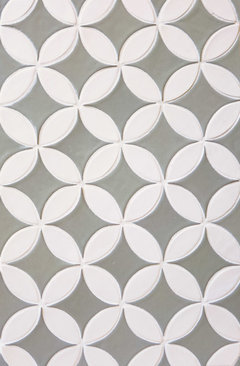
    We also loved this backsplash behind the hood. Now looking for something for the rest of the kitchen
  • 10 years ago
    Cool and modern. It the tile metal? Too fun!
  • 10 years ago

    Silestone with white subway as said -- wouldn't the subway have to match exactly to paint? or will you be painting?

    I like reclaimed wood - does the floor have name like 'barnwood'? You'll have 'texture' in floor and counter....

  • 10 years ago

    Houzzer happened to show behind-stove accent --- where your hood will go, would it seem a place for that, or not? How far down will stove be - 1/3 way down the counter space? and left of window....

  • 10 years ago
    last modified: 10 years ago

    Changing direction / with some design behind the stove is nice.

  • 10 years ago

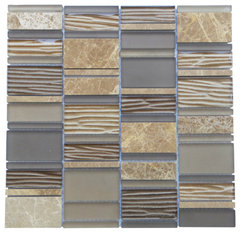
    If you keep current cabinets - this with driftwood look on floors? [simpler counter]?

    12"x12" Loft 8 Mosaic Mix Tiles, Set of 5, Emperador Light · More Info

  • 10 years ago

    Moroccan Circles · More Info

Sponsored
CHC & Family Developments
Average rating: 5 out of 5 stars5 Reviews
Industry Leading General Contractors in Franklin County, Ohio