Software
Houzz Logo Print
erica_hagen0

Can you put a powder room in a 3x4 foot space?

9 years ago

Here's my attempt to make it fit, in Ikea software.

Looks ok...what am I not considering space needed for?

A kitchen and bath place guy did come and do an estimate for this, so he thought it was possible, but he wasn't necessarily that knowledgeable. I just want to be totally sure it can fit.

Pipes don't exist yet - connection would go to basement ceiling into our main stack, according to the designer who came by.

My measurements here are from interior of the space which is currently a little closet.

Comments (58)

  • 9 years ago

    Actually that sink is 10 inches deep. Ikea makes tiny things...

  • 9 years ago

    I just went and measured (in the dark, as we have barely any electrical since we are mid-reno). Our before was 5x4.5. We're expanding to 5x7 (allotting for mis-measuring since it was dark). Vanity will be across from door, toilet next to it to the right. In the before, the vanity spanned the entire back wall, with toilet crammed in next to it. The vanity was definitely over-sized for the space.... but the toilet was also way too close to the wall. So no elbow room on either side. Much less space for the door to swing in.

    In comparison I cannot even imagine a 3x4!!!

  • 9 years ago
    Totally doable but small.
  • 9 years ago

    Alison Sharpe her door is positioned differently.

  • 9 years ago
    Ok yeah I'd need to bring the wall forward that has the door on it. Unfortunately. Probably can be done though...a foot maybe.
  • 9 years ago

    Pull out a tape measure. See how narrow 10" is. How will you deal with the resultant splashes from so small a bowl? Tile floor with water proofing under it I hope.

  • 9 years ago

    I just measured (in the dark) again for you, as they have yet to take out & reposition the toilet since the contractors are using it. Our toilet is just 10 inches away where your knees/thighs would be (front of the toilet). And 7 inches away from tank to wall. Similarly positioned to the door as you are proposing -- which is totally annoying as if you haven't locked the door and someone tries to come in while you are on the toilet, you get smacked in the knees. I hope you don't have young kids, or cats.

    Alison's scenario may work better -- but you still have to contend with elbows knocking the wall when you reach for toilet paper.

    Sophie has a good point about splashes too.

  • 9 years ago
    Jennifer the door would swing out so no knee issue. But I'm afraid I'd have to switch sink and toilet position meaning bring that door forward enough for clearance...
  • 9 years ago

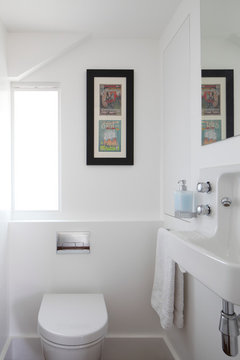
    Yes of course this isn't the same as her bathroom but it shows a tiny sink in a very small powder room and gives ideas.
  • 9 years ago
    Any chance the sink can be located outside the WC leaving just the toilet in the room?...bet there are some nice-looking sinks/small vanities solutions that could sit out on there own...very European!
  • PRO
    9 years ago

    I looked at that sink in Ikea just a couple days ago. It is quite small but should be doable for occasional use. I don't think it would be a great choice for a heavily used space.

    Your comments indicated that the one wall had not been built yet...any chance of stealing any inches from the next space over? In a space that small, even an inch or two will be an improvement so think creative! Perhaps recessing the sink into the wall by building a header and pushing the sink all the way into the space? You could run the supply lines in the side wall of the space. Can you turn the 2x4s sideways and save 2 inches? Build with 2x3s?

    I think your drawing is out of scale with respect for the toilet. Regular toilets project something like 26-28 inches from the wall. That would actually be a slight overlap from the front of the toilet to the front of the sink so very, very tight.

  • 9 years ago

    You could also consider one of those Japanese toilets that have a sink in the tank.

  • PRO
    9 years ago
    I've done many charming small powder rooms ! Since it's a powder room, use a tiny chic sink. No cabinet below . That's all you need, it will open up needed space in front of toilet. Think of the space as a jewel box rather than a utilitarian bath.

    Enjoy!

    Barbara Brown
    Barbara Brown Interiors
    Erica M thanked Barbara Brown Interiors, Inc.
  • 9 years ago

    If you live somewhere in Europe or something, then this may make sense. But I wouldn't waste your money on something so small and non functional in the United States unless there was some extreme need of why you needed a bathroom right there.

  • 9 years ago

    A small corner sink would give you more usable sink depth and more floor space. Also, a pocket door would be preferable to a door swinging out. Be sure to locate the door across from the sink and as far from the toilet as possible.

  • 9 years ago

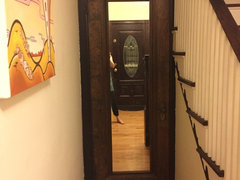
    I'm having someone over tomorrow to see what they can do with this. Here's the place I think we could gain a little room, by pulling that door forward (which would be the bathroom door). But I also like the staircase and the door itself, so I don't want to ruin the look entirely.

  • 9 years ago

    Thanks! Nice to see some positive people on here.

  • 9 years ago

    nonna: how big is your powder room?

  • PRO
    9 years ago

    Very tight space for certain. The toilet has to have 21 unobstructed inches in front of it and the center line 15" from a wall or solid obstruction. You have only 34" inside so not much room to play with. As another commented suggested, your toilet looks short. Most will project at least 27" from the wall (which when you add 21" is exactly 48" - very tight indeed!) A wall hung toilet would save some room but the stud cavity needs to be 6" deep and you mention that you have "thick plastered walls" there. Probably wouldn't save enough room to be worth the extra expense.

    Speaking of expense, moving the door wall forward looks to be very complicated in
    terms of how it would affect your staircase. Nothing that includes
    stairs is easy or inexpensive.

    You could position the toilet off-center on its wall to give you a few more inches to squeeze in the sink, but it would almost certainly still not meet code. I agree with those who have suggested you look at corner sinks which might be your only hope. The link below looks like it would suite the style of your home and it has a wee lip at the back edges which would be a huge asset.

    http://www.signaturehardware.com/bathroom/bathroom-sinks/corner-bathroom-sinks/yorkshire-corner-sink.html

    We have a small ensuite off our bedroom that is actually quite a bit larger than your space at 42" by 65" but with a similar set up for the entrance. I have included a link to the sink we have. I'm not sure even this would pass muster for code though in your scenario.

    https://www.wayfair.ca/Toto-29.5-Wall-Mount-Bathroom-Sink-with-SanaGloss-Glazing-LT650G01-L588-K~TOT3439.html?refid=GX82589474687-TOT3439&device=c&ptid=186648715703

    I'm assuming your house is one that has no bathroom on the main floor. If you can pull it off, I think it will be a huge asset. Good luck with your project!

    Erica M thanked Elizabeth Minish Design
  • 9 years ago


    Capitol Hill Estate · More Info

  • 9 years ago
    Ours is 31x67. Distance from toilet to sink is 30". So quite a bit longer. Our door swings out to the hallway. I got a rounded toilet so it wouldn't stick out past the door frame. It's 27" from wall. My only regret - I wish I would have gone with elongated.
  • 9 years ago

    Erica, it's tiny, but doable. Our bathroom in our travel trailer is smaller, and we live in the trailer sometimes six to eight weeks at a time.

    I like the combo toilet sink so often used in Japan. My niece sent me photos of these when she was teaching in S Korea years ago.

    If you don't like that idea, look for the smallest toilet you can find. Lowes Prosource, Kohler Santa Rosa or Sorrento, or Toto Rowan come to mind. Usually, round bowl has a shorter depth. All the above are 27 or under.

    If you don't combine the toilet and sink, a small wall hung sink should work. Keep the colors light, and limit accessories. (A small corner sink is common in rv and tiny house bathrooms.) You don't have to have a true vanity. It's a powder room.

    It will be tight. You could check it out with a bucket and a toilet seat on top to see what you think, with a cardboard arc hung on the wall to mimic the corner sink, just to see how you feel. Even so, with pretty finishes , you'll add value with an additional bathroom.


  • 9 years ago
    last modified: 9 years ago

    You will only add value with the addition of a code compliant bath that your inspector approves. So you have to measure things down to a fraction of an inch to get this approved.

    Off centering the toilet is the only way that you can make this work. You want the waste pipe center 15" from the wall. That offset is the only thing that allows you enough total clear space in front of the toilet to work in that vanity. And only with a very shallow toilet.

    Unless there is no bath on this floor at all, the expense of the project will outweigh the gained utility. You can always use a closet!

  • PRO
    9 years ago
    last modified: 9 years ago

    My sister has a powder tucked under a stair in a 1930's home. It is 3 x 4. The sink is a tea cup size wall mount tucked in a corner and it's a round bowl toilet with a 10" rough in. The door swings out into the hall, and since it's usually just "the sisters" there, we laugh and we don't close it despite you can see right out her full glass front door to the street. Honestly.............you can even think of turning around in it. It's barely a "pee and wash". A few seconds in there and you want OUT.

    Don't even consider a vanity, is my advice...........and remember to breathe........breathe... if you close the door

    http://www.homedepot.com/p/Elanti-Wall-Mounted-Corner-Oval-Compact-Bathroom-Sink-in-White-1103/204740475?MERCH=REC--PIPHorizontal1_rr--204740486--204740475--N

    http://www.homedepot.com/p/Elanti-Wall-Mounted-Corner-Bathroom-Sink-in-White-EC9808/204740486?cm_mmc=Shopping%7cTHD%7cG%7c0%7cG-BASE-PLA-D29B-Fixtures&Toilets%7c&gclid=CKTds7Du3s4CFRJahgodTrEILg&gclsrc=aw.ds

    http://www.signaturehardware.com/kaly-dual-flush-siphonic-one-piece-toilet-with-concealed-trapway-white.html

    Erica M thanked JAN MOYER
  • 9 years ago
    We have no bathroom at all on the main floor. So yeah...

    Trying to find out what neighbors do but haven't seen any other ideas that would fit in our house!
  • 9 years ago
    I would not recommend changing your door and stairway area. What about going under the stairs from inside closet?
  • 9 years ago

    Are you using a toilet that has the tank portion in the wall? Less depth.


    Ronnie Wood's Former Painting Studio Becomes Luxury City Apartment · More Info

  • 9 years ago

    Erica. I looked at your drawing again. The toilet you show looks like it's only 18 inches. If you placed a realistic 27 inch toilet in the drawing, you'd block most of the door way. Sadly, I don't think this would work.

    What's beneath the adjoining staircase?

  • 9 years ago
    I had a kitchen and bath estimator over yesterday. He made this layout work with a normal though short toilet and tiny corner sink.

    Front clearance would be fine by knees but side to side less than code. We put a chair in there and I feel it will be ok for me.

    But, concerned about code. Any experience here relevant in a very hot market (we waived all contingencies buying our house and beat 13 other bidders so...) with many row houses like mine?
  • 9 years ago
    Olivia the under stairs area is more stairs...
  • 9 years ago

    If it won't meet code, it won't pass inspection. An unpermitted, uninspected bath is a waste of money, You'll just need to pay to have it ripped out when you go to sell.

  • 9 years ago

    Sophie, that's not true where I live. Most houses sell as-is.

  • 9 years ago
    last modified: 9 years ago

    Erica -. That's true right now but might not be when it's time to sell. Real estate is crazy in the US now but markets change all the time and in a slower period a house with a bathroom not to code would be the last to sell.

  • 9 years ago
    last modified: 9 years ago

    A house that all of a sudden has an unpermitted extra bath is a giant red flag to any buyer to look around for other hacks that weren't done to code. It's symptomatic of an approach to homeownership that disregards safety, and prompts a much closer scrutiny. Not to mention the red tags, fines, and visits from the city when your neighbors turn you in for remodeling without a permit.

    Unless someone is looking for a teardown, people DO care about life safety issues.

  • 9 years ago

    It's true, it's a risk. It's still hard for me to imagine that a main floor powder room, the only toilet on the first floor, would have to be ripped out or make my house harder to sell when most houses in my neighborhood have no main floor bath at all.

  • 9 years ago
    This likely very market and buyer dependent. When we weds looking for a home nine years ago we didn't choose ones that had Work done without permits. But we made that choice because we planned to renovate and didn't want to be stuck with someone else's issue. When we just sold out house in June the market was hot. We had to fill out a property disclosure statement of work being done to code, which we happily did and felt good about that. However that all said in a hot market with a motivated buyer inspections are not being done and no one cares about permits and code. I think having a finished bathroom on the main floor would not be a red flag for most buyers.
  • 9 years ago
    Are there any other closets on the main floor to try? A thankless toilet and corner sink should give you the room you need.
  • 9 years ago
    I fail to see how this powder room could cause "life safety issues"??
    Ideally, build to code. If it's a fraction of an inch off, who really cares? It is possible to get variances, talk to your planning department. They have people that can tell you exactly what you can do in your space.
    I believe a toilet downstairs would be a big selling point, and the only real issues with building without a permit are: a) if you have damage due to plumbing from that bath, insurance might not cover it, and, b) when you sell, some loans require any code violations to be corrected. So obviously, you want to meet code and get the required permits if at all possible. I say go for it!!
  • 9 years ago
    last modified: 9 years ago

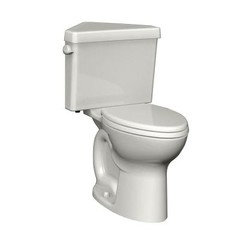
    A corner toilet (as well as a corner sink) could be the solution to your problem. It would give you greater distance from the side walls and greater leg room since it is on the diagonal of the room. Check out this American Standard model #270BD001.020, available through Amazon, Home Depot, Lowes, and other online stores. (Note the shipping restrictions to certain states.) The spec sheet is available at http://www.homedepot.com/catalog/pdfImages/8b/8b87b7f3-2dca-4e2c-b826-22c461a9a9ed.pdf

  • 9 years ago

    The best advice would be to talk directly to your permitting office to see what they will allow. If they allow variances, you may be able to do this.

    For those wondering about safety issues associated with this, it has to do if a person collapses in there. It is one of the more frequent locations for a home visit by paramedics.

  • PRO
    9 years ago

    Plans by Marcy

    The following link will show you the code requirements you seek. IRC2012 code is listed in figure R307.1 MINIMUM FIXTURE CLEARANCES, which should apply regardless of where you are building. I hope this info helps somewhat.

    http://shop.iccsafe.org/media/wysiwyg/material/8950P235-sample.pdf

  • 9 years ago

    Erica, I would really like to see you have the downstairs half bath that you want. To that end , even though it made me feel like a stalker, I've read all your posts here and on garden web.

    My preliminary thoughts, and I wish I could just pop over and measure and look around...

    The space you had outlined for the powder room would be an awesome space for your refrigerator in your new kitchen. If you framed the space behind the fridge with two by twos and drywall, you'd still have four to 6 inches for hooks behind the existing hallway door by the stair case to hang guest coats and purses, and retain the door appearance and original character. And, you would solve some traffic problems in thd kitcen, moving the fridge to common area, and eliminating another door... Of five... In a hallway kitchen.


  • 9 years ago

    After that, I'd like to take a look at the sunroom. Once youve opened tbe planned kitchen to dining wall opening, you no longer need the kitchen to sunroom door, as you can now see the children through the French doors.

    I know it's not drawn to scale, and i can't see the windows, but walk out to the sunroom and see if you can envision this:

    A proper 3 x 5 powder room, backed up to the kitchen, where you have plumbing. The French doors to the room open to the dining room anyway. The 5 ft side parallels the kitchen?.


  • 9 years ago

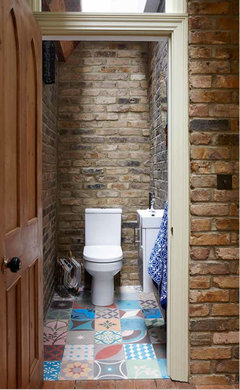
    Eclectic Cloakroom · More Info

    Check out this one.
    I really think you can make yours work. I've seen similar baths in New Zealand. They have tiny sinks like the IKEA one suggested that make it all work.
  • 9 years ago
    last modified: 9 years ago

    Just went to an open house today in my neighborhood and I'm guessing its powder room was similar size, though I had no tape measure to verify.

    It had a corner sink and toilet, and the door opened in, scraping the corner sink, as it couldn't open all the way in since the sink was in the way. At least knees were clear if you were sitting on the toilet... which was in direct line of sight and yes this was in the entry way. I.e., if powder room door was open, then you were greeted by a toilet when you entered the place.

    But the open house was totally hopping and the place was listed for $780K. And they'll get multiple bids, and over that amount.

    What you have to worry about with resale is that a buyer may over-bid but with contingencies, then use the inspection as a bargaining chip. And yes, nickel and dime you down on everything, as they hunt for other less-than-code violations.

    Our last place was a duplex in a hot market. Both units (ours and neighbors) were selling at same time. The neighbors had built a deck that wasn't up to code. We had a buyer who waived contingencies. They got a great bid but then the inspection revealed problems with the deck they'd built years ago: the deck was causing major structural damage. Their buyers then proceeded to find other things and long story short, our neighbors who'd been there as long as we had, barely broke even on their sale. It wasn't like they could back out as all of that would go on disclosure.

    Long story short: if you build this powder room and later go to sell, only accept bids that waive the inspection contingency. In a hot market you may find plenty of buyers okay with that.

  • 9 years ago
    Thanks now I know why everyone requires that contingency waived! Or place has other minor code violations we would have caught had we not waived. As a buyer I hated it but that's a good warning story.
  • 7 years ago

    What did you decide to do?

  • 7 years ago

    I live in a row home as well and adding the same size powder room to our first floor. Wondering what you decided to do.

  • 7 years ago
    Pocket door, smaller sink, standard toilet MAY fit. There may be local building code minimum measurements. An inward-opening door would be tricky, but it gives more privacy than a pocket door. If you CAN add this powder room in this small space, insulate the walls for sound, use a solid core door (muffles the noises), and install a good exhaust fan.