Software
Houzz Logo Print
leavesdancing

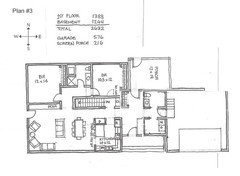
Latest, already-outdated sample plans

10 years ago
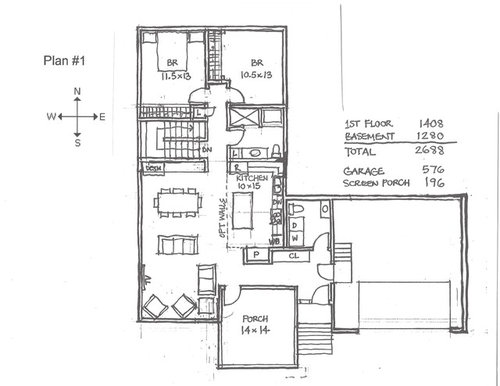
I've started a couple threads (thanks for all the helpful comments so far!) and will probably post a few more as time - and the project - goes forward.

I'm posting the plans here, so I can have one place to refer to them at.

You're welcome to post questions, comments, suggestions here, or in the thread specific to the object of attention.


NOTE: These plans are already outdated; the two most notable changes:

1) The porch is nixed (we may later build a detached one in the back yard). This is 100% final, so save your breath! :-P --if you want to know, just ask.

2) There will be 0-2 steps at the front door and between garage and house. We are aiming for 0, and changed the lot we were considering towards achieving that goal.

There are a few other minor changes, which I can detail if they come up in our conversations.


Comments (23)

  • PRO
    10 years ago

    What comments and feedback are you seeking?

    It's refreshing to see small house plans. So many discussed on this Forum are huge with huge garages. It appears to me that all of the plans are efficient and thoughtfully done for a small starter or retirement home. It appears you are striving to keep things small and efficient, so picking away at a single lavatory bath and a small kitchen seems beside the point--both can be improved with further attention.

    From a design and aesthetic point of view, plans with changes in front elevation planes always have the potential for a stronger and more appealing appearance. For example, Plan 1 will be much more appealing than Plan 3.

    In similar fashion rectangular plan shapes enable more appealing proportions for roofs than square or near-square shapes. For example, Plans 1 and 2 will be more appealing than Plan 3.

    How much difference does it make to you where the stair is located on the first floor level, and how it accesses the basement?

    Good luck on your project!

  • 10 years ago
    last modified: 10 years ago

    Where are you building?

    What is your family make up and ages?

    How big is your lot?

    What are your specific needs? Do the plans also have elevations?

    Are you in an area of the country where you want to make use of the outdoors?

  • 10 years ago
    last modified: 10 years ago

    No way to get to the back yard except the front door in any of the three plans?

  • 10 years ago

    That was my first thought too ^^^ which is why I asked about wanting to make use of the outdoors.

  • PRO
    10 years ago

    The only "indoor-outdoor" relationship is the porch, which the OP says won't be built. With a little finagling (technical term), access could be provided through the laundry room, but once outside there, there's nothing there there.

  • 10 years ago
    last modified: 10 years ago

    In a perfect world, the house probably would've faced east or west... Many factors to weigh, a number of them contradictory. Elevations make the east side best for garage. Want driveway as short as possible in a state (MN) that requires shovels and snowplows. Kitchen needs to be next to garage. Living and dining rooms are best facing south--or at least not north, which is best for bedrooms. Want as much facing south to take advantage of the light, esp. in winter. All of this, of course, is IMO. Which, since I'm paying the bills, is only right and just. ;-)

    Yes to the outdoors, but mosquitoes too bad to not have screened area, which may come later. I hope to garden a fair bit if the ol' bod will tolerate it, so am thinking of getting a back door near the garage. Otherwise a service door out the back of the garage will have to suffice for such traffic.

    I don't want the porch blocking light and views from such a small house. The living and dining areas will not be formal and we're going to go for a porch-like vibe.

    We have a lot survey, including trees and elevations. The rectangular lot is about 1/2 acre with a little over 90' along the street.

    We're a professional, middle-aged couple; no kids, no pets. So, a house we can go into and thru retirement.

    We have three basement proposals as well. No basement but probably crawl space under the entry way section. Planning to finish only part of the space: 1 bedroom w egress window, a 3/4 bath, and a family room.

    2 and 3 are better as they do more to maximize the southern exposure. With the porch eliminated, we can make the house wider and get a larger kitchen, and more separation between kitchen and dining/living.

    Also would like to expand bath a bit, move washer and dryer back towards the main bath, and make at least one of the bedrooms larger.

  • 10 years ago

    Are you saying you can't put the garage on the west side since that's normally the better side to put a garage since winds and cold come from the north and west? Also the sun comes in late afternoon in summer from the west but it's clear you know that already. :)


  • 10 years ago

    I wonder if you would like the porch off the back? You could garden, have a spot to enjoy your work afterwards. Here I used #3 because you said you liked it; I widened the house just a bit to provide a door to the porch, and it allowed the laundry and powder room to separate. This way, when company comes to the front door, you all can walk straight through to the porch. Plus, you get a cute porch to decorate, or have a couple of chairs to enjoy the evening...after the mosquitos die off!

    leavesdancing thanked bpath
  • 10 years ago

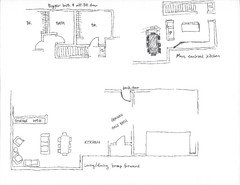
    Yes, we started thinking about bumping out the living/dining to get a window on that 3rd side. I also want more separation between the kitchen and dining. Would prefer washer/dryer be near the main bath and bedrooms. Also a back door. The main bath needs to be larger, and at least one of the bedrooms larger as it's going to be used for a joint home office and exercise room. Some sketches exploring these changes:


    Together, these will probably end up increasing the SF a bit, but that's okay.

  • 10 years ago

    does the stairs need to run through the center of the house like that? Would it work better by the side of the garage?

  • PRO
    10 years ago

    A strong house design, especially small ones, takes into account from the outset any desirable indoor-outdoor relationships. This means indoor-outdoor functions and relationships, as well as views, protection from prevailing winds, late afternoon sun, etc.

    It appears to me (I could be wrong--it's happened!) that all of these plan studies seem to ignore anything outside the four walls. When there is a porch and exterior access it always likes like an afterthought.

    All of these plan studies are interesting (largely because they are working with so little), but I have to ask: is there anything important outside the four walls of the plans?

  • 10 years ago

    cpartist, the current driveway is on the east side. The house was a tear-down (by the buyer, a builder). The entire front slopes enough down to the street that moving the driveway would incur extra cost. Actually, here in the Midwest, I believe porches have typically been placed on the west. However, the lot is the middle of three half-acre lots. The house on the west will have their driveway on east due to elevations as well. The lot to the east could probably go either way. Regarding the stairs, they could go anywhere really, as long as higher priority sitings/connections are not lost. See below for just one set of dependencies that I want. If you want to post a sketch, I'd be interested in seeing alternatives to where the layout is currently..

    Virgil, I have not made a detailed study, but my perception is that in a larger metro area with modest-sized lots, orienting towards views is secondary to meeting city codes and the fact that views don't tend to vary much. The lot is about 90' along the street. I wouldn't want a garage that didn't face the street, and at a shorter rather than longer distance, given long winters and snow/ice. I wouldn't want an attached garage that didn't flow into an entryway and then the kitchen. Sometimes views trump, sometimes functionality does; that's how I see it. That said, the front, across the road is forested parklands. The back has a bit of an incline and one cannot see the neighbors in that direction. There will be a house on either side; on the east another modest-sized rambler/ranch, and likely the same on the west, though that one hasn't been sold yet to my knowledge. Through landscaping I can do much to create a look and such screening as I might like.

  • 10 years ago

    Have you considered working with an architect or person of design talent? Sounds like you might want to take advantage of the front views to the parkland and still have good access to the rear.

    If porches have been placed on the west side, then it's a detriment for actual use except maybe in mid spring and mid fall since late spring through mid fall it would most likely be too hot to use.

  • 10 years ago

    We are working with an architect. One I feel very comfortable with and confident in. However, I don't see that as a reason to forego additional input/perspectives. Information is a good thing! Due to the lay of the land, we really only see tree tops, which my landscaping will certainly use to advantage. Since it faces south, the living dining areas will be taking advantage of the light with lots of big windows! December is a very dark time here, indeed.

    Re porches: it's become moot for this build. We may choose to add one at a later date, and if so, it will be in the back, and possibly detached. Unfortunately not everything can be the #1 priority, lol.

  • 10 years ago

    My apologies. I know you're working with an architect. It's late. LOL.

    Did the architect also give you some possible elevations for the layouts?

    Agree about making priorities but even without a porch, I assume you'd want to still have a relationship between the interior and the exterior? Was it yourself who said you garden?


  • 10 years ago

    Perhaps I don't understand. When you say 'some possible elevations' can you describe concretely what I'd be looking at? When you refer to a relationship between the interior and the exterior, what exactly am I considering or deciding about?

    A little background: We chose the lot we did because I want the ground right around it as flat as possible. I want zero steps (or as few as possible) at every door into the house (3 anticipated). Lots of windows in the living dining area are planned, for being able to see the garden, which will be created after the house is built. The house is going to be sited primarily for practical (functional?) reasons, which I can list if you or others are interested. The landscape will be designed to create the aesthetics we want afterwards (basically, longer views available to front and back. more screening along sides.

    If there's a different approach given our situation, I'm all ears: always willing to learn.

  • 10 years ago

    I have an appointment shortly, but later I'll post some excellent past threads that explain a lot of what I'm trying to get across.

    leavesdancing thanked cpartist
  • PRO
    10 years ago

    Leavesdancing, thanks for the additional information about your site. Orienting your major public spaces--living, dining, kitchen, etc., to the south is always a good idea for light and views to/from the house. In your case, however, some special design attention may be necessary since, if I understand your site information correctly, south is the direction of the street which provides access to your property. This makes indoor privacy and indoor-outdoor use privacy a challenge. It's one that can be handled with the design of the house and with landscaping, but needs careful attention. Which side of the house would be the location of your garden? Do you want to see it from inside the house?

  • 10 years ago

    Leaves dancing, here in no particular order are some excellent threads to help you. They are in no particular order and some of the info is repeated.

    Designing a Custom Home

    Book Suggestions

    How to Design Your Own Home

    What Makes a House Have Good Design?

    5 Rules of Thumb for Better Home Design

    House Plans Using Bubbles

    I Just Read This On Sarah Susanka's Blog

    leavesdancing thanked cpartist
  • 10 years ago

    I think bpa's and cp's plans are improvements, even if you don't include the porch. Their plans give you some access out to the back in case you want to enjoy the backyard or grill out. (Even in Chicago I use the grill year-round, and I wouldn't want it in the front yard or have to walk through my garage to get to it.) In addition, their plans separate the laundry from the powder room, which I see as highly preferable. I know you said to save our breath as it's 100% final, but these are considerations that are cheap and easy to fix at this stage.

  • 10 years ago

    In reverse order, chicagoans, I didn't say the plan is 100% final. In fact, we just sent feedback on the 3 preliminary plans to the architect and are eagerly awaiting a revised plan. There probably are some aspects of the plan that are very unlikely to change as we've thought about them thoroughly and are very clear on some preferences*, but I'm keeping an open, flexible mind to considering what's going to work best for us, so if you have a suggestion, please do share it.

    *For example, with the possible exception of someone footing the entire build cost, I would *not* have a master bath. Another one: the kitchen sink must have a window over it. You see, various eccentricities that will make the house a lovely home for us.

    cpartist, I stumbled on some of those threads, and others, and have been making my way through them, taking notes. Thanks for taking the time to dig those up!

    Virgil, the house will be set back from the street somewhere around 70'. Within the first few yards of the quiet, residential street, the lot rises 5-6' or so, so privacy is not a concern. There will be quite a bit of "garden" or more accurately native plants around much of the house. There will be a turn-around spur off the driveway in front as well. Special attention will go into selecting plant material that will be seen from the living/dining areas and they'll have expansive windows. The main bath may have a Japanese soaking tub (miss those!) and a lookout window. Here again landscaping will create any necessary/desired privacy/views.