

New L-Shaped Kitchen Help
10 years ago
Sort by:Oldest
Comments (6)
Related Stories

KITCHEN DESIGNIdeas for L-Shaped Kitchens
For a Kitchen With Multiple Cooks (and Guests), Go With This Flexible Design
Full Story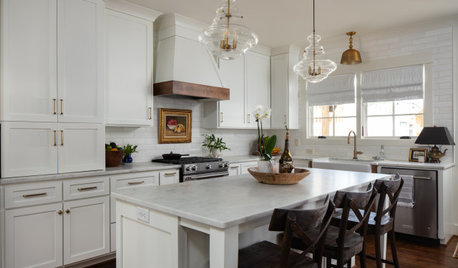
KITCHEN LAYOUTSHow to Make the Most of Your L-Shaped Kitchen
These layouts make efficient use of space, look neat and can be very sociable. Here’s how to plan yours
Full Story
Indoor Gardener: Topiaries Help Rooms Shape Up
Undeniably sculptural, topiaries in modern geometric to classic round shapes bring fresh artfulness to the home
Full Story
DECORATING GUIDESHow Repetition Helps Rooms Shape Up
To give your interior designs a satisfying sense of rhythm, just add circles, squares or rectangles and repeat
Full Story
KITCHEN DESIGNKey Measurements for Your Kitchen Design
Get the ideal kitchen setup by understanding spatial relationships, dimensions and work zones
Full Story
KITCHEN DESIGNKitchen Layouts: Ideas for U-Shaped Kitchens
U-shaped kitchens are great for cooks and guests. Is this one for you?
Full Story
KITCHEN LAYOUTSHow to Plan the Perfect U-Shaped Kitchen
Get the most out of this flexible layout, which works for many room shapes and sizes
Full Story
SELLING YOUR HOUSE10 Tricks to Help Your Bathroom Sell Your House
As with the kitchen, the bathroom is always a high priority for home buyers. Here’s how to showcase your bathroom so it looks its best
Full Story
REMODELING GUIDESInventive Design: L-Shaped Windows
Out-of-the-box windows offer new angle on natural light
Full Story
HOUZZ TOURSMy Houzz: Saturated Colors Help a 1920s Fixer-Upper Flourish
Bright paint and cheerful patterns give this Spanish-style Los Angeles home a thriving new personality
Full Story



MatthewOriginal Author
User
Related Professionals
Branson Kitchen & Bathroom Designers · Aiken Kitchen & Bathroom Designers · Laredo Kitchen & Bathroom Designers · Watertown Kitchen & Bathroom Designers · Santa Rosa Kitchen & Bathroom Designers · Salem Kitchen Remodelers · Sanford Kitchen Remodelers · Montgomery Custom Countertops · Poplar Bluff Custom Countertops · College Station Custom Countertops · Hartford Custom Countertops · Lansing Custom Countertops · Mankato Custom Countertops · Superior Custom Countertops · Salinas Custom CountertopsMatthewOriginal Author
bpath
MatthewOriginal Author
mama goose_gw zn6OH