

Clashing styles
13 years ago
Sort by:Oldest
Comments (4)

Related Stories
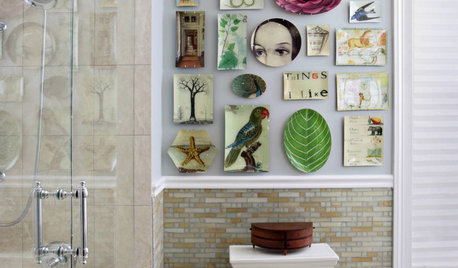
BATHROOM DESIGNClash Course: Personalize Your Bathroom
Bathrooms don't have to be utilitarian — accessories and style make these simple spaces feel fab
Full Story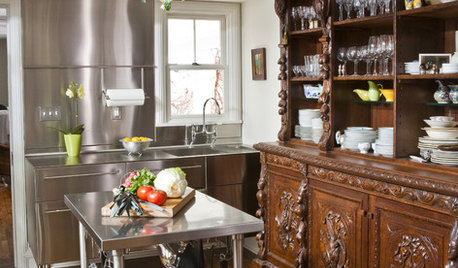
DECORATING GUIDESGive Rooms Intrigue With a 'Clash Course'
Introducing the tension of opposites brings unparalleled spirit and energy to interior designs
Full Story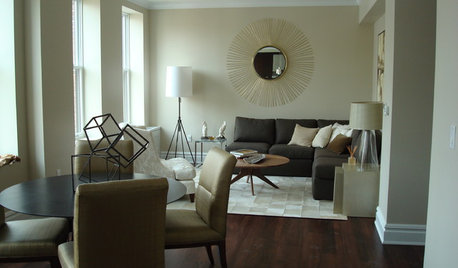
LIFEWhen Your Tastes Clash: How to Design and Decorate as a Couple
Want to keep the peace? Work with both of your styles when remodeling, decorating or building new, for a home that feels right to all
Full Story
DECORATING GUIDESClash Course: Pile High, Lean Low
Forget the walls. For a truly original and exciting artistic display, turn your attention to styling the floors
Full Story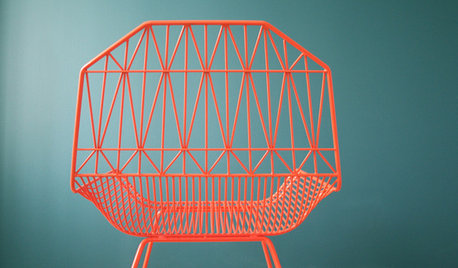
DECORATING GUIDESClash Course: Geometric Shapes Give Rooms an Edge
Spike the energy in your space with graphic geometrics that sharpen the sensibilities of softer forms
Full Story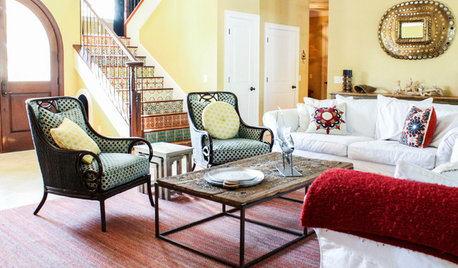
HOUZZ TOURSMy Houzz: Relaxing Mexican Resort Style in a Florida Home
Breezy and vibrant, this island home for a family of 7 has the air of their favorite retreat
Full Story
DECORATING GUIDESDecorate With Intention: The Art of Compromise
You're modern, he's traditional? Someone's collection has gotta go? These 10 steps can help keep the peace when decorating tastes clash
Full Story
DECORATING GUIDESSo Your Style Is: Cottage
Cheerful, laid back and welcoming, cottage style feels like a giant hug. Find out how to make this appealing look work its magic
Full Story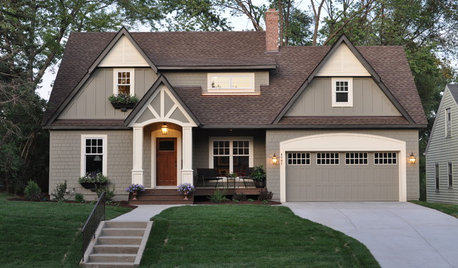
ARCHITECTURERoots of Style: Where Did Your House Get Its Look?
Explore the role of architectural fashions in current designs through 5 home styles that bridge past and present
Full Story
DECORATING STYLESSo Your Style Is: Global
Exotic and alluring, global style takes its inspiration from points north, south, east and west. Are you ready to embark on the trip?
Full Story




Ironwood Builders
Kevin SlusarzOriginal Author
Related Professionals
Clarksdale Interior Designers & Decorators · Longview Interior Designers & Decorators · Middletown Interior Designers & Decorators · Altoona Interior Designers & Decorators · Monroe Interior Designers & Decorators · Bozeman Interior Designers & Decorators · Crestview Architects & Building Designers · Fort Dodge Architects & Building Designers · Decatur Kitchen & Bathroom Designers · Fort Myers Kitchen & Bathroom Designers · Covington Kitchen & Bathroom Designers · Fredericksburg Kitchen & Bathroom Designers · Auburn Kitchen & Bathroom Designers · Fall River Kitchen & Bathroom Designers · York Kitchen & Bathroom DesignersKevin SlusarzOriginal Author
Ironwood Builders