Software
Houzz Logo Print
jsgonsalves48

Help me design my small U shaped kitchen!

10 years ago
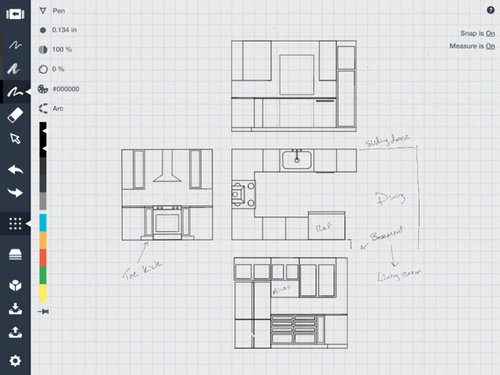
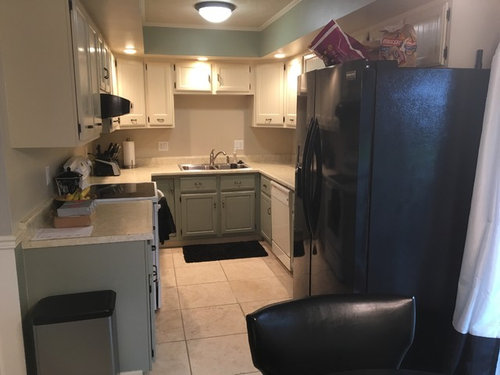
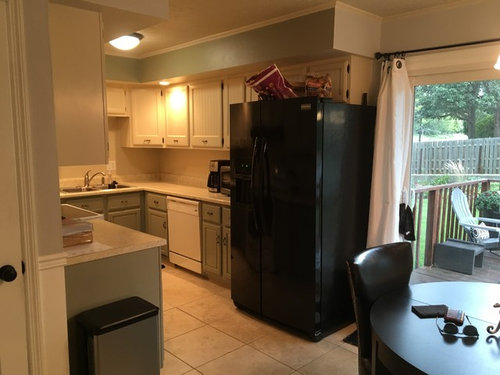
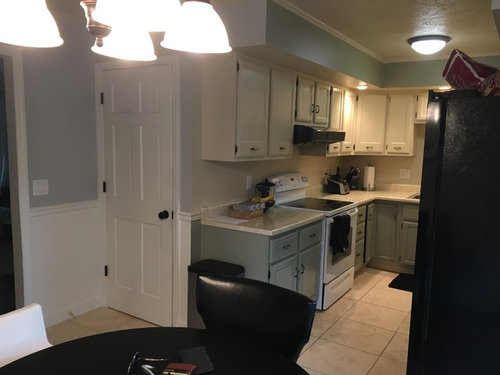
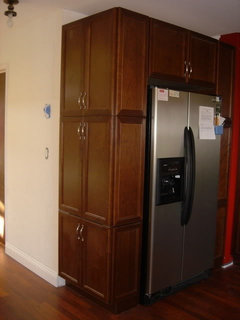
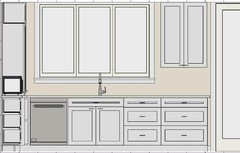
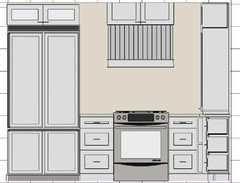
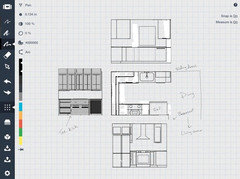
I am looking for feedback on our kitchen design before we send it to our cabinet maker. I am concerned that the pantry cabinet and Fridge will close up the space and make it look smaller. Any thoughts? The kitchen is 8' x 10'


Comments (32)

  • 10 years ago
    last modified: 10 years ago

    What if you put the pantry next to the fridge? That might cut a little of your counter space and upper cabinet area...but you'd gain it back by the sink.

    You could even turn the pantry 90 degrees, so the doors opened towards the eating area...which would give you a wider/shallower storage space. And doors would be next to (basement?) door.


    Josh thanked Lavender Lass
  • 10 years ago

    Thanks for the feedback. Your idea would leave the sink wall open I like that. Would you keep the microwave cabinet next to the Refrigerator or do you think it would be too cluttered on that side?

  • 10 years ago

    What does the white door open to?

  • 10 years ago

    Agree, I like the pantry next to the fridge although you'll probably need some extra fillers it will look better. Although they cost more I think you should get a "counter depth" fridge. What is the doorway behind the existing range? Could it be turned into a pantry? Will you be able to remove the soffit?

  • 10 years ago

    Also what is your cooking style? Over the range microwaves are not popular here but neither are very small kitchens. If you do minimal frying or woking an OTR microwave hood might be "good enough".

  • 10 years ago

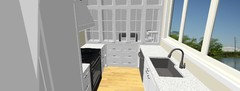
    Are you adding a new window above the new sink location? The images look like you are.

    Do what Lavender Lass says, and also move the sink and dishwasher to the right so the DW is on the end. That will give you more work space between sink and range, and more visual open space to the right so you can see out the patio door from the kitchen, and a bigger cabinet above the DW for dishes.

  • 10 years ago

    The white door leads to the basement, so no help there. I hope to add a window over the new sink location since it is always dark. I do plan on a counter depth fridge. As far as a microwave over the stove, it is an option and I could get a vented model. I always seem to stink up the house when I cook (especially frying) so I have always wanted to vented hood. Maybe I could sacrifice some pantry space and place a small microwave inside? We rarely use it and I have storage space downstairs.

  • 10 years ago

    If you do a lot of frying you probably won't be happy with the over the range microwave/hood combo.

  • PRO
    10 years ago

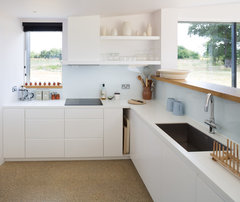
    Yes, very similar! I like that small kitchen - great use of space and visually clean.

    If you have a basement, you may have to have your pantry down there. My SIL built shelves and the innumerable boxes of cereal and mac 'n cheese (the boys live on these!) plus school lunch snacks live down there. It would have to be an enormous kitchen to hold what they keep in stock and their kitchen is twice the size of yours.

  • 10 years ago

    You can easily get away with an 8" deep pantry with that style. It's easier to access 8" shelf storage than 12" and 8" will hold a lot of stuff.

  • 10 years ago

    If you have a KitchenAid stand mixer (or ever hope to have one) I'd design the pantry to fit it. You would not want to be hauling that up and down the stairs, and I don't use mine often enough to warrant keeping it out on the counter. I bought mine over 20 years ago and will be keeping it until I die even though my cooking style doesn't really make use of it very much.

  • 10 years ago
    last modified: 10 years ago

    I would put the microwave next to the fridge, if you have room. How about a shelf, with upper cabinets above? Then you still have counter space and some cabinets space : )

  • 10 years ago
    last modified: 10 years ago

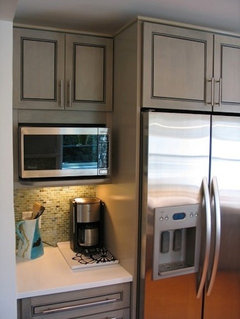
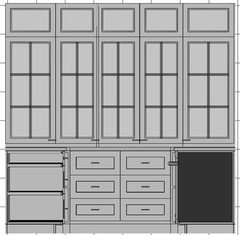
    I'd use lavender lass' excellent ideas, along with mayflowers' suggestion of a shallower pantry on the side of the fridge, although I think I'd make it 12" deep. You could use stacked standard upper cabinets. This style:

    ETA, also like bpathome's suggestion to move the sink and DW over. In that case I'd put the mixer in the back right corner--I like having my mixer out on the counter.

  • 10 years ago

    Important to think about the largest items you want to put in the pantry. If you have a Kitchen-Aid mixer (or hope to) and don't want to leave it out on the counter you might want want to put it in the pantry rather than lug up and down the stairs to the basement.

  • 10 years ago

    Kiko: thanks for posting that project. It is smaller than mine but it helps me visualize my space better.


    Anglophila/ Lilysmom/ mayflowers: I may shrink the pantry or remove it all together. I do have storage downstairs


    Lavander Less that is exactly what I was thinking with the microwave. iKEA sells a built in unit that would provide a clean look I just have to look at the reviews.


    Stan: Thanks for bringing that up. I have a mixer I use often for dough in the winter and in our apt I had to lug it up and down. I'll make sure I design a space for it.

  • 10 years ago

    Mama goose I like how that design hides the unfinished edge of the fridge.

  • 10 years ago

    looking at the kitchen that Kiki posted, would you move that sink and dw towards the end? I am not sure how I feel about having my sink right opposite of my fridge.

  • 10 years ago

    Will the corner cabs be 33" or 36" wide? Most people find 33" wide corner cabs hard to use.

    Here's a different idea. This would probably give you less, but I think more useful storage, especially compared to corner cabs next to a range.

    I have 15" deep cabs on the 8' wall (corner lowers void). I think if you are fine with a small MW, your MW and other small appliances can live in those cabs. There'd be 3" fillers around the corners, or you can have open shelves for cutting boards/trays.


    Sussex New Build · More Info


  • 10 years ago

    Sena- Very pretty! But I would miss the extra counter space around the range.

  • 10 years ago

    Sena's is a nice idea. What if the cabinets didn't come to the countertop, so the shallow counter can be used?

    If you decide to keep the range in the middle of the U, maybe don't wrap the upper cabinets, just have them die straight back into that wall. It will feel more open.

  • 10 years ago

    Another thought for putting the range on the left wall: it can be easier to get in an clean the oven from the side. If the range is in the middle of the U, you'd have to remove or reach over the door to clean it.

    i thought of this as I dropped a dish of chicken in my oven tonight :(

  • 10 years ago

    Maybe like this? Sena's gorgeous storage wall is at the end, but with counterspace instead of cabinets all the way. I wouldn't do cabinets on either side of the range hood, not enough room and too closed-in feeling.

  • 10 years ago

    Thanks for the draw up I did not consider the galley idea. I wish I could have a window that large but my electrical meter is about 24" off of thr sliding door or right behind the dw. I do have a bathroom behind the kitchen so I couldn't go into those studs, but I could do a shallow pantry.

  • 10 years ago

    I thought there was a good chance that was shared plumbing, because if I were a contractor, that's what I'd do to save on costs. Since you can't use the stud space, the shallow pantry would take another 4-6" from the length of the long runs, and I don't think you can afford to lose that much counter space from the sink/cooktop run in this plan.

    Will you be able to vent the range hood through the attic, or across the kitchen, if it's on the fridge wall?

  • 10 years ago

    I plan on venting the hood straight through the roof wherever it is placed. The house is a ranch with a brick exterior. The soffit overhangs close to 2' so I'd rather go straight up then out of the wall.

  • 10 years ago

    The nice thing about the galley is that you can easily access every cabinet, cupboard, and drawer, making them more useful. And wherever you put the range, you have an expanse of countertop on the other side. More room to walk around, too, and even have two people in the kitchen at one time. Really nice.

  • 10 years ago

    I am a little concerned about that meter, is your panel there too? Where do the wires go immediately from it? Will that stop what you up to? Also I would presume that you would get rid of the soffits - if you can, can you?

  • 10 years ago

    The meter base won't be a problem since thwe wires come in through the basement. The soffit will be removed come hell or high water :)

  • PRO
    10 years ago

    Leave your KA out on the counter. Just shove it back in a corner and buy a cover for it so it won't get too dusty. Those suckers are heavy and take up way to much real estate in a pantry or lower cabinet. Remember, this is a KITCHEN in which one PREPARES food - not a photo shoot for Architectural Digest or Houzz. Those of us who actually use our kitchens cannot go with the totally empty counter top - just too impractical. That doesn't mean it must be cluttered. but somethings simply must be on the counters. In my small kitchen, these include the knife block (can't give up a drawer to store them), my electric kettle (use it daily in the winter), my microwave (could not give up cabinet space for it), my KA mixer, my toaster oven and one small vessel to hold spoons for use on the stove - all other utensils are in a pull-out. I cannot cook without these things being out on the counter.

  • 10 years ago

    I'm with you there. My wife is the opposite. I make a smoothie every morning for breakfast and had to insist to leave my ninja blender on the counter to avoid taking it out and putting it back every day.