Software
Houzz Logo Print
hzdeleted_35170883

Layout help, please! Total newb here

10 years ago
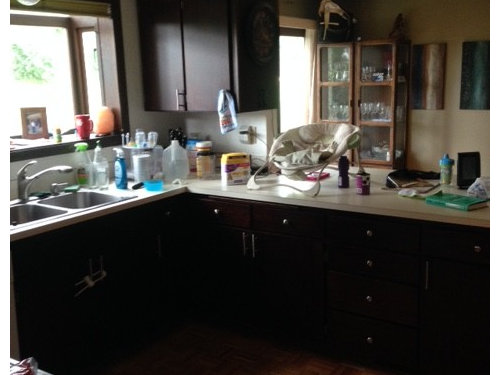
I know, I know. You're probably already rolling your eyes. Please be gentle with me, as I'm sure my newness will be glaringly obvious.

We have been living in our circa 1975 home for 2 years, and we are ready to tackle the kitchen. We plan on being here 30+ years at least. We have two small children, 3 years and 7 months. We don't entertain a ton, but I'd love to change that! We live on acreage in a rapidly growing area north of Seattle. Amazingly, our home recently appraised for $150,000 more than we paid for it 2 years ago. Ultimately, though, changing the kitchen would be for me and my long-term happiness because I spend the most time there!

I need help determining an ideal new layout. We have a lot of unused space that I'd like to take advantage of. I'm thinking of turning the peninsula into a larger island, but I just can't picture how it will look. I'm spatially challenged and have a really hard time determining how things would work in relationship to each other, space-wise.

It's all up to replace...cabinets, counters, flooring. The 70s parquet must GO. Appliances will be replaced.


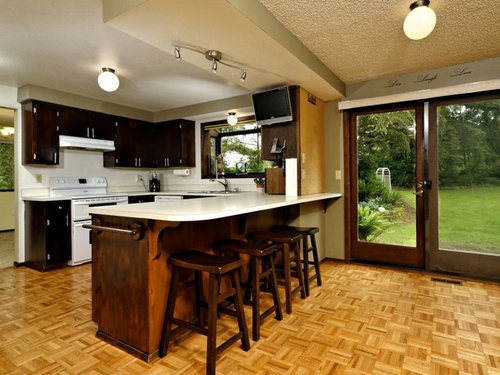
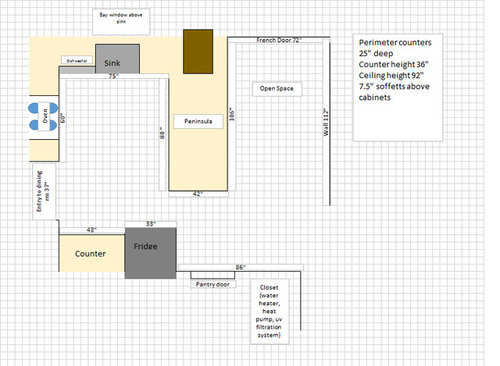
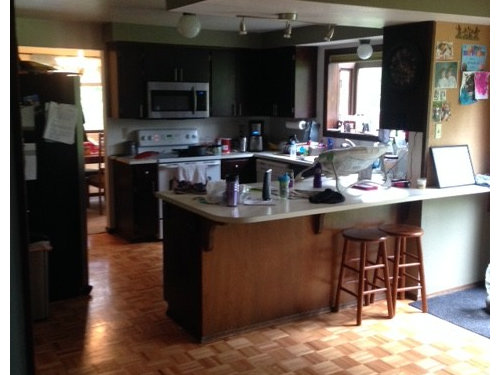
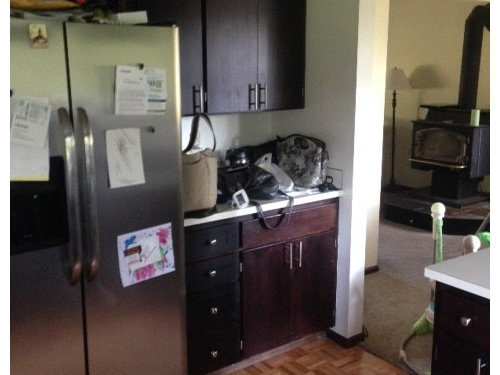
Here's my rudimentary layout built in excel (roughly to scale within one or two inches) and some photos. Please excuse the mess and the terrible lighting.

Comments (20)

  • 10 years ago

    I never would have thought of moving the door way to the dining room. See? That's why I came here! We can't bump out into the DR because we simply don't have that kind of budget...but I really like what you've done here. To clarify, the current dishwasher doesn't interfere with the prep space (I just drew it like that in the layout so you could see the location).


    Any other ideas?

  • 10 years ago
    last modified: 10 years ago

    I'm sorry, but your labeled measurements do not match up with your squares. So, which is correct - the labels or the squares? They are very different.

    First, it appears your squares are 6" x 6" - is that correct? If so, then...

    • The location you've labeled 75" is really 90" when counting squares: 15 squares x 6" = 90"
    • The wall with the sliding glass door is 84" - I suspect in this case you did not mean that whole wall is the 72" sliding door.
    • The 80" looks like it's really 93"
    • The 42" looks like it's really 48"
    • The 43" looks like it's 54"
    • The 37" DR door looks like it's 48"
    • The 33" refrigerator looks like it's 35"
    • 86" looks like it's 102"

    With the exception of the refrigerator, none of these differ by only 1 or 2 inches - they differ by quite a bit more.

    Is the entire space 240" wide (from the DR wall to the far wall to the right of the sliding door) by 186" deep (top wall to pantry wall)?

    A freehand drawing with the correct measurements labeled would be better.

    Do you also have a sketched layout of the entire first floor (or whatever floor the Kitchen is on)?

    ++++++++++++

    Maybe this will help...below are links to the Kitchen Design & Layout Help FAQs:

    Kitchen Design FAQ threads - These FAQ threads explain best practices/good design guidelines for items such as work zones, aisles, island/peninsula seating, etc. These threads will help you understand questions/comments you will receive.

    Layout Help - FAQ for asking for layout help. It has a sample measured layout as well as a description of the other information we need.

    .

    Layout Help:

    How do I ask for Layout Help and what information should I include?

    .

    Kitchen Design FAQ threads:

    Kitchen work zones, what are they?

    Aisle widths, walkways, seating overhangs, work and landing space, and others

    How do I plan for storage? Types of Storage? What to Store Where?

    Ice. Water. Stone. Fire (Looking for layout help? Memorize this first)

    .

    User thanked Buehl
  • 10 years ago

    One square = 5"x5". There was some rounding involved, as I couldn't do partial squares. And I fully admit to not double checking/counting the squares as they are freaking tiny and my eyes were crossing. The noted measurements are all correct, though.


    Yes, that entire wall section is a French door (not a slider) though we really only use one side. There is a small section of wall to the left of the door, but that is included in the measurement of the peninsula since it's an aerial view and the counter comes right up to the wall.


    I originally drew the layout freehand but it was not to scale AT ALL--again, I'm spatially challenged--which is why I went to excel to try to help with that.


    I dont have a layout of the entire floor, unfortunately. I have thought about going to the county and requesting the home's blueprints.


    I will try to sketch one out a bit later this evening.


    Thank you!

  • 10 years ago

    The first floor layout does not have to be perfectly to-scale - just approximate. It will give us an idea of how the Kitchen relates to the rest of the house and how traffic flows in and around it.

    If you could let us know where the following is as well, that would help:

    • Family entrance - usually a garage entrance, if you have a garage, but not always
    • Where groceries come into the house

    .

  • 10 years ago

    Is there an open basement/crawl space ceiling under the kitchen and dining room? If the wall between the kitchen and dining room is non-load-bearing, the cost of taking out the wall and moving the kitchen might be more reasonable than you think. I would explore ways to cut the budget elsewhere to pay for plumbing and electrical costs for combining both spaces. Are you planning to DIY? If not, most people can handle demo, painting, and assembling RTA cabinets.

  • 10 years ago

    Is the soffit decorative only or is there something essential in it like plumbing?

  • 10 years ago
    last modified: 10 years ago

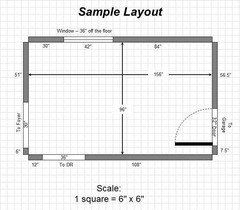
    Here's a sample of a layout that works best - instead of measuring piecemeal spaces b/w cabinets/counters, we need these types of measurements. Otherwise, we're guessing.

    You can easily download graph paper from the internet, print it, and hand draw the space and label the dimensions - just use a ruler or other straightedge to draw the straight lines. When done, take a picture and upload it here.

    Oh, and it makes it easier if you use a scale that's an increment of 12 - so 3, 4, 6, and even 12 all work best.

  • 10 years ago

    We don't have a printer that works right now, but my husband is at the store so I've asked him to pick me up some graphing paper. I'll sketch it out when I get a chance later this morning.


    Re: The soffit, I believe it's just decorative. Can't be sure until we open it up, though. My husband is an electrician so if there's wiring in there, we can easily re-route. Plumbing would be another issue, though.


    We do have a crawl space beneath the kitchen and dining room.


    We are planning to do a mixture of DIY and professional install. We'll have the cabinets/counters installed by the pros, but my husband will do the flooring(laminate or engineered hardwood) and I will do the backsplash (subway tile). We also plan on doing inset/can lights, and I would also really like under cabinet lighting (again, husband can do that)


    I really appreciate your time and all of the excellent questions! I'll sketch out the first floor layout, as well as the kitchen in precise measurements, when my kids go down for a nap mid-day.

  • 10 years ago
    last modified: 10 years ago

    Sounds good! Just so you know, I found using paper graph paper much more useful when I was working on my design - I could easily erase and play around with things. I even cut out rectangles of varying widths and played around with them - moving things around. It's a "hands on" approach! :-)

    That was b/f I created my template in Microsoft PowerPoint - using the template is pretty easy as well!

    (If you have PowerPoint and you want a copy of my template, email me at EverCurious2009 at gmail dot com. That goes for anyone else as well!)

  • 10 years ago

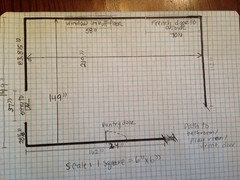
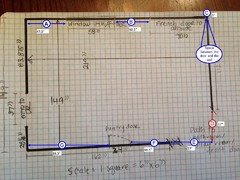
    Ok! Here's what I've got for the kitchen to scale. I only did the main structures (walls, doors, window) and didn't include the current counter configuration. Is that ok, or do I need to add all of that as well? And that little section on the end of that wall at the bottom of the sketch was a mistake...I got a little overzealous with the marker when I traced over my pencil lines to make it more visible.

    Again, I appreciate all of you!

    I'll be working on the ground floor layout next.

  • 10 years ago

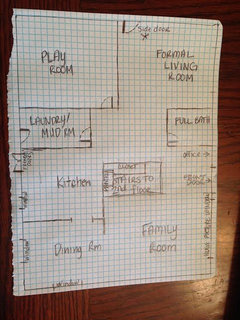
    And here's the rudimentary first floor sketch. Not to scale, but...close. It doesn't include an added on sunken office that projects off the front of the house because I screwed up, but it shouldn't affect anything...we rarely spend time there. The front door/foyer also projects a bit off the front of the house, and is also not included here. The front door is mainly used for packages...we always use the side door (at the top of the image) as it leads to our driveway and detached garage.

  • 10 years ago

    That's fine - better in fact!

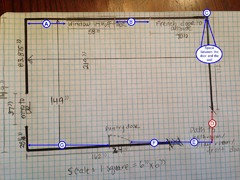
    Is it possible to also label the widths of the walls b/w each of the windows/doors/walls? I could count boxes, but I might be off if they're not full boxes and I make a guess. 3 inches or more difference can sometimes make a difference in what design will/will not work.


    A =

    B =

    C =

    D =

    E =

    F =

    G =

  • 10 years ago

    Oh my gosh, can't believe I forgot that! Amateur hour, for real.

    Here you go :)


  • 10 years ago

    Also, does anyone have any (free!) online design/layout software they'd recommend that's user friendly?

  • 10 years ago

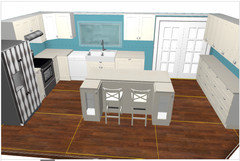
    I was playing around with the IKEA 3D kitchen planner, and came up with this. Thoughts? This is with moving the DR entrance down as mama goose suggested.

  • 10 years ago

    Looks good--I love your colors :). You omitted the freestanding china cabinet--that's the one I included in the plan I drew, but I like the longer bank of cabinets in your plan. I really think you should move the DW to the right side of the sink--it usually just involves switching an outlet and the hoses. On the left side of the sink it is in conflict with the oven door, and as I mentioned before--in your prep space. If you switch it to the right side, a helper could be loading or unloading it while you are cooking, or you could leave it open, to load as you prep.

    Is the upper cabinet width just a quirk of the program, or will it be that much wider than the base cabinet on the end?

  • 10 years ago

    I agree with you about the dishwasher being to the right of the sink. Hopefully not a huge deal to modify the plumbing there.

    The different sized cabinets is user error...I'd want them more similar in size in reality.


    I'd move the China hutch to the dining room. I'm not a huge fan of it anyway and will probably refinish it to make it more modern...but we have space in the DR so that's where it will go!

  • 10 years ago
    last modified: 10 years ago

    Looks good - assuming...

    (1) The DW is moved as MamaGoose suggested. But, don't move the sink! Right now, you have 36" of contiguous workspace b/w the sink and the corner and range. 36" is the minimum recommended prep space. Add in the 12" to the right of the range for a bit more, and I think it will be a nice primary Prep Zone. (The island is not primary b/c you do not have a sink on it - plus, it's not oriented such that it would be useful as a Prep Zone - the long end faces the sink, not the range.)

    You have plenty of dish storage on the island and above the DW/cabinets, so losing 24" of base cabinets on the right side shouldn't be an issue.

    -and-

    (2) You have adequate aisles - preferably at least 45" b/w the island and sink/counter and 48" behind the seats - b/c that aisle could potentially be a bit busy. If it were very busy - e.g., the path b/w the Mudroom/Playroom/Family Room/Bedrooms, then I'd recommend 54". But, it looks like it will probably be the primary access to the DR but only a shortcut to the FR from the Mudroom and not used much as a path to the Bedrooms or Playroom.


    Seating....since you have obstructions on each side of the seating, you should plan for 30" per seat to provide enough room to maneuver in & out of the stools with the end cabinets in the way. So, the seating "opening" should be 60" wide (and at least 15" deep - with those 15" completely free of anything else - including decorative panels on the back of the island cabinets.)

  • 10 years ago
    last modified: 10 years ago

    On your first sketch it appeared that there was more space between the current DR door and the wall--more like 42". If there are only 28", will that be enough space to change the door, and still have room for the fridge and range? 149" total - 37.5" fridge plus panels, -36" corner susan, -30" range, -30" untrimmed door opening, leaves 15.5"--enough for a 15" cabinet between the range and fridge, but do you want the fridge that close to the door?

    The opening from my LR to kitchen is 30" with counter and upper cabinet on one side and the pantry on the other (about the same width as your fridge depth), and it works fine for us--just wanted you to be aware.

Sponsored
Mary Shipley Interiors
Average rating: 4.8 out of 5 stars34 Reviews
Columbus OH Premier Interior Designer 10x Best of Houzz