

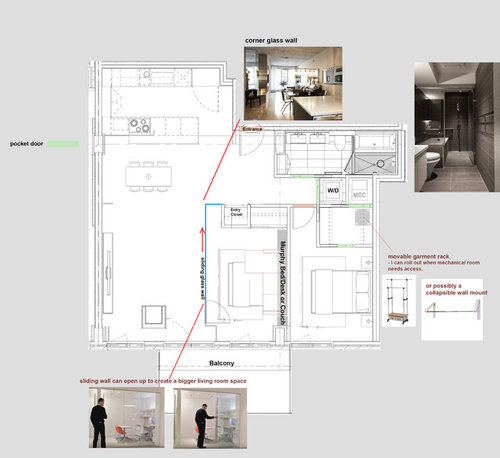
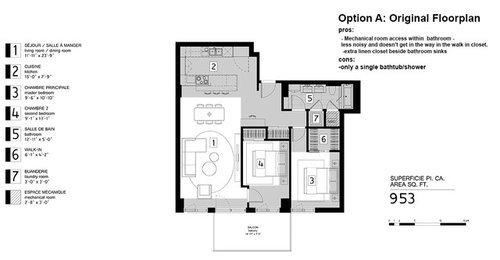
3D Floor Plan critique! Please help!
10 years ago
Sort by:Oldest
Comment (1)

Related Stories


HOME OFFICESQuiet, Please! How to Cut Noise Pollution at Home
Leaf blowers, trucks or noisy neighbors driving you berserk? These sound-reduction strategies can help you hush things up
Full Story
BATHROOM WORKBOOKStandard Dimensions and Measurements for a Primary Bath
Create a luxe bathroom that functions well with these key fixture dimensions and layout tips
Full Story
UNIVERSAL DESIGNMy Houzz: Universal Design Helps an 8-Year-Old Feel at Home
An innovative sensory room, wide doors and hallways, and other thoughtful design moves make this Canadian home work for the whole family
Full Story
SUMMER GARDENINGHouzz Call: Please Show Us Your Summer Garden!
Share pictures of your home and yard this summer — we’d love to feature them in an upcoming story
Full Story
WORKING WITH PROS3 Reasons You Might Want a Designer's Help
See how a designer can turn your decorating and remodeling visions into reality, and how to collaborate best for a positive experience
Full Story
WORKING WITH AN ARCHITECTWho Needs 3D Design? 5 Reasons You Do
Whether you're remodeling or building new, 3D renderings can help you save money and get exactly what you want on your home project
Full Story
EXTERIORSHelp! What Color Should I Paint My House Exterior?
Real homeowners get real help in choosing paint palettes. Bonus: 3 tips for everyone on picking exterior colors
Full Story
DECORATING GUIDESHouzz Call: What Home Collections Help You Feel Like a Kid Again?
Whether candy dispensers bring back sweet memories or toys take you back to childhood, we'd like to see your youthful collections
Full Story





thinkdesignlive
Related Professionals
Mobile Interior Designers & Decorators · DeRidder Interior Designers & Decorators · Knoxville Interior Designers & Decorators · Westerly Interior Designers & Decorators · Eugene Interior Designers & Decorators · Gainesville Architects & Building Designers · Macon Architects & Building Designers · Plymouth Architects & Building Designers · Norfolk Architects & Building Designers · Garden City Architects & Building Designers · Seattle Architects & Building Designers · Gulfport Kitchen & Bathroom Designers · Charlotte Kitchen & Bathroom Designers · Superior Kitchen & Bathroom Designers · Casper Kitchen & Bathroom Designers