

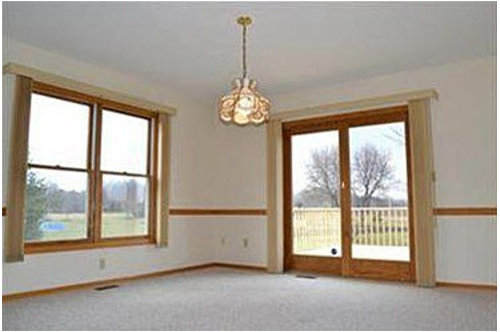
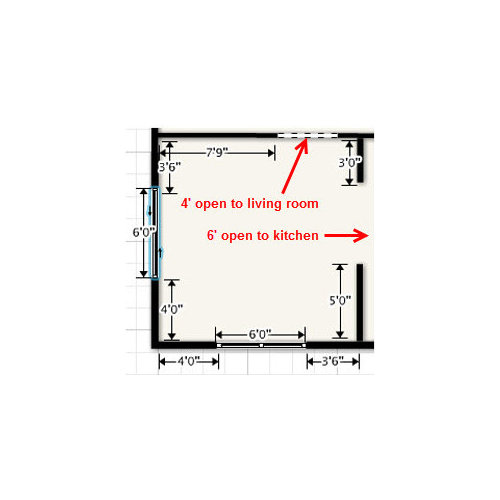
Help with furniture layout in very small family room.
13 years ago
Sort by:Oldest
Comments (7)
Related Stories

DECLUTTERINGDownsizing Help: Choosing What Furniture to Leave Behind
What to take, what to buy, how to make your favorite furniture fit ... get some answers from a homeowner who scaled way down
Full Story
Storage Help for Small Bedrooms: Beautiful Built-ins
Squeezed for space? Consider built-in cabinets, shelves and niches that hold all you need and look great too
Full Story
SMALL SPACESDownsizing Help: Think ‘Double Duty’ for Small Spaces
Put your rooms and furnishings to work in multiple ways to get the most out of your downsized spaces
Full Story
UNIVERSAL DESIGNMy Houzz: Universal Design Helps an 8-Year-Old Feel at Home
An innovative sensory room, wide doors and hallways, and other thoughtful design moves make this Canadian home work for the whole family
Full Story
BATHROOM WORKBOOKStandard Dimensions and Measurements for a Primary Bath
Create a luxe bathroom that functions well with these key fixture dimensions and layout tips
Full Story
DECORATING GUIDESHow to Plan a Living Room Layout
Pathways too small? TV too big? With this pro arrangement advice, you can create a living room to enjoy happily ever after
Full Story
DECORATING GUIDESDownsizing Help: Color and Scale Ideas for Comfy Compact Spaces
White walls and bitsy furniture aren’t your only options for tight spaces. Let’s revisit some decorating ‘rules’
Full Story
SMALL SPACESDownsizing Help: Storage Solutions for Small Spaces
Look under, over and inside to find places for everything you need to keep
Full Story
STANDARD MEASUREMENTSKey Measurements to Help You Design Your Home
Architect Steven Randel has taken the measure of each room of the house and its contents. You’ll find everything here
Full Story
DECORATING GUIDESDecorate With Intention: Helping Your TV Blend In
Somewhere between hiding the tube in a cabinet and letting it rule the room are these 11 creative solutions
Full Story





Ed
Jennifer AbbottOriginal Author
Related Professionals
Willmar Interior Designers & Decorators · New York City Interior Designers & Decorators · Green Bay Interior Designers & Decorators · Show Low Interior Designers & Decorators · Saint George Interior Designers & Decorators · Wilmington Architects & Building Designers · Pocatello Architects & Building Designers · Portland Architects & Building Designers · Hilo Architects & Building Designers · Sarasota Kitchen & Bathroom Designers · Rock Hill Kitchen & Bathroom Designers · San Marcos Kitchen & Bathroom Designers · Waco Kitchen & Bathroom Designers · Poughkeepsie Kitchen & Bathroom Designers · Pueblo Kitchen & Bathroom DesignersJennifer AbbottOriginal Author
libradesigneye
Jennifer AbbottOriginal Author
Jayme H.
Carolina