Software
Houzz Logo Print
charon70

Need help with kitchen remodeling plan

10 years ago

I have been reading this forum for quite awhile and I am impressed with the wealth of knowledge by so many. My husband and I have been discussing remodeling our kitchen to create an open floor plan. We do not know where to start.


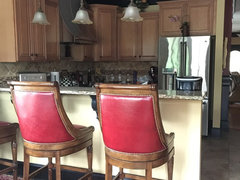
My DH and I want to remodel our kitchen to create an open floor plan. We have a U-shaped kitchen (three sides) with one side of the kitchen on a wall with the dining room on the other side. On this wall is the refrigerator, counter space and cabinets. On the opposite side of the kitchen, directly across from the refrigerator, is a sink and dishwasher with a counter that extends out for bar stools. The range, hood, and more cabinets is on another wall. I attached a photo to give you an idea of how the kitchen is set up.

We would like to tear down two sides of the U-shaped kitchen to create an open floor plan....the wall that is shared with the dining room and remove the side with the dishwasher and sink. I would like to add an island in front of the range and hood. See photo below.


There is also a small breakfast area with an office area across from it. I do not currently use it as an office. We use the cabinets for storage. We added a TV on the wall. A photo is below. This space is also available as part of the remodel. We were thinking we could remove the counter to add a wall of cabinets with a built in coffee machine and a TV.

I have the following questions and I am not sure what is the best path to take to get the right answers. I do not know how much of a budget to set to get what I want.

1. How do I tell whether a wall is load bearing or not? Who do I need to hire to make this assessment? We are concerned the wall shared with the dining room is load bearing. If that is so, our open floor plan idea will not work.

2. How do I determine what budget to set?

3. Should I hire a designer to create a design? Can I just pay a designer to prepare a layout and let him/her know upfront that I am in the investigation stage? I don't know when I can do this project because I am not sure if we have enough money at the moment. I would hate for someone to feel we are wasting their time.

I am feeling a bit overwhelmed and we havn't started anything yet! Thanks so much in advance for your help.

Charon

Comments (12)

  • 10 years ago

    Most load bearring walls can be taken out with appropriate beams redistributing the load...a competent contractor should be able to determine this but sometimes even experienced contractors need to call in an expert. Our carpenter just stuck his head in the attic and said " Nope, not load bearing." He could tell by the age of the house and confirmed by looking at the joists and trusses.

    There are many talented readers of this forum who often greatly improve designer generated plans. If you draw to scale your kitchen and the rooms surrounding it while providing accurate measurements, you can ask people here to help design your space for you. I am amazed by the awesome kitchens that have been planned by members sharing their knowledge and talents.

  • 10 years ago

    The only way I established budget was to have a couple of contractors come out. One actually gave us a very accurate ballpark over the phone because he didn't want to waste his time coming out if we couldn't afford it. Agree that is the best place to start re the walls and with getting free design advice here! You may ultimately want a kd but I wouldn't necessarily spend the money unless you plan to do the project.

  • 10 years ago

    I agree with both the above posters. Draw the space on a piece of graph paper (you can download from the 'net), with measurements of all walls, doorways and windows, chases, and features that can't be changed. Take a pic and post it here. We can help you refine a plan to show a contractor and KD, and help you save time (and maybe some money).

  • 10 years ago
    Thank you so much for all of your responses. I feel better already. I'll work on getting the measurements on graph paper and post a picture. Thanks!!
  • 10 years ago

    On costs: I assume you're wanting to know generally how much things cost so you can make a decision about whether you can afford this. This advice is just ballpark general, not meant to give you a solid number, but an idea.

    Are you thinking of a contractor to take care of demo, electrical, plumbing, cabinet installation, painting, and possibly flooring? If you need someone to remove a load bearing wall and add in a supporting header, you'll almost surely need a pro. The advantage of a (good) contractor is that things will get done on a reasonable time schedule and done right (cross your fingers). He or she will also pull permits and call the permit people for inspections (if someone says he "doesn't do" permits - run). Using a contractor will almost double your budget, but has obvious benefits.

    If you DIY, you save money, but you also extend your timeline and rely on your ability to do the labor. You'll probably still need to find a plumber, electrician, and maybe a cabinet installer and flooring person. If that's a load bearing wall, you'll probably need a carpenter and a drywall person. You still need permits, so you have to go down to the city and figure out how that works. DIY should only be undertaken if you're good with tools, good with measuring, have patience and an even temper, and know what lies beyond your skill set. If you work full time, plan on this project taking a goodly amount of time and stress.

    Do you need new appliances? The first time we did this we only needed a new fridge. We're pretty middle of the road on our appliance tastes and budget, so a refrigerator we were really pleased with was around $1200 on sale. More recently we needed everything, so around $1300 for new fridge, $1100 for an induction range, and $850 for a Bosch dishwasher (worth it!) - we try to hit sales.

    Cabinets come in a big price range. At the least expensive end you can go with Ikea cabinets, which people here think highly of. Prices I've heard range from $4000-$8000 for Ikea. Along the same lines you can check out Barker and Scherrs online for doors for Ikea boxes or the whole cabinet. Both come with good recommendations from GWers. After that, you can find decent to fabulous cabinets fully assembled that will run from around $10,000 to $60,000. Ours for a small to medium-small kitchen ran about $14,000 and we'd do it again even if we had $35,000 to spend if we wanted to.

    Other stuff: Sinks can range from $150 for something simple to $2000 for fancy-schmancy. Figure at least $400 for a main sink and possibly some more for a cleanup sink. Faucets can range from $100-$1200 or more. Range hoods, microwaves, backsplash tile, countertops (at least $5000 unless you do laminate), pendants for over the island, and general and undercabinet lighting (always more than you think) all add up.

    If I had to guess based on your current kitchen and what you want to do, I'd guess you're looking at a minimum of $35,000 if you spend very carefully. $50,000 wouldn't be unreasonable.

  • 10 years ago
    last modified: 10 years ago

    No way can two walls come down and you do a complete kitchen redo for 35K even with all DIY labor. Material costs will be more than that if you want something other than builder grade.

    The flooring has to be patched or replaced. For the whole now open concept single room that it will be. The electrical has to be redone. This light switches and all the rest has to be required from the panel most likely. The ductwork for your heating and cooling needs to be reconfigured.

    Buget 100K on the conservative lower grade side if you're paying labor and take a vacation with the leftovers if it comes in under that. Budget double that if you're envisioning Wolf SubZero inset cabinets type kitchen. In other words, to have something similar in quality to what is there.

  • 10 years ago

    Construction costs vary significantly based on location; $35,000 would be high in my area with moderate priced cabinets. No matter where you live and DIY skill level, certain things like demo and painting anyone can handle.

  • 10 years ago
    last modified: 10 years ago

    Thanks again for the lively discussion! We would prefer to use an experienced contractor for our remodeling project. We are also interested in doing a few things ourselves to save money (this means asking my brother-in-law, who does home remodeling, for help). Yes, I am interested in an integrated sub-zero refrigerator set-up, with a steam oven, microwave drawer in the island, and a coffee machine. I know how much all of the appliances cost. I'm just trying to get a good idea how much the rest of the remodel will cost. I am working on drawing the room to scale on graph paper to get more design and cost feedback from everyone. I am hoping the range and hood can stay where it is. It is an outside wall. Just for clarification, there is only one wall to tear down to the right of range. Below is a photo of the wall with the fridge on it. This is the wall I want to tear

    down to create an open floor plan. The side with the barstools I also want to remove to make room for an island.

  • 10 years ago

    Here is a better photo of the area. You can also see a little of the dining room/living room that is behind the wall.

  • 10 years ago

    How old is your home, single or two story?

  • 10 years ago
    It was built in 2007 and is two stories.