Software
Houzz Logo Print
bac717gw

Looking for input on a master bath remodel

10 years ago
last modified: 10 years ago

Yesterday, I posted on the bathroom forum. looking for input on a master bath remodel. I don't know if this is typical for the bathroom forum or not, but I've had only one, albeit a very helpful, response. So, I turn to this group to see if I can get any other thoughts on any of the questions I've posed. I am very anxious to get this project started soon. Thanks!!!

Planning a master bath remodel

Comments (21)

  • 10 years ago
    last modified: 10 years ago

    Planning a master bath remodel - looking for input on design

    bac71718 hours ago

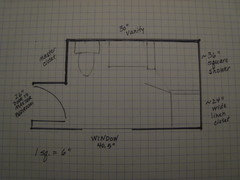
    When I'm on GW, I'm generally over on Home Decorating, but I'm hoping to get some input on designing our master bathroom remodel from the experts here. We have a very modest master bath in our 2,000 sq, ft. house that we'd like to improve on by possibly stealing a little space from the master closet. Here is the layout of the existing bath:

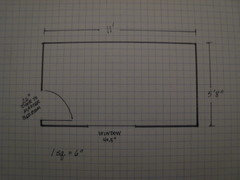
    And here's what we would gain by squaring off the room and losing about 30" of closet space.

    I have hundreds of questions as I think about this remodel and my first question is regarding the loss of closet space. Wise or unwise??? It would certainly make the bathroom much better, but it leaves us with a 5 1/2' closet in the master. We didn't have a very large closet to begin with - around 8' - so, how big of a drawback is that? We do have a 5 1/2' closet right outside the master we could use as a second closet. There is also the possibility of adding an 8' closet to the master, by bumping into a bedroom next to the master, but that would be a big project we hadn't planned on right now.

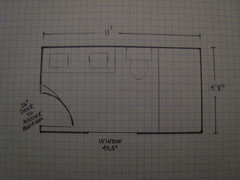
    Second question. What size vanity for the new space? Here are two options we are considering. #1 is a 60" vanity with 2 sinks. Here one of my concerns in how close the sink on the left is to the the wall and the door. If we go with 60". maybe we should have just one sink. My other concern with 2 sinks is fitting in 2 mirrors and the lighting.

    (Disregard the error I made in the door swing when I was drawing the layout.)

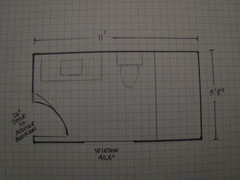
    OR if we'll have just one sink, perhaps we should use a 48" vanity and have a little more breathing room. I think it would be easier to use one mirror with 2 sconces over a 48" vanity.

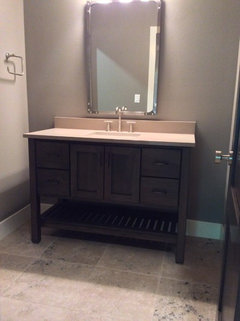
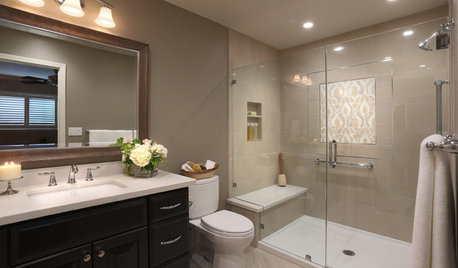
    If you're still reading this, I'd like to add one more thing to consider - the style of the vanity. We are kinda drawn to this style, but would it be considered too trendy?

    Klosterman Construction 2015 Parade Home · [More Info[(https://www.houzz.com/photos/klosterman-construction-2015-parade-home-bathroom-cedar-rapids-phvw-vp~39872750)

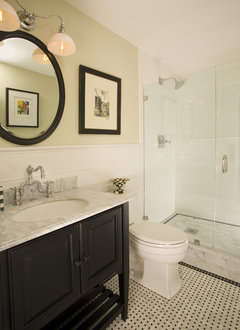
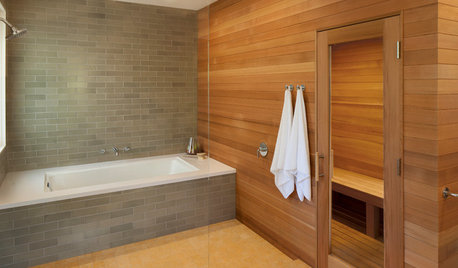
    And just one more picture. Here is one inspiration photo for the new master bath.

    Thanks for your help!!!!!!

    Bathroom Remodels · [More Info[(https://www.houzz.com/photos/bathroom-remodels-traditional-bathroom-seattle-phvw-vp~1015415)

    Email

    bac717 thanked User
  • 10 years ago

    Thanks, lukkiirish, for making it easier for everyone to see my post from the Bathrooms forum.

  • 10 years ago

    My first question Bac would be what exactly are you going to gain from the added space? Two things that most people want out of a master suite is ample closet space and a bathroom that can easily accomodate two people, ie 2 sinks, a shower, maybe a tub. Looking at what you have already and what you'd be loosing in the project I would be hestitant, especially if this is not your forever home.

    That said, we did a gut job on our masterbath which wasn't in useable condition when we bought the house. We preferred a shower to the tub/shower combo and ended up giving about a foot of our bedroom to accomodate the change. The effect the bump had on the room itself is unnoticeable so for us it was well worth it but I can't say I would have done it if it meant loosing closet space. The size of our "walk in" is laughable as it is, so it would not have been an option.

    bac717 thanked User
  • 10 years ago

    Oh!. You're welcome! :c)

    bac717 thanked User
  • 10 years ago

    whoops....I see now, you have a linen closet, not a second vanity....

    So what is on the other side of the wall opposite of the window wall?

    bac717 thanked User
  • 10 years ago

    Is this our forever home? Well, we've been here over 30 years and raised our 3 children here, now all grown adults, all living on their own. It's a 2000 sq ft ranch with 3 bedrooms and 2 baths on the main floor with an additional 800 sq ft of finished living space in the basement that includes another bathroom. DH and I have gone back and forth about whether or not to stay here or move, but with all the living space on one level and plenty of space for just the two of us now, we don't really have a need to move. Therefore, we have decided to improve what we have and that means a very modest master bedroom (only 11' X 15") with just the one 8' closet and the very modest master bathroom. Maybe we should just leave the closet as it is, as well as the bathroom. On the other side of the wall opposite the window wall (the wall with all the plumbing) is the hall bathroom with the same arrangement of toilet, sink and in the case of the hall bath, the tub instead of a shower. There is absolutely no space to steal from that bathroom.

    So what we'd be gaining by bumping into the closet to enlarge the bathroom is a much larger vanity. In order to have a much larger shower, we'd lose the linen closet, but would gain some additional storage space in the larger vanity.

  • 10 years ago
    last modified: 10 years ago

    If it were me, I'd leave it as is but if you're family is grown and the benefits you describe are worth the expense to you, then that's what matters. Our house is only 1700 sf. so I understand modest, you'd seriously laugh if you saw our walk in closet. Our room is similar in size, maybe 14 x 16.. I like to say small but ample.

    In regards to the changes you're proposing, I would try to figure out a layout that refrains from moving the toilet. That's a major project (and can be a budget buster) regardless of the foundation but especially if it's cement.

    I think what I would do if it were me, is post a layout of the house or at least the full back half so folks can see what's where, maybe some ideas you're not seeing will be suggested to put you in the right direction. Add room sizes and windows. . (By the way, can that window be removed and the wall filled in? That would free up another wall, maybe give you more room for a vanity)

    bac717 thanked User
  • PRO
    10 years ago

    If you'd enjoy an upgrade, do it!!! It's not a matter of whether or not you "need" it!

    I would try to not have the toilet right next to the wash basin. If there is space, a small floor-to-ceiling wall (just the depth of the toilet) will give welcome privacy. If you can afford it, consider a jack and jill bathroom. Separate bathrooms can save a marriage, especially as one gets older!

    bac717 thanked Anglophilia
  • 10 years ago

    Are you hiring a GC to do the remodel? Before we did ours we talked to friends of ours (he's an architect and she's an interior designer) and our GC, and all three had great input on layout; things my DH and I would never have considered on our own.

    I don't have photos handy, but we ended up with a vanity around 72" (I think it's actually a few inches shorter) that has two sinks and a tower in the center. The left side sink is only about 3" from the wall. TBH, I wish it had more space there, but mostly because of the tower in the middle.

    Our professionals suggested swapping location of the shower and tub and we just love it! We also had the toilet in a separate room; we had them take out that wall and like it much better.

    Sorry about going on so long...my original point was to consult with some folks who do bathroom remodels for a living and see what they think. :)

    Donna

    bac717 thanked msmeow
  • 10 years ago

    I'll try to sketch out the layout of the house this afternoon and get it posted later. All very good thoughts and ideas coming in, but remember the master bathroom is only 11" X 5"8" and that's if we steal space from the closet. If we don't steal space, we have only ~9' X 5"8" to work with!

  • 10 years ago
    last modified: 10 years ago

    An 11' x 5' bath in that layout is very common. I've seen lots of remodels in the bath forum over the years with that layout.

    We had our cabinet maker draw a design with a 15" wide tower and he recessed the tower into the wall a few inches so we didn't lose counter to the tower. I liked that idea as they are too bulky otherwise for a 60" vanity. I wanted to keep my blow dryer in the bottom, plugged into an outlet inside the base, but after mocking it up with boxes, I found it would be a tight squeeze for the dryer. We abandoned the tower idea, and now a few years later, I'm glad we did as I prefer the cleaner look of a vanity with good drawer storage and a full mirror with sconces.

    bac717 thanked User
  • 10 years ago

    mayflowers - would you have any suggestions to help me search on the bath forum to find any remodels of an 11' X 5' bath with the layout we are considering? Thanks.

  • 10 years ago

    Here's Linelle's 5' x 10' with I think a 54" vanity.

    http://ths.gardenweb.com/discussions/2298675/hall-bath-reveal

    I can't remember any other names. I'll look around Houzz when I have some time later.

    bac717 thanked User
  • 10 years ago

    Could you do a pocket door into the wall you would be adding so you gain a little floor space (no door swing)?

    bac717 thanked straitlover
  • 10 years ago

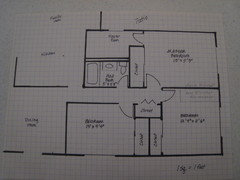
    Here is the layout of the back of our house with the bedrooms and bathrooms with room dimensions. I think this may give you a better idea of what we're working with. The other option I mentioned on the bath forum posting can be more easily understood with this drawing. It would involve bumping an 8' closet into the 12'9" X 11'6" bedroom. You might be able to see the faint pencil line I drew in that room.

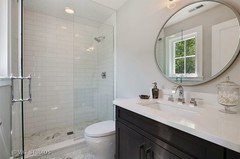
    And here's another inspiration photo I found for the layout for our bathroom. It even has a window in approximately the same location as ours. This is the mirror image of our possible bathroom layout.


  • 10 years ago

    Bath storage and counter space are the neglected elements in your home, so cutting off the corner of the closet would solve that problem. Another idea is to only take 15" from the bedroom closet and give it to a linen closet inside the bathroom. The goal would be to keep the toilet where it is and use a 36" vanity. If you go down to a 34" shower, could you fit in a 36" vanity? You could still do sconces and you can buy an all-drawer vanity in 36".

    I suggested in your other thread putting a cabinet under the window. You could have a 12" deep cabinet with doors underneath for cleaning supplies and TP and a deep drawer or two for towels.

  • 10 years ago

    mayflowers, I really appreciate all your help in thinking through this project. Cutting off the corner of the closet to enlarge the bathroom AND also adding another closet for the master solves all the problems, but is the most involved and most expensive option. Here is my drawing from last night with the closet drawn in in pencil. (I did not enlarge the bathroom altho that's part of the plan if we add another closet.) Thoughts?

    I feel like if we are going to steal space from the closet, we might as well go all the way. I would imagine the cost to shorten the closet by 15" or by 30" would basically be the same.

    I'm not sure about a cabinet under the window for several reasons. First, the room is not that wide, only 5'8". Once you allow 21" for the depth of a vanity and then add the 12" cabinet, you have less than 3' between the two pieces. Also, and this is something I did not include in my plan, the heat register is located on the floor below the window. And the wall space below the window is the largest wall space we have for a towel bar. Of course, I never mentioned those details, so how were you to know. It is a good suggestion, if the heat register wasn't there and the room was a tad bit wider.

  • 10 years ago

    If you steal space from the smaller bedroom to build in a closet, can you bump it into your room as well a little?. Make it a small walk in?. If you can, I would use the remaining portion of your current closet for linens, just flip it so it opens up into the hallway.

    bac717 thanked User
  • 10 years ago

    Now that's an interesting idea, lukkiirish! I'm definitely going to play around with that suggestion! How much space would be the minimum for a walk in?

  • 10 years ago
    last modified: 10 years ago

    Well, ours is super small, I would say half the size of your bathroom. Over the years, I've actually toyed with the idea of stealing space from the adjoining bedroom to enlarge it. In your case, what I would look at is the bed placement and how stealing some space from your room would affect your walking room and go from there.

    ETA:. The size of our closet is only as functional as it is because it has 2 rows (one high and one low) of wire shelving to hang clothes on. Even so if I had a larger wardrobe than I do, I'd be in trouble because my DH is a total space hog. :c)