Software
Houzz Logo Print
leahdawnmarie

Help! Which Island size?

10 years ago
last modified: 10 years ago

Hello everyone,

We recently bought a new home that is in the process of being built. We've just been given the option to upgrade our island from 6x3 to 7.5x5. we're overseas during the building process so I can't physically see the space and am having a really tough time visiualising it. On one hand I love the thought of a big island for entertaining, but on the other hand I wonder if that's TOO big. I don't want it to look comically large. But then I also wonder if a 6x3 island would look puny in that size kitchen. I'll include a picture of the floor plan to give you an idea.

if any of you have kitchens with similar dimensions and could share some insight/pictures it would be much appreciated!

cheers!

Comments (21)

  • 10 years ago

    Anyone? Anyone at all? We've only got 24 hours left to make the decision.

  • 10 years ago

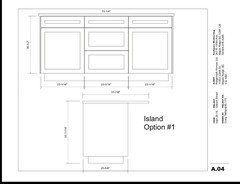
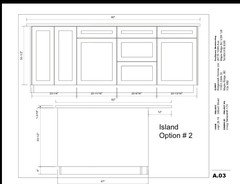
    These are the exact measurements of the islands. Option #1 is the standard option. Maybe the island on the floor plan just isn't scaled to size, but it's definitely 3ft wide. Option #2 is the dimensions for the upgrade. Unfortunately we have no flexibility in regard to the layout.

  • 10 years ago

    I second mama goose his recommendation that you consider changing the pantry location. Having the pantry in the corner where it blocks your flow from sink to stove just means stuff will get dribbled over the floor. You will also feel like you have less elbow room with the pantry there.

  • 10 years ago

    Like I said, the builders are unfortunately not giving us any flexibility or leeway on the layout. My question is about the island options only.

  • 10 years ago
    last modified: 10 years ago

    I also recommend MamaGoose's pantry suggestion. Corner pantries only work if they're on the perimeter - and not interrupting the normal Kitchen workflow of:

    Refrigerator ==> Sink ==> Prep workspace (Prep Zone) ==> Range/Cooktop (Cooking Zone)

    If you are firmly convinced you want the corner pantry where it is, then you should:

    • Turn the island 90 degrees so the long working side faces the range/cooktop,
    • Add a prep sink to the island
    • Move the refrigerator to where the "Closet" is now, and
    • Size the island so that you have at least:
      6" + 18" sink base + 42" workspace = at least 66" (5'6")
      (but will most likely need 69" (5'9") when accounting for standard cabinet sizes and counter overhangs on each end.)
      You will then still have a good workflow and it will not matter that the corner pantry is b/w the sink and range/cooktop.
    • That's assuming you can do that and still maintain decent work aisles and that a 5'9" island will fit. It looks like you can do this, but I haven't drawn it up.

    What is the "Closet" for? It's not where it would be useful from the front door b/c it's in the Kitchen and far from the front door.

  • 10 years ago

    Hahaha. Okay. This is NOT a custom build. We are at the mercy of our developers and they do not want to accommodate adjustments to the layout. I can't move pantries. I can't add prep sinks. I can't adjust appliance placement. I can't rotate anything 90 degrees. I have the option of having a 6x3 island or a 7.5x5 island. That's the only decision I'm trying to make here. Can anyone help me with that?


    PS the extra closet is for brooms/mops/cleaning supplies etc. We had an extra closet like this in our old kitchen and found it quite useful.

  • 10 years ago

    If all you are thinking about is the island, I would go for the larger. IMO.. always go for more counter space IF and only if you still have the minimum clearances around all sides, i.e. 36-48"


    R


  • 10 years ago

    I think I would consider how you are going to furnish your family room and how much space you would need between the furniture and island if you have furniture or couch facing the fireplace or floor cantilever area.

  • PRO
    10 years ago
    last modified: 10 years ago

    Goldey Locks and the 3 Islands

    This island is too big, this one is too small, this on is JUST RIGHT!

    When it comes to islands, don't overdue it. Allow 36" all the way around. The island should complement the kitchen, not be the size of a king sized bed!

    The standard is 36"-48" across and long end of the island should stop at the longest end point of the counter's length. If you have allowed the 36" around perimeter, then your island should fit and look perfect!

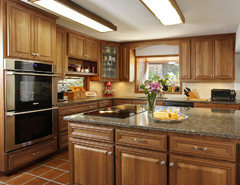
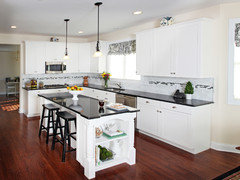
    Here is an example and while you may not even notice, you would notice that something in the hazelnut colored kitchen just 'isn't right'. The island is TOO BIG for the kitchen and too far out.

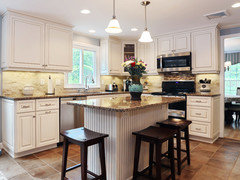
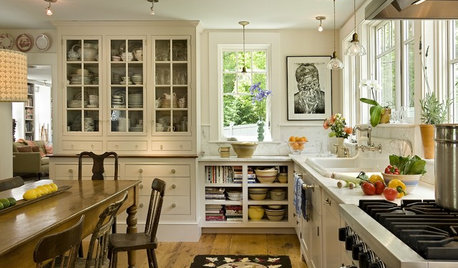
    In this Antique White Kitchen remodel, the island is too small. It gets lost and looks like an afterthought or store bought island. The island, like the cabinets are part of the kitchen cabinets. That said, should look custom built-in and a finished look.

    They definitely could have expanded the island 6-12 inches, creating a more upscale and coordinated feel to the final result.

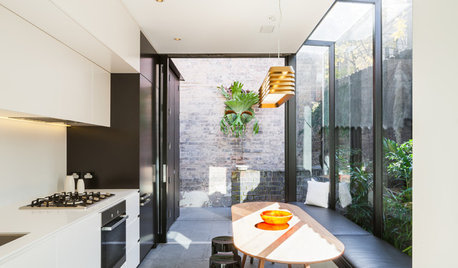
    In this white kitchen, the island suits the kitchen's space perfectly! The overall look is polished, finished and looks as though the kitchen was designed and installed at the same time. Each element's size and placement complement each other. When remodeling your kitchen, have a seasoned professional come and measure your new space so placement of the island is't an afterthought.

    Even the smallest of insights will make your dream kitchen be JUUUUUUST RIGHT!

    Happy Remodeling!

    Leah thanked Kitchen Magic
  • 10 years ago
    last modified: 10 years ago

    I'd go with the longer/deeper island b/c the 36" deep one is too shallow, if you are going to have seating at it.

    Will there be seating at the island? IF SO, push very hard for a minimum overhang of 15". I'm concerned they are going to shove a 12" overhang on you (actually, less, more like 9" b/c of front counter overhang and doors on the cabinets under the overhang. They don't care b/c they won't have to sit at the counter - they'll be gone and never see or use the Kitchen again. You, on the other hand, will be forced to live with a poorly planned seating arrangement.

    Opt of of a second set of cabinets under the overhang - at least in the middle. While that will give you closer to a 24" overhang, it's better than a 9" overhang!! (And, you could probably put your own storage unit under the overhang to reduce the depth and gain more storage - and since your own will most likely be movable, more useful!)

    Minimum island depths:

    41.5" for one set of cabinets and seating behind the cabinets:

    • 1.5" counter overhang + 24" deep cabinets + 1" decorative door/end panel on the backs of the cabinets + 15" seating overhang = 41.5"

    Note that 15" is the minimum seating overhang recommended by the NKBA for counter-height seating.

    53.5" for a set of full-depth cabinets and a set of 12" deep cabinets:

    • 1.5" counter overhang + 24" deep cabinets + 12" deep cabinets + 1" door on the shallow cabinets + 15" seating overhang = 41.5"

    .

    Suggestion:

    Call the builder directly and ask about changes. When we were looking around recently, the salespeople all told me we could not change the Kitchen. However, in each case, when I called the builder directly, I received a return call from them saying that of course we could make changes.

    I would at least call about the seating overhang at the island.

  • 10 years ago

    Even with the larger island, you are limited to a 12" overhang for seating, and 18" isn't enough space for another seat. With no prep sink for added function, it just depends on whether you need the extra storage and counter space--for the difference in price.

    If you do a lot of baking, the counter space would be nice for rolling dough and staging baking sheets. If you plan to entertain often and set up a buffet on the island, extra counter is a plus. Looking at the floor plan, I think the larger island would fit--there seems to be plenty of room for traffic from the entry. Do you have approval on where it's placed, or width of aisles?

  • 10 years ago
    last modified: 10 years ago

    Just so you know, minimum recommended work aisle widths are:

    • 42" if only one person will be working in the aisle
    • 48" if two or more people will be working in the aisle

    Aisle widths are measured to/from the items that stick out the farthest into the aisle: counters, appliances/appliance handles, etc. They are not measured cabinet-to-cabinet.

    Counters typically overhang cabinets by around 1.5" - to cover the doors/drawer fronts and knobs/pulls and to direct spills away from both.

  • 10 years ago

    Thank you for the info about islands! You brought things to my attention that I never would h e otherwise considered.


    @buehl I've included the drawn out dimensions of the two islands in my comment closer to the top. There seems to be a 12" clearance for seating regardless of which option I choose. Unfortunately the builders are VERY resistant to making any changes to their plan. I had my realtor contact them about the pantry (as we can't contact them directly. All the communication has to go through our realtor and theirs - yes, it gets quite frustrating) and they said they are not open to making any changes to the kitchen or either of the proposed islands. I also don't like that it has an open overhang but they aren't even willing to enclose that on the sides for me.


    I'm unsure what the isle widths are. I can contact them to get those details, but again, I think they're pretty much going to do what they're going to do.


    Given that it only has a 12" overhang I feel like the larger one might be pointless.


    I feel like our kitchen is going to be a disaster now lol.

  • PRO
    10 years ago

    Yes, you can have larger gap around island however, 36" is minimum allowance.

  • 10 years ago

    I like the larger island, but I would see if your overhang can be deep--at least 15 inches--even better is 18-22 IMHO. Good luck. Hard to build I am sure being far away.

    Leah thanked kelleg69
  • 10 years ago

    The minimum recommended work aisle is 42" - NOT 36".

    The minimum recommended walkway is 36". A walkway is a path through the Kitchen only and is not an aisle someone works in. I.e., no one will be standing at a counter or sink or cooktop/range in a walkway. If someone is, it then becomes a work aisle.

    Some people seem to confuse the two.

    Leah thanked Buehl
  • 10 years ago
    last modified: 10 years ago

    Thank you everyone for your helpful insight! I never would have known these things had you not pointed them out to me. However, I will say, it's caused me to lose a considerable amount of faith in these builders

    I've told them that I will only go forward with the upgrade if they accommodate a minimum 15" overhang, if not more. Considering they've only got dead cabinet space in that area I don't see why that should be a problem, but they seem resistant to make any changes. I've also inquired about the isle width and sent them the link to the NKBA recommendations. They're asking for an additional $7k for this upgrade (before tax) which is quite a bit to pay when the end result won't even be exactly how we want it. I wish they would just omit an island and credit us the cost, then we could hire someone to do it ourselves after the house is completed. It's been a difficult process.

  • 10 years ago

    I did some further reading on overhangs and it appears that anything longer than 12" would need some form of support (this information was for granite but I assume the same goes for Quartz). They want to leave the overhang open, so I assume this is why they chose to make it 12". Since I already asked them to enclose the sides and they aren't willing to do so, I don't think they'll change the length of the overhang. But I'll see what they say.

  • PRO
    10 years ago

    Floor plans should show the refrigerator door(s) and oven doors open so that you can clearly see how much clearance you have when these doors are being used. I would not want to extend the island in front of the fridge, as it may be awkward when the doors are open. I realize this is too late, however.

  • 10 years ago

    Leah, don't beat yourself up about what you didn't know before embarking on your build. Due to circumstances beyond our control (old house, space limitations, budget, etc.), we can't always have the perfect kitchen. We want you to have the best function in the space you have--people are adaptable, and you can adapt and enjoy your new home--and it won't be a disaster. :)