Software
Houzz Logo Print
karendoll67

Top counter gone?

9 years ago
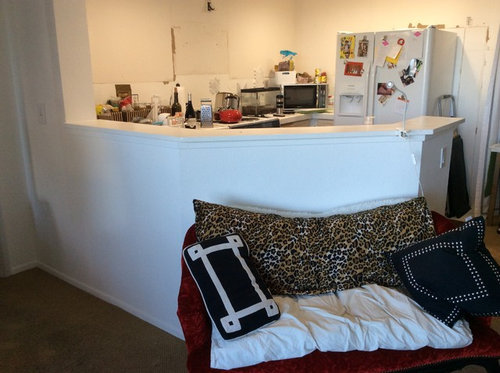
Hi everyone,

I am in the process of demolishing my small condo kitchen -myself. (I have already paid for new shaker cabinets and quartz countertop.)

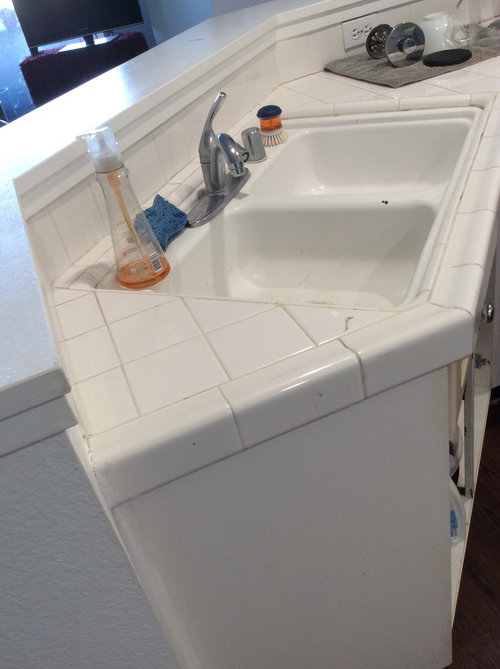
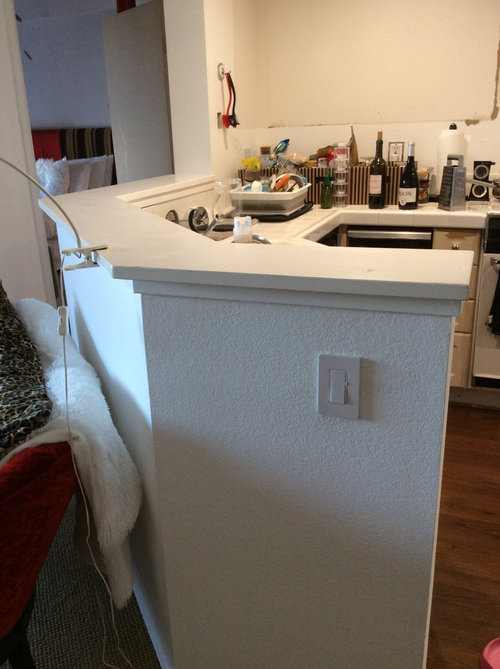
My kitchen space has an awkward design layout and I am trying to decide if cutting down my bar top - to counter height, will look nice? This will only add an extra 7 or 8 inches of space to my 24" depth counters. (Unfortunately, my financial budget is tight and extending my counter space or creating a nook for an eating area, is not an option. I am stuck with the dimensions that I have.) My new sink will be 16 inches (front to back) so I have a very limited
counter space, regardless.

My cabinets are arriving several weeks from now, so I need to complete my kitchen demo soon. I would love for some outside opinions on whether or not removing the 114" (lengthwise) bar counter is a good idea aesthetically? Would it look funny with my counter's weird angles? Or would the lowered bar top make my kitchen look more cohesive with my living room?

I have gone through some past threads here regarding this topic. But because my counter is awkwardly shaped, I thought I'd post here and get some helpful advice. Sorry for the messy pics! I'm usually pretty tidy. Hehe

Thanks,
Karen

P.S. Has anyone done this in their kitchen Reno? If so, is this generally a very expensive procedure? I know I have two electrical outlets that will have to be relocated.

Comments (20)

  • 9 years ago
    last modified: 9 years ago

    my friend has this exact bar top in her condo kitchen. She did a soapstone countertop and then opted for walnut bar top. Floor and Decor has a variety of wood butcher block slabs that you could do on this top. Do not cut it down.

    However, if your countertop isn't cut already, you could cut down the bar top and make it even w/the countertop. You would have to have the countertops re-measured and see if they have enough material to incorporate the new space. You have your sink right there. Imagine water splashing and food and dishes being exposed to the area where that chair is. That's the reason for the higher top. And it also hides the mess that can sometimes accumulate in the sink. The time to change all of this would have been back in the beginning before countertops or cabinets were ordered. You could have reworked the layout and moved the sink.

    Personally, I would leave it as is and do the butcher block bar top.

    I would have a larger hang-over (towards the room) so that you could put a few bar stools against it. (you would have to move the red chair)

  • 9 years ago
    Yes! Cut it down as that is what is in right now and functionally better!
  • 9 years ago
    Thanks for responding and also for the advice! I appreciate!

    The quartz has been paid- no template yet. Not only is my kitchen under Reno but my living room too, so the red couch is just a temporary sitting area. I have boxes everywhere - no curtains, while I renovate. Looks like a tornado hit my place!

    Unfortunately, I cannot extend the bar counter further out because it will cut into my bedroom entrance. I am literally stuck with the dimensions that I have. (Believe me, I wish I had the financial means to redo my entire layout.) I just have to work with my small budget. And sooo happy to get rid of my yellow cabinets - finally! My place is pretty simple, a lot of white, and well - IKEA affordable. As far as the kitchen goes, I will be doing white shaker cabinets with venato herringbone backsplash and white countertop.

    Karen

    Just trying to decide if knocking out the upper tier is a good or bad idea considering the odd shape.

    Thanks!

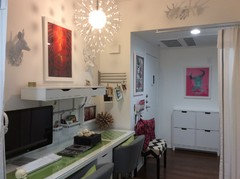
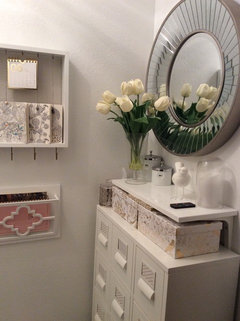
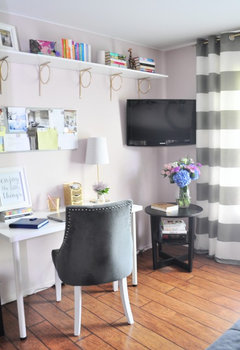
    Some pics of the wall next to kitchen and another pic of my toilet stall - an idea of my style.
  • 9 years ago
    last modified: 9 years ago

    what a cute place! would you mind advising where you purchased the holder to the left of the white chest in the second image? it has something pink inside of it I believe...Thank-You I love your white...maybe my bathroom paint I am asking about in my bathroom is not too white afterall, after seeing your rooms....

  • 9 years ago
    Aww, thanks Kash!

    I purchased the wall mounted "magazine holder" from Home Goods roughly 6 months ago. I liked that it was dainty and wasn't going to add unnecessary bulk to my tiny toilet stall. If you do an online search for contemporary magazine wall holders, a lot of cute ones pop up!

    I've painted all my walls "ultra white" so I'm sure your "white" paint is perfectly fine. :-)
  • 9 years ago

    http://www.houzz.com/user/karendoll67

    thank-you Karen. I am going to start a search...and would you mind advising who makes the ultra white?....do you notice it pulling out any other shades in your house?...the reason I ask is because I really dislike any baby blues shades. Thanks so much.

  • 9 years ago
    last modified: 9 years ago

    If you can't extend the counter and create a dining space, then I would leave it at the current height. It does shield the sink, and I also see at least two outlets that would have to be moved if you change the height. Adding to expense...

    Your place is charming. You're doing great, so trust your own instincts.

  • 9 years ago

    We have this shape also...

    Do you have a dining area?

  • 9 years ago
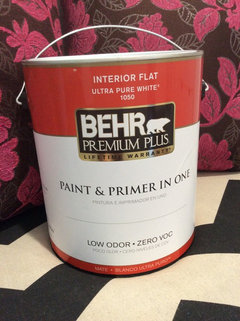
    Kash, I took a photo (will paste below) of the paint I use. I think of it as an "art gallery white." Neither warm nor cool. I live in a very generic 90's built condo that is void of vintage architectural design - crown moulding, built-ins, etc.- and so I use the white walls as a fresh, youthful way to showcase my favorite artwork and paintings... Unfortunately, ultra white walls can sometimes make off-white and beige colored furniture and fabrics look dirty and dingy, if not balanced correctly. Just make sure to test your paint out, on a wall, and see how it looks with your furniture throughout the day, under natural, and artificial lighting. I went through three ultra whites from different brands only to learn that some had an overwhelming blue or yellow hint to them... I could see the difference. On the other hand, my partner only saw one color throughout all the trials- blinding white! Haha... Oh, one last thing... If you don't like blues than you may want to try a warmer white - on the yellow side.


    Thanks Olivia for your kind words. I may just stick with the counter, simply because it would be yet another large expense without adding much functionality. I just love the idea of open concept. Unfortunately I know that I need to be realistic with what I have and also, what I can afford.


    Penny, do you like your counter? Is it functional? The photo with the computer monitor is supposed to be my dining area but I changed it to my computer station after my son went off to college. I got tired of walking around the dining table to enter the kitchen. And since my bar counter is in front of my bedroom, I can't extend the counter further to create an eating area. My intention is to create an intimate dining space/lounge somewhere in my living room...
    I have a lot of problem solving up ahead!
  • 9 years ago

    Regarding the kitchen counter, yes have it all one level (shorter than it is now). Extend it as far as your budget permits. Consider not making it a squared off angle, rather have that counter edge rounded. it shouldn't cost any more to do that. It will give you a bigger counter area for use/decor etc. Moving the outlets will cost a little more, but your cost to fabricate a dual height countertop will go down. Get both estimated and make your decision that way. Good luck - your place looks lovely!

  • 9 years ago

    If you want a pure white, then don't have them tint the base. Just go w/the pure, untinted, white paint. Any other white on a color chip means they add "tint" to the base. It could be yellow, blue, gray, pink, etc,,,,,so, no tinting! Pure, white.

  • 9 years ago

    http://www.houzz.com/user/karendoll67

    hi Karen...thanks so much for your info & posting the paint...I have started in my bathroom with BM Untinted White which seems to be just really "too" bright white...I'm going to try a sample of your Ultra White & see how it looks in my bathroom before I go any further...your white in your rooms look awesome!!!...Someone has mentioned a pale pink to me also....SW Morristown Cream..an image of this color below....what do you think??

    Home office · More Info
    They stated it would really look good behind my aqua cabinet...but I am wondering if I use it, how a pale pink will look next to my dark floors??..My house is really small..'bout 800 square feet...and I was planning on starting with white & just carrying it thru my whole house...good idea or really bad?? The dark brown flooring is thru-out the house, except for a mingled mix of brown/cream/taupe berber carpet in my bedroom....you've been a big help for me, thank-you


  • 9 years ago

    http://www.houzz.com/pro/pokerliz/beth-h

    Thanks Beth...it appears online that Decorator's White is showing a bit of a blue tint: do you find this to be true?: I dislike any colors of paint that have a baby blue come through....

  • 9 years ago

    That is so like mine. You will love counter height and the angle is not an issue if the person templating is decent. Keep the shape as it follows the cabinet. Mine actually added about 12 inches but even if yours doesn't you will appreciate the increase. I have two barstools and use the space all the time.

  • 9 years ago
    last modified: 9 years ago

    I agree with Anne. We extended ours. the "end" is angled so it doesn't appear to stick out into the (what is my) hall...

    Because of the weight of the granite, it needed additional support in the form of brackets. Any wider and it would have needed supports to the floor, which we opted not to do. We have a couple of stools up there and while it's not ideal, it's more functional than a serving counter (which is what I think it's called when it's narrow)

    You have to have outlets every so many feet and because of that, I think you might have more trouble than just relocating what you have....Would they go on the wall side?

    I agree also that I don't see the mess in the kitchen as much...if you go with a single sink (I have a double and I hate it) you might want a dish drainer also...and there's a whole bunch of other stuff that I don't really care to see...paper towel, dish liquid, stuff like that...for me, it would bother me.

    Either way, you can diy the front of the counter with some interesting materials (tile, wood, beadboard, wallpaper) for some great impact...!

    I also use Behr Ultra White on all of my trim, doors and ceilings....It's simply easier for me when it comes to touch ups or just a 'cleaner' coat....I don't have to match anything or try to keep track of what color is in what room...

    Your condo is lovely! I'm a big Ikea fan, too...

  • 9 years ago

    Kash, yes it does have a blue undertone. It's a cool white. Much like a cool white light bulb looks next to one of those yellow edison bulbs! It doesn't put off baby blue vibes, it rather resembles the white coming off a snowbank (if that makes sense). But like I said, if you want a pure white, just don't get it tinted.

  • 9 years ago
    Hi Kash,

    Love to help! :-) Although pale pink is not a color I'd suggest to pair up with Aqua cabinets, I do love the contrast of white walls on dark floors and think your space would look great! If the pure white and ultra white paints are too bright for you, there are still many other whites and or other colors, to choose from. Beth has offered some great advice! Do you get a lot of natural daylight in your house? I imagine "lighting" is also an important factor to be considered when choosing paints/Hues? In regards to white walls for your entire home, I love the idea of cohesiveness - especially with smaller spaces.

    Thanks Penny and Anne for your input. I am definitely rereading and soaking all of this great advice in! Very helpful!
  • 9 years ago

    http://www.houzz.com/user/karendoll67

    Hi Karen...Thanks so much for all your thoughts on my bathroom...I am going with white walls through-out my house (love the flow & plus easy to do a touch-up paint)...I love the idea of the white with the dark floors also.....some of my art may not look so great now on my walls: several of them are white backgrounds. I love your look & you truly have inspired me. Now to choose the right white....I have lots of sunlight coming thru my house in living room & kitchen...sometimes have to keep my blinds closed as too much is coming thru........bedrooms..(not so much) & bathroom....very little.