

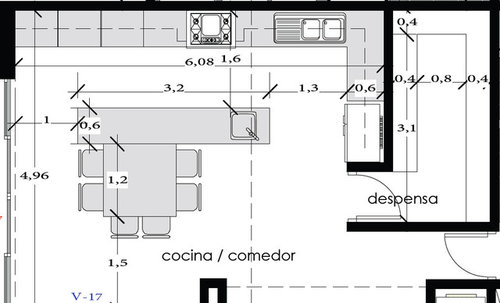
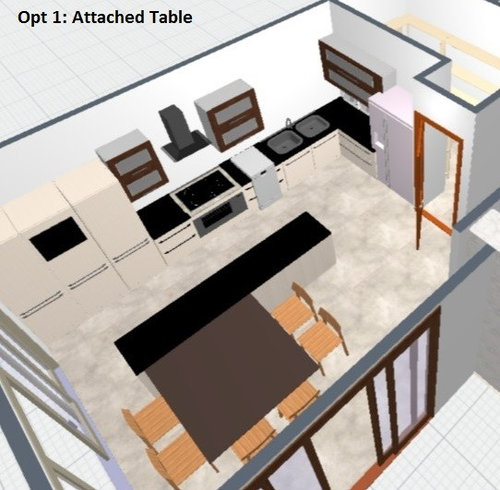
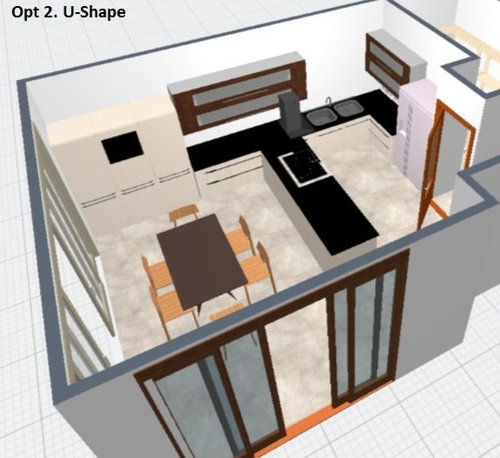
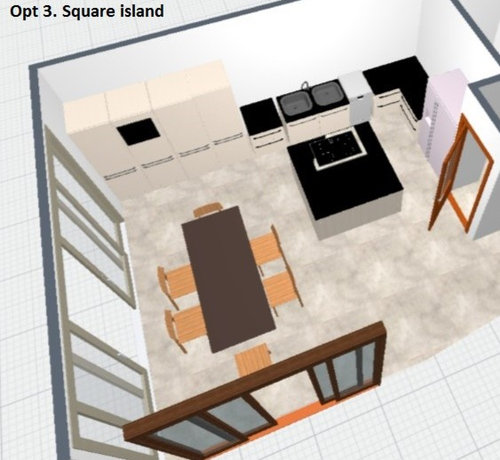
Undecided on kitchen layout
10 years ago
last modified: 10 years ago
Sort by:Oldest
Comment (1)

Related Stories
LIFEA Quick Downsizing Quiz for the Undecided
On the fence about downsizing? We help you decide whether that fencing should encircle a mansion or a mini trailer
Full Story
KITCHEN LAYOUTSThe Pros and Cons of 3 Popular Kitchen Layouts
U-shaped, L-shaped or galley? Find out which is best for you and why
Full Story
KITCHEN DESIGNHow to Arrange Open Shelves in the Kitchen
Keep items organized, attractive and within easy reach with these tips
Full Story
KITCHEN DESIGNKitchen Layouts: A Vote for the Good Old Galley
Less popular now, the galley kitchen is still a great layout for cooking
Full Story
KITCHEN DESIGNDetermine the Right Appliance Layout for Your Kitchen
Kitchen work triangle got you running around in circles? Boiling over about where to put the range? This guide is for you
Full Story
KITCHEN DESIGNKitchen Layouts: Island or a Peninsula?
Attached to one wall, a peninsula is a great option for smaller kitchens
Full Story
KITCHEN DESIGNKitchen Layouts: Ideas for U-Shaped Kitchens
U-shaped kitchens are great for cooks and guests. Is this one for you?
Full Story
MODERN ARCHITECTUREThe Case for the Midcentury Modern Kitchen Layout
Before blowing out walls and moving cabinets, consider enhancing the original footprint for style and savings
Full Story
KITCHEN DESIGNKitchen of the Week: Barn Wood and a Better Layout in an 1800s Georgian
A detailed renovation creates a rustic and warm Pennsylvania kitchen with personality and great flow
Full Story
KITCHEN DESIGNKitchen of the Week: More Light, Better Layout for a Canadian Victorian
Stripped to the studs, this Toronto kitchen is now brighter and more functional, with a gorgeous wide-open view
Full Story




acm
Related Professionals
New Braunfels Interior Designers & Decorators · Plymouth Interior Designers & Decorators · Fayetteville Architects & Building Designers · Myrtle Beach Architects & Building Designers · Orangeburg Architects & Building Designers · Lawrenceburg Architects & Building Designers · Memphis Architects & Building Designers · Nashua Architects & Building Designers · Utica Architects & Building Designers · Sebring Kitchen & Bathroom Designers · Pittsburg Kitchen & Bathroom Designers · Galveston Kitchen & Bathroom Designers · Jamestown Kitchen & Bathroom Designers · Carson City Kitchen & Bathroom Designers · Kalispell Kitchen & Bathroom Designers