

Floor Plan - Starting
Hey guys - I was wondering if any of you were more creative than I am at drawing up a floor plan. We have not yet set our date with our architect / builder to get our process started, so we're not in a rush. However, we did want to have the basic floor plan idea in place before we went in for our first meeting. If anyone enjoys doing this and is interested I can post up the details and pics of any/all of my failed attempts.
Hoping for around 3500 sq ft - 5 bedroom/4 bath; home office; 30' foot gameroom; theater room; homework room (Wilshire Homes (St. Charles II floor plan) calls it a Data Area; Pulte Homes (Soledad floor plan) calls it a PPC room); Covered Back Patio; Back Balcony.
Ideally we'll put a pool in the back if the budget allows.
Let me know. Thanks!
Comments (71)
Albin Irzyk
Original Author10 years agoWe might not be able to. Remember, we are in the very beginning of our planning process so I don't even have a floor plan idea I've stuck with for more than a couple of days. The first one was about 3300 by my estimate and then it has morphed about 6 times. I'm going to bet y'all are correct, I'll post up what we end up with - which could be a long time from now.
We were not planning on big bedrooms. No dining room. No halls. Oh, and the small secretary suite and homework room: while we were intending for them to be the smallest rooms in the house, those two ideas were added after the poor sq ft calculation.
Basically I'm saying dont put to much stock into my numbers just yet. We have no idea what we're doing and we have just started.
 10 years ago
Keep in mind that a good design begins with the land. Your architect needs to visit the site so that they can incorporate the design into the orientation and topography. You can't really design a house if you don't even know where the sun comes up, or where the best (and worst) views are.
Related Professionals
Houma Architects & Building Designers · Grand Island Architects & Building Designers · Superior Architects & Building Designers · Scottsbluff Architects & Building Designers · Branson Design-Build Firms · Charleston Design-Build Firms · Charlottesville Design-Build Firms · Fergus Falls Design-Build Firms · Clovis Design-Build Firms · Spanish Fork Design-Build Firms · Tacoma Design-Build Firms · Cornwall Design-Build Firms · Poplar Bluff Home Builders · Platteville Home Builders · Salinas Home Builders- 10 years agolast modified: 10 years ago
So at this point you're solidly in the "gathering ideas" phase. Don't hurry through the process -- you want right, not fast, especially since you're building on family land and probably don't want to resell.
My suggestions:
- Read all you can. Read here, read books. I suggest this book as a starting place: https://smile.amazon.com/Better-Houses-Living-Building-Remodeling/dp/0965485617/ref=sr_1_fkmr3_2?ie=UTF8&qid=1476020473&sr=8-2-fkmr3&keywords=better+houses+better+living+marvin+ferguson
The guy who wrote it was a house inspector for years, and he will point out positives and negatives that exist in typical houses. I have a number of the negatives in my own house (for example, my front-door light switches are around a corner from the door).
- Start to collect pictures in folders for each anticipated room -- a bathroom folder, a kitchens folder, etc. Once you have a bunch of pictures, analyze them and pick out the things that keep popping up. Do you always choose blue tile for the bathroom? Do you lean towards kitchens with big windows and butcher block countertops? Are fireplaces prominent in your living rooms? Trust me: You will learn from this exercise. Consider, too, having other people look at your pictures and point out what they see. And while you're doing this, separate trendy from your own preferences; that's not as easy as it seems.
- Make lists of what functions you want each room to fulfill, including the items you need to store in those rooms. When you take time to analyze what you want each room to do, you're more likely to end up with rooms that do everything you want.
- You have a long list of rooms, but if you combine some functions you'll be able to fit them into the large square footage you're considering. For example, you say you need a big rec room and a theater -- these are naturals to combine, and the two together would require less square footage.
So here's what we think we want:
1. Master bath (above)
2. Kitchen whose L shaped bar "points" at the opposite corner of the family/great room.
3. 30' game room (we are big ping pong players)
4. Theater/dark room
5.
If it fits into the budget, a rooftop balcony that we can put a hot tub
on...we have the hot tub and the stars come out great at night where we
live.
6. Laundry chute that doubles as a slide for the kids to get from the game room to kitchen quickly (fun item for kids)
7. Home office (possibly with adjoining secretary suite) I'm self employed and work from home...kinda have to have this.Random thoughts on the above:
- Have you ever used a tub for two? When our oldest was in college we frequently stayed in a hotel with such a tub, and while we enjoyed it, we agreed that we'd never want it in our own house. They require an extra large hot water heater, lots of time to fill, and with all the surface area, they cool off quickly. You also say you want a hot tub outside -- do you really want both? This is an area for serious consideration.
- The direction of the bar seems quite specific, but the bigger thing I'm taking from this statement is that the kitchen is open to the family room. Yet the laundry chute tells me that you're anticipating more of a rec room /bonus room above the garage. Both of these have their plusses and minuses. Homework time.
- If basements are typical in your area, the game room and theater seem logical in a basement. Big, open space, and no windows.
- You're talking about a two-story house -- on family land. Do you intend to stay in this house forever? If so, aging and stairs are an issue.
- What function do you need from your home office? Do you see clients? Do you need a restroom they can access? Do you need a separate door for them? Parking? Do you have electronic needs? Storage needs?
I even need to stick to those basic shapes? (Customization bordering on wierd vs costs?)
A simple rectangular shape is the least expensive to build, whereas jigs and jogs run up the price ... for little benefit. Today's trend seems to be a fear of "too plain" or "lack of interest". Don't mistake a fancy shape for good design.
Basically I'm saying dont put to much stock into my numbers just yet. We have no idea what we're doing and we have just started.
Start carrying a tape measure everywhere you go. When you see a pleasantly-sized room, measure it. Measure a booth in a restaurant. Measure the shower in your hotel room. Measure your friend's entryway. This'll help you develop a sense of "right sized" -- guessing doesn't work!
Albin Irzyk
Original Author10 years agoThanks mrspete. I'll reply a little more in depth in a little bit...church and then driving to Dallas / Texas State Fair this afternoon. But I wanted to address the bathtub thing first.
We take a bath together once a month or so and I am certain if we had a larger tub this would be more frequent. Its simply too cramped to do often. We do shower together in lieu of that multiple times per week. We are aware of the negatives you mentioned, but the baths are for an escape together after long days of youth football and gymnastics meets and whatever else comes with four young kids. The slow fill, not a lot you can do there. The cooling of the water...tankless water heater and a few replenishes over the length of the bath?
And, this is one of the areas on which we both really agree. I am a financial advisor. I see costs and dollar signs on everything. Where I'll struggle is the look of the house. I say that, because Im pretty sure our bathroom is going to be one of, if not the most expensive rooms in the house. That makes me cringe a little, but I'd rather skimp out in other places first.
The harder decision for us is do we do a sunken tub or pedestal tub? Do we do it in the center of the bathroom...as the feature of the room, or do we put it in the corner of the house (or outcropping) and have windows all around?
I made a thread on the bathroom sub forum, but apparently that area doesnt get much traffic...no replies as of yet.
The feedback is great here...This forum (yall) are now what I consider my best and favorite asset in this young process! 10 years ago
How sweet! <3
All I wanted to add, real quick, was that in my research of copper tubs, I discovered that it holds heat better than some other materials. So, something to look into, since the bath is so important. :-) (Not necessarily copper, but other types that have great heat retention.)
Albin Irzyk
Original Author10 years agoOk a little more for mrspete while I wait in a car wash line.
Real quick: the laundry chute is to go to the laundry room (guessing next to the kitchen) not the kitchen itself. I know which line you are referencing back to and I worded that sentence poorly.
What about taking out one of the bedrooms? We have a 13 yr okd girl that will get a bdrm/bath to herself. The boys, 9,8,5 all share a room right now and dont want to separate as of right now. They all want to stay in 1 while we were thinking the 9 in one and the 8&5 in the other. The guest bdrm would be for foreign exchange students or other guests later on (when kids are all grown and bring their families back). So Im thinking drop one of the bedrooms...let the three boys stay together for now and if/when we get an exchange student. That room would need to be a little larger than what we are currently planning.
Then, later on, that large game room can be converted to a big "bedroom" to house all 5 families at Christmas time.
That will also take away the need for a full bath downstairs. So the 5/4 becomes 4/3.5.
Family land - plan to die there.
More later...car wash ready. 10 years agolast modified: 10 years ago
I would also suggest going to open houses, new house builds, parade of homes, etc. And as mrspete said, bring your tape measure.
One thing you'll need to do is make your home accessible if it's the house you plan to live out your life in. Your needs now with young children will be different than your needs will be when you're empty nesters and even more different when you're elderly.
You are at the very early stages of what will be a great adventure. Learn all you can now before you begin so you become an educated consumer. Remember you'll be spending 6 figures to build your home. Read all the books suggested.
The two I particularly like are What Not To Build and The Not So Big House. The reason I like The Not So Big House is even if you do build a larger house, it shows you ways to combine rooms, and make it right sized for your needs vs large for the sake of just building large.
I've learned so much in the 18 months since I started this process and it's definitely been interesting, frustrating, fun, annoying, etc.
 PRO10 years ago
I know that cpartist is very big on "home accessibility" but not everyone would want to stay in ones home if one became infirm. Frankly, I don't want to live in a house where the bathroom could accommodate a wheelchair - just too much like a nursing home or assisted living. I don't want lower cabinets.
Would I like to "age in place"? Of course I would as I've invested my money, time, body and soul into this house as did my husband when he was living. But I'm also realistic and I have no intention of turning a lovely home into a nursing home - I'll just move to one if my mobility and lack of independence become that compromised.
Yes, I do put a hard edge on upholstered chairs and sofas when they are being redone anyway - far easier for someone older to get up from. I got talked into a higher toilet when I replace one in a bathroom. It's fine and doesn't scream "elderly person living here". The grab bars we put into the downstairs tub for my husband when he as ill have stayed as I'd have to replace the tile if they were removed.
My in laws "aged in place" and when first the back stairs had a chair lift, and later when the porta potty was behind a chair in the library, my late husband and I said we thought this was reading the point of a high cost to "age in place" and vowed not to reach that point. There really are limits...
Albin Irzyk
Original Author10 years agoWe're still in our 30s...I'm not all that interested in designing for when we are 80 yet. I can remodel in 40 years if needs be. Good points.
- 10 years ago
Answering your comment / question about ideabooks on Houzz. You can make your ideabooks public or private, and you can send (through Houzz) an invite to your architect to see your pictures.
Sounds like you've given a lot of thought to the bathroom, and the right kind of thoughts! Not just daydreams or what is the latest fad, but how you and your family use space in real life. Also, to determine sizes of rooms, measure the spaces you have now. That way you can tell your architect, for example, office of 8 x 10 feet works or me, or that it needs to be larger than that, or can be smaller.
Also, and not everybody is on the same page with the following, but try to consider how you'll use space 90% of the time, not 10%. Do you really need an extra bedroom that will get used a couple of times a year, or can an office double as a guest room, so you can use that square footage for something else you would use more often, such as a home theater?
- 10 years agolast modified: 10 years ago
Bathroom thoughts: You're heading the right direction as you list how you want the bathroom to function -- but do some research (and research in person -- rent a hotel room with a two-person tub) on those two-person tubs. Especially look into the tankless water heater's ability to fill such a large tub. My experience has been that they're just never hot and steamy. And by going with a two-person model, you're essentially nixing the possibility of one person using it alone; it's just too much water, too much time to fill.
If my goals were the same as yours -- two person tub, opulent surroundings -- I'd go with a nice, deep single soaker tub IN the bathroom ... and I'd have a set of glass doors leading out to a private (perhaps walled?) garden in which I'd have a two-person hot tub -- which was already one of your goals elsewhere in the house. No waiting to fill it, steaming hot, and you still have the option of a one-person bath in the actual bathroom.
Examples: http://www.houzz.com/photos/bathroom/query/Private-garden-outside-Master-Suite/p/16Real
quick: the laundry chute is to go to the laundry room (guessing next to
the kitchen) not the kitchen itself. I know which line you are
referencing back to and I worded that sentence poorly.Yeah, I got that -- but my point was that you're seeing the rec room upstairs, probably a bonus room.
The boys, 9,8,5 all share a room right now and
dont want to separate as of right now.This is a tough call. I can see that right now they like sharing a room -- will they still like that when they're teens? Hard to say. Perhaps you could go with an extra (and small) bedroom, which could now be used as a guest room or a kids' game room ... this would give you flexibility to allow the oldest to have a private room when he starts high school ... and then it could become a tradition that the oldest-at-home gets that room.
Also, since you intend to stay in this house (keeping in mind that plan falls flat for many people; still, you can plan), consider that someday your kids will be grown and they'll come back with spouses. You want to have at least one bedroom that'll hold a queen-sized bed so your adult child and a spouse can share it comfortably -- that might be what's currently your three-boy bedroom.
The guest
bdrm would be for foreign exchange studentsI teach high school and have known a fair number of foreign exchange students. I'm very sure that host families are required to provide a private bedroom (but not a private bath) for an exchange student -- so I'm seeing multiple reasons for you to hold onto that guest bedroom in your plans.
I know that cpartist is very big on "home accessibility" but not everyone
would want to stay in ones home if one became infirm.I'm totally with her on the home accessibility thing, largely because of having been a caretaker for my grandmother. She lived 5 months short of 100 years, and up until her last few months she was FINE in he own home ... though a few things stymied her. Things that so easily could've been changed ... if they'd been done while the house was being built. One was that she could do her own laundry, but she had trouble transporting baskets from her bedroom to the laundry room on the far side of the house ... so one aging-in-place strategy is simply placing the laundry and the master closet close together.
Also, these things aren't JUST for your old age. A large shower with a hand-held shower head that can be used in a seated position would be nice TODAY, even though I'm nowhere near decrepit just yet. I want those lower counter tops TODAY (but, then, I'm also not 5' tall). I'd appreciate a no-step garage entrance as I bring in groceries TODAY.
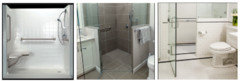
I totally understand why you wouldn't want to live in a place that looks like a nursing home -- but that's not synonymous with aging-in-place design. Look at these three showers, for example -- the first one screams "handicapped", yet the second two are just as accessible -- curbless, good grab bars -- yet they are attractive. If you build something like this, you won't find yourself forced to remodel later because your needs have changed (and possibly forced to do it during a medical crisis).
I'll just move to one if my mobility
and lack of independence become that compromised.I think that's the kind of thing that's easy to say when you're young and it seems far away. Can you really anticipate a day when you'll say, "Yeah, I'm cool with giving up my lovely home, my favorite chair, access to my personal kitchen, and the views I've enoyed. I'm cool with moving into a single room where I'll have much less privacy. I no longer care to have space for my children and grandchildren to visit me and perhaps stay overnight." No thanks. I'd rather plan to stay in my own home, perhaps with housekeeping help or even a live-in caretaker. This is in no way saying I'm going to build a place that looks like a nursing home.
We're
still in our 30s...I'm not all that interested in designing for when we
are 80 yet. I can remodel in 40 years if needs be.You can, and you can't. To stick with the shower discussion, you can add grab bars and change out you tile for something with some "tread" -- and, yeah, by the time you need these things, your bathroom may be a bit "tired" and you may want to make changes anyway. But if you've built a minimal-sized 3x3 shower, no amount of remodeling will make it big enough to hold a shower chair. Build it big enough today, and you can enjoy the luxurious size ... and also be ready for the future.
Do you
really need an extra bedroom that will get used a couple of times a
year, or can an office double as a guest room, so you can use that
square footage for something else you would use more often, such as a
home theater?This is good advice. Consider your real needs and build what you actually need. Consider, too, that you could leave the bonus room (or a basement, if they're "a thing" where you live -- you won't find them here in the South) unfinished. That'd allow you to build /pay for only what you really need now ... and add the rec room, the theater, or the additional bedroom later ... and, since you're a finance guy and are watching the dollar signs, hopefully pay cash for those later items.
Albin Irzyk
Original Author10 years agoLong weekend. Wish I would have stayed home and worked on this instead...
Just to clarify a couple of things that keep popping up:
1. We are in Central Texas. I do not believe I know a single person that has a basement. So I'd think a basement wont be in our plans...its not in our thoughts at all right now.
2. Hot tub vs Double occupancy bath tub. We already own the hot tub...in use at our current house. My wife hates the hot tub. (She does not react well with the chemicals or something.) I am the primary user and my kids like it a lot as well. Im toying with putting that on an uncovered rooftop balcony, but idk if budget will allow for that. The stars at night (haha that so sounded like a Texas song when I wrote it!) are pretty bright out on our land and this is one of the few 'views' I think we'll have and this was my way to take advantage of it. Occasionally we may have friends over and they might hop in as well. I am not ready to get into a discussion about the hot tub on the roof, because it may never get close to happening, but I bring it up to point out the difference between it and the bath tub. She can sit in the bath tub all day, but its pulling teeth to get her in that hot tub once a year!
Bath tub: her/us. Alone. Relaxed. Romantic.
Hot tub: me/kids/friends. Lively atmosphere. Social.
To me, the only thing in common between the two is that they involve water. There is just no way to combine them.
3. Ideabooks. We both have made those on here per y'all's suggestions. I just have to figure out how to make them public or whatever. Im a very open person, so I dont mind sharing everything we're selecting for those books. I do need to get her to post on here so she can say hi to everyone! Her time is a lot more constrained than mine, so I imagine I'll do most of the posting.
4. Tomorrow, I'm going to head out to the property and take a panoramic shot of where we think the house will be and post it on here. Maybe y'all can spot something important?
Thanks again for all the deep replies. Greatly appreciated and thought invoking!Albin Irzyk
Original Author10 years agoThe land.
I'm standing where I think the center of the house will be. My son is due North; daughter is due South. My parents house is to the east which is also where the road is. The tree line / dry creek is to the west.

 PRO10 years ago
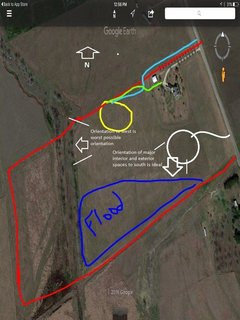
When it comes to orientation of a house on its site, south is the ideal orientation for all of the major public interior spaces (large windows) and for outdoor living locations. East and west are the worst orientations for these spaces, since it is impossible to shield the interior from the low east and west sun locations, which will result in glare and significant heat gain (in the case of western orientations). North and northwest are often problematic due if it is the direction of common adverse weather.
The other major issue for orientation and siting is vehicular access. Often, the best arrangement is to avoid having vehicles, visitors and passersby be able to see into the large windows of the major public interior spaces in order to maintain privacy and security.
In an ideal situation, these two criteria mean that the major public interior spaces and the active outdoor spaces would be oriented south, and access to the property and house would be from one of the remaining sides.
Albin Irzyk
Original Author10 years agoThe house would sit approximately 250 yards off the main road.- PRO10 years ago
I assume you may have invited and uninvited folks driving up to your house, unless you will install a controlled gate at your main road. This solves the uninvited guest issue. All other orientation considerations remain unchanged. Good luck!
Albin Irzyk
Original Author10 years agoGoogle earth view of parents' 22 acres (inside red lines). I am thinking to put the house in the yellow circle. The problem with that location is the driveway...
He will let me do the green line and just extend off of his driveway, but doesnt that create massive problems down the road for future owners?
I was thinking about talking to the northern neighbors to see if I could buy the land or an easement (blue line) until I get past that big white shed my dad put up. Its very much in the way of my future driveway!
How do I solve the driveway issue?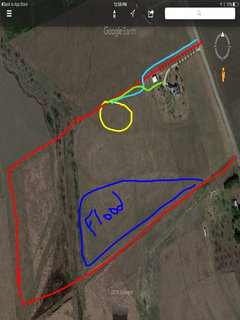
- PRO10 years ago
Simplest solution (and best for resale) is as shown in white, below:
Albin Irzyk
Original Author10 years agoLol, yeah...thats what my dad and I say. Wife not so much. She wants to be back by that tree line.- PRO10 years ago
Just tell how much a linear foot the road will cost to get back there, which deducts from the cost of the rest of the house...good luck! :-)
Albin Irzyk thanked Virgil Carter Fine Art Albin Irzyk
Original Author10 years agoIf I go with the green line, its not all that much longer than the white driveway. Its just a matter of annoyingly going thru my parents' place and adding the easement onto their deed I think. Resale value...not sure if that's an issue right now. The area to the west is Austin and it is a massively growing area. 25% growth rate in the local school district - one of the top 3 in the nation if I understand it correctly. By the time we sell this, I imagine the entire 22 acres will be subdivided and have big roads and all that in place. That may happen when my parents pass on - hopefully not sooner than 30ish years from now.
- 10 years ago
Austin is hot right now, for sure. But nothing lasts forever, no matter what Agent 007 or De Beers says. ;-)
- PRO10 years ago
It's your call on the site location and drive way location and length. But what if your family plans change and you want to or have to sell in 10 years? Will potential buyers want to access the property through your parent's property and drive? It's a tough question, but one which needs careful attention...
- 10 years agolast modified: 10 years ago
1. We are in Central Texas. I do not believe I know a single person that
has a basement. So I'd think a basement wont be in our plans...its not
in our thoughts at all right now.I get it. We don't do basements here in the South either. Too bad 'cause your rec room would've worked out well that way. But, wait ... don't y'all have tornadoes in Texas? What do you do for a storm shelter?
Bath tub: her/us. Alone. Relaxed. Romantic.
Hot tub: me/kids/friends. Lively atmosphere. Social.
Too bad. Combining would be practical. I'm big on practical.
3.
Ideabooks. We both have made those on here per y'all's suggestions. I
just have to figure out how to make them public or whatever. Im a very
open person, so I dont mind sharing everything we're selecting for those
books.Since it's actually a collection of other people's pictures, I wouldn't consider it overly private.
The other major issue for orientation and siting is vehicular access.
I don't think driveways and parking spaces get enough attention. So many of my friends have ... odd parking arrangements, some even make me slightly uncomfortable because it's not clear where I should park. And/or houses that are blocked by garages.
It's your call on the site location and drive way location and length.
But what if your family plans change and you want to or have to sell in
10 years? Will potential buyers want to access the property through
your parent's property and drive? It's a tough question, but one which
needs careful attention...Alternately, what if your parents are forced to sell for some reason? Where does that leave you in terms of access?
Yeah, I know, never gonna happen -- everyone thinks so, until some thing happens. I'm from a rural-but-growing-fast area, and I have family land so old that it's been in my family since before America was America ... and I've seen so many problems with family land.
And a whole other issue: As you pick "your spot", consider what would happen if -- 20 years from now -- one or more of your children wanted to build a house on the property. (You give me the impression you'd welcome this.) Consider where those future houses (and maybe an access road) might be placed.
- 10 years ago
I like Virgil's suggestion as to house and driveway placement. I would see how you could convince the Mrs.
Albin Irzyk
Original Author10 years agoWhen yall say orientation, that doesnt mean face the front of the house to the south correct? Would the front of the house need to face the road (if using the white location - or yellow for that matter?)- PRO10 years ago
By orientation, I am talking about the portions of a home which include all of the major common, public-use spaces, where most of the large windows are likely to be located. Generally speaking, this might include living, family, dining and any similar areas. It also includes any spaces where indoor-outdoor relationships are important and inter-connected--where outside doors are located to decks, patios, etc. In the northern hemisphere, it's always best to locate these spaces facing a southerly direction.
The southerly direction is best because from the south, at mid-day, the sun is at its highest position and in the hot summer the high sun can easily be shielded from the interiors through use of design devices such as trellis, arbor, roof overhang, etc.
In the cold winter, the sun may be helpful for passive heating, and because the sun is much lower in the winter season, the design of the trellis, arbor, roof overhang, etc., can easily be such to allow the sun to enter the interior.
Said differently, passive energy strategies focus on site orientation of the house, keeping the sun out of the interiors in the hot summer and allowing it to enter the interiors in the cold winter. There's lots more to passive energy strategies than orientation, but this helps to explain why a southern orientation is idea.
East and west orientations are problematic because the low sun angles are simply too low to design any sort of architectural feature to keep the sun from entering the interiors. As I previously mentioned, north and northwest are common directions for approaching adverse weather in many, but not all, geographical locations. Thus locating the common, public areas of the house, with their large windows, in these directions is not ideal.
As to the front of the house, obviously it can face in any direction which makes sense. Generally speaking, many people are concerned that the "front" of the house (that portion which may be seen from public roads, and to which visitors and guests--invited and uninvited--will approach) be "private" and that the "rear" of the house be the open, "public" portion of the house, linked to the indoor-outdoor common activities.
Rectangular shaped houses may or may not be responsive to all of these considerations. This is often why, architect-designed homes may be "L", "T", "C" or some other shape, rather than rectangular, as the response to conflicting site, access, orientation, views, and indoor-outdoor living challenges.
Hope this helps!
- 10 years ago
Not really Albin. Do yourself a favor and read up on passive solar heating and cooling.
- 10 years ago
Makes sense. Would an attic fan on the west side help?
No, an attic fan wouldn't even remotely help; however, a porch that shades the western side of the house could help -- but, like so many choices, this can be a double-edged sword: it will also rob you of natural light.
- 10 years ago
FYI -- don't know how close to Austin you are -- you might consider attending the AIA Homes Tour that is this weekend - it's a great way to get ideas and the homes are usually designed/built/finished by talented architects, builders and designers.
Albin Irzyk
Original Author10 years agoWe are in Hutto. 20 miles NE of Austin. I'll look into that and see if we can squeeze it in between all the kids sports this weekend. Thanks!Albin Irzyk
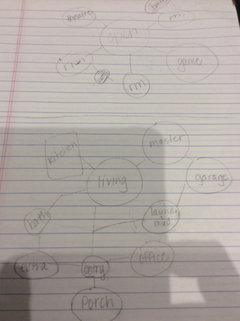
Original Author10 years agoLol...our first bubbles! Not sure we get the concept yet. My bubbles dont have lines connecting them.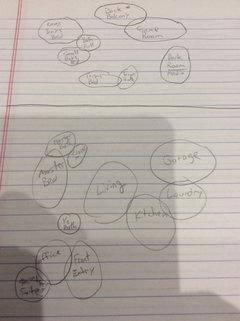
- 10 years ago
Hi everyone! I am the wife of "Albin". I am trying to catch up, but this is a lot of information to process.
Does anyone know what it takes to create a gravel driveway and the costs associated with it? We are looking at around 400 yards, over a coastal grass field.
Thanks!
Albin Irzyk
Original Author10 years agoAnd if I may, add on to her question: how about electrical and water going that same distance from the road?Albin Irzyk
Original Author10 years agoSeptic tanks I imagine. Gas...my parents' dont have gas to their house. Gas isnt a must, correct?
- 10 years ago
No, natural gas isn't, strictly speaking, a requirement. Lots of folks like to use it for cooking, running a dryer, or powering a water heater/furnace. It diversifies your energy dependency, and in some places, is less expensive than electricity.
Albin Irzyk
Original Author10 years agoI am a fan because it seems cheaper. I may be the only one involved that likes it though.
I'm estimating the driveway would be $48,000 to go 400 yards. Flat, few to no turns. Not sure how much it would be for water and electrical. I do know the water tap is just under $5,000.
- 10 years agolast modified: 10 years ago
A bubble diagram is a very useful professional tool that requires a bit of experience, if not talent, to use well. I suggest skipping it and listing your family's needs and desires possibly by family member. You should also check the registration and experience of the architect/designer and interview previous clients if possible.
As an architect, I don't have much opportunity to review the design qualifications of design-builder firms but recently my son and his wife hired one to provide a preliminary design for a house. They kept referring to the firm's "architect". His work looked terribly amateurish to me so I looked him up and found that he was not an architect and had an undergraduate degree in Environmental Design. I found where he had referred to himself as an architect on a website.
You are about to make a huge investment in a house so don't be shy about asking about the skill of the person designing it.
Albin Irzyk
Original Author10 years agoOkay, I asked who the architect / designer would be, they told me it would likely be Daniel from Silas Lacey, who apparently is on Houzz :D
 10 years ago
"they told me it would likely be Daniel from Silas Lacey"
Are you arranging architectural services or are you making an appointment to get your hair styled?
Albin Irzyk
Original Author10 years agoHe is the one they recommend. I do not have to pick him hence the 'likely' instead of 'this is who it is.' I believe since they use him in bulk, he gives discounted rates to their clients. Not sure I follow your question anyway.
- PRO10 years ago
Oh boy...! This isn't headed in a good direction. I think I'll go visit the McMansion web site for a while...
- 10 years ago
Mr. Albin, it doesn't sound like the recommendation you received is for an architect. It sounds kinda suspect, to be honest, especially if the guy does so much business that he offers Costco style bulk rates. :-(
That said, he could totally be a talented and creative design person. Be cautious. Talk with actual, real architects, just so you can compare the skills, drawings, house plans, etc.
Albin Irzyk
Original Author10 years agoThanks...will definitely do. We are going nowhere right now anyway. We cant come to an agreement on the location of the property. She wants the yellow circle (I did too originally before I saw all the cost of the yellow circle.) I want to be up by the road like so many different sources have said to do now. If we go back there, we're looking at starting this in 2018 or 2019. If we do the road location, we'll start in a few months. Until we decide, we sit right where we are.







just_janni