Software
Houzz Logo Print
cobbla

Furniture placement for open concept, long narrow living room - Help!

10 years ago


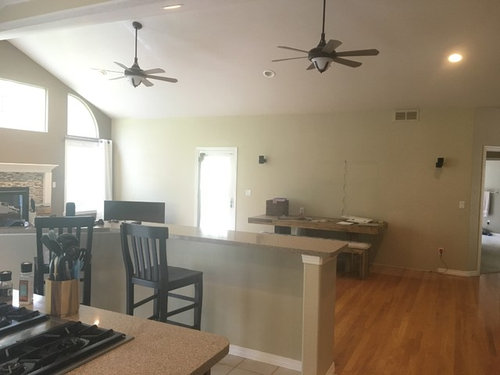
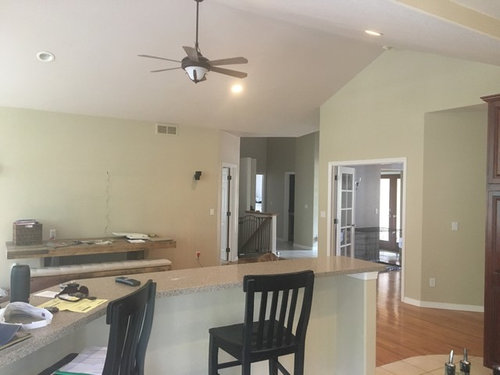
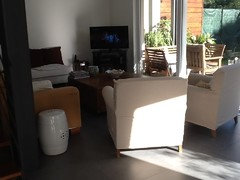
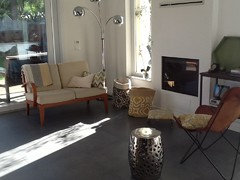
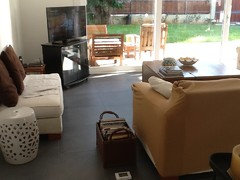
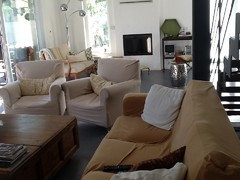
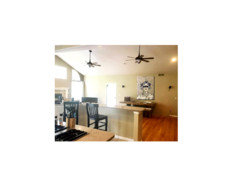
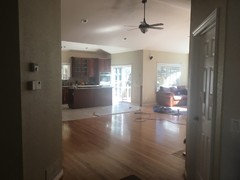
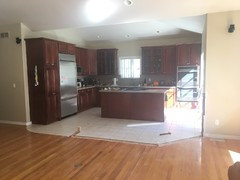
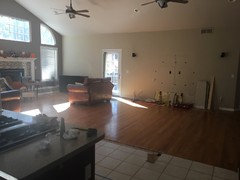
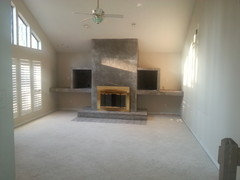
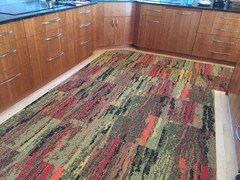
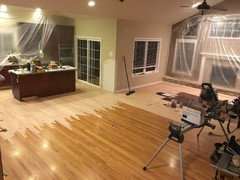
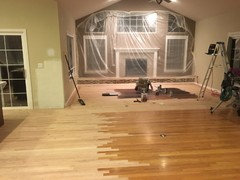
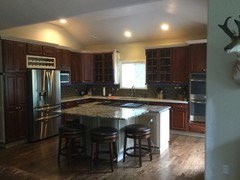
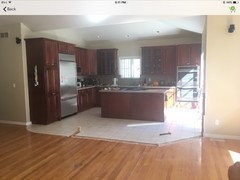
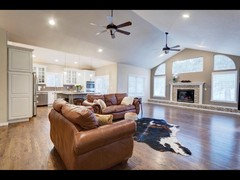
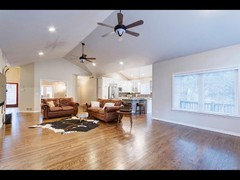
Welcome your advice... We are starting to remodel this mountain home and are challenged with furniture placement. The peninsula/bar in the kitchen, that currently separates the Kitchen/LR, will be knocked down. The kitchen island will be extended, with seating added (at counter height). The TV is currently wired for the wall directly opposite the kitchen, which is where we will likely place the main seating area (please ignore current furniture in the pics). Questions: 1) what is an acceptable distance to leave for walking between the (new) kitchen island chairs and the living room furniture? 2) what combination of sofa/sectional/chairs would you place around the TV and where would you place them?, and 3) what furniture would you place near the fireplace? There is a separate, dedicated dining room space (opposite end from the fireplace in a partially enclosed room). This layout is just awkward. We really want to keep the feeling light and open and inviting, no bottlenecks. Thanks in advance!


Comments (52)

  • 9 years ago

    is this for you or are planning to rent to a mass of people?

  • 9 years ago

    I am available for rent;)

  • 9 years ago

    Dimensions?

  • 9 years ago

    This is great! Thank you! I had envisioned more seating around the TV area, but your approach allows for easier movement between areas. May I ask what app you used for this? I recognize now, too, that I was placing artificial boundaries in my head - limiting the sectional only to the opening of the kitchen vs. leveraging the full space over to the door on the opposite wall. Thank you!

  • 9 years ago

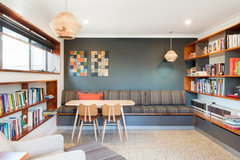


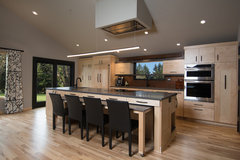
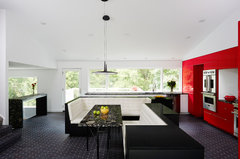
    i have a different thought? most are not going to be comfortable on stools especially if you spend your days in physical activity. so have a look at some of my banquettes, though you have one nice one. you could put large sitting area over by the by the great windows and the fire place, then have another large sitting area over in the dining room area with the tv. i would not use a sectional, most don't like being that close together. so you get more seating out of 2 well place couches and chairs. place other furniture in front of the kitchen leaving your self a wide space.

    banquettes- you could even have one on the wall and one by the kitchen.

    North Peak · More Info


    Picton Pde · More Info

    Island for Eight · More Info

    Insidesign Project 6 · More Info

    Highgate Kitchen · More Info

    Southeast Portland Kitchen Remodel · More Info

    THE GATHERING KITCHEN · More Info


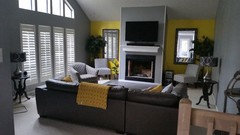
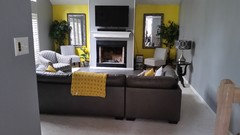
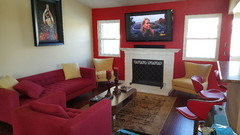
    i looked in your idea books and you seem to be into monotone with some secondary color but there was no particular one showing. how about light gray with white and yellow, can be quite cheerful. ie:

    Amazon.com: yellow decorative pillows - Decorative Pillows, Inserts & Covers / B · More Info
    let me know and i will be happy to remove what you do not want.

    Lynn Cobb thanked havingfun
  • 9 years ago
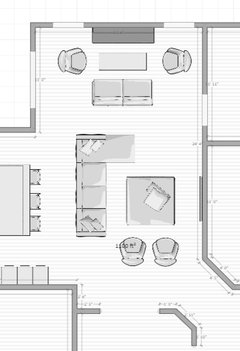
    I used autodesk homestyler. It's web-based and free. Without dimensions, that's only an approximation of what you could do.
    Lynn Cobb thanked Emily Jowers
  • 9 years ago
    Also that sectional I placed is pretty large. It should seat quite a few people, but I'm not sure how many you plan to host here.
  • 9 years ago

    thanks everyone! small family, but will entertain up to 10 to 15 on a regular basis. I don't have the dimensions with me at the moment so will provide an update later


  • PRO
    9 years ago

    It's a little difficult to put this in words, since design is such a visual process, but the first thing I would do is minimize the open space going from the dining area to the living. I would pull the sofa out from the wall, place the chair, or maybe add a pair of chairs opposite it, also out from the wall, and anchor the pieces with a rug with some color in it. The furniture needs to be at a comfortable conversational distance.

    I would also pull the dining table / bench out from the wall, to reduce the feeling that this is a hallway.

    A scale drawing of the furniture plan options makes it so much easier to find a creative solution, than just looking at the room, and trying to figure it out in your head.


    Some examples of Furniture Plans in 3d from mKieley

  • 9 years ago

    If memory serves, three feet is a good distance to allow for access behind bar stools that may be in use at the same time. Not knowing how many are in the family ( didn't read all the comments) it might be a good idea to opt for loveseats and single comfy seating instead of the more traditional and expected sofa. Visually, this would not be as bulky looking either.

  • 9 years ago

    I have a similar dilemma. My room is 8x25 with a wall of sliders. I'm thinking about extra seating on the short wall. There's a fireplace on the other short wall. Something like this:

  • 9 years ago

  • 9 years ago

    gabifon, you will need to start your own dilemma, we will be happy to help

  • 9 years ago

    Sorry, there's n good angle. It's divided into two sitting areas now.

  • 9 years ago
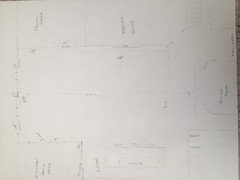
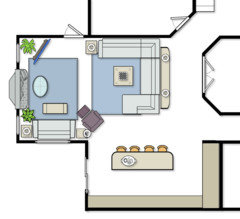
    Regarding my original post, here is a sketch of the dimensions (not to scale) but was the best way I could think of sharing these numbers... please let me know if any questions...
  • PRO
    9 years ago
    last modified: 9 years ago

    Some beautiful art to match ft to match the hues on your wall will liven the space up, here is an example of my work, if interested in a custom piece for this space please email recycledheartfineart@gmail.com !

  • 9 years ago
    Dimensions
  • PRO
    9 years ago

    I would float sofa across from fireplace and two side chairs on the short window wall. Place tv on a console where it is now facing the 2 chairs. The other area I would pull dining table and center it in the space

  • PRO
    9 years ago

    Another option is sofa on the window wall and the 2 chairs facing fireplace. You need to pull it away from the wall though.

  • 9 years ago

    If you need a lot of seating, here's another drawing with your dimensions. The room is bigger in every direction than I had assumed, which is good. It looks a little cramped, but the clearances are actually goo everywhere except in front of the fireplace. That should all probably be further away. It's all dependent on the size of the furniture you use, though. I threw a big ottoman in front of the sectional instead of a coffee table so kids could lay on it or whatever.

  • 9 years ago

    lynn one more question.. do you need a separate dining room? i know many don't really use. i think i would dedicate that whole area in front of kitchen to dining and then tv watching in formal dining?

  • 9 years ago
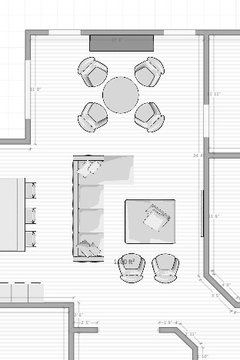
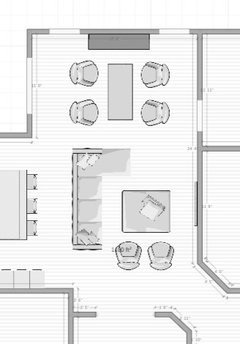
    These are all great ideas! Emily - really like this direction in the layout - only exception is that I would likely do 4 chairs near fireplace in order to keep fairly open sight lines to the flames in the winter. Thinking I would place chairs around a large round coffee table with chairs angled in from the 4 corners vs. facing each other from each side... thoughts?

    Havingfun - you're right - we do not need a separate dining area (actually considered making it a lounge/study/office)... I think the TV is going to stay opposite the kitchen area as the house really needs a comfy seating area and this offers the most space for it. After going round and round on this, I think that's where we're leaning, at least at the moment(!)
  • 9 years ago
    Updated pics with kitchen bar taken down. Yay!
  • 9 years ago
    last modified: 9 years ago

    Nice! It's going to be so much more open without it.

    Chairs are a good idea. Here's two layouts with chairs. The round table one is a little tighter, but again it depends on the size of the chairs.

  • 9 years ago
    excellent!! love it. thank you for all the visuals. so incredibly helpful!
  • 9 years ago

    I've been following and have a question as we are considering doing something similar. What are your plans for the flooring where you removed the bar. Will you finish off the tile and so have a flooring transition there? Or will you try to replace the kitchen to have wood floor like the rest?


  • PRO
    9 years ago

    Here's a neat piece of furniture that would be nice to sit in in front of a fire! https://www.houzz.com/products/globo-chair-and-stand-hammock-set-prvw-vr~36771789

    Lynn Cobb thanked Byer of Maine
  • 9 years ago

    @amt47 - We are in process of getting flooring quotes now. The wood floors need to be refinished (we tore out some built-ins and the flooring underneath wasn't finished), so our preference is to extend the wood floors into the kitchen at the same time, but will see how the budget nets out... Also considering whether wood in the kitchen is a smart move (potential for water damage), but wood seems to be the most popular way to go in CO... thoughts?

  • 9 years ago

    I think it is the constant foot traffic rather than an occasional water spill that damages the floor. In a previous home, we had a galley style kitchen and wood floors that held up very well because the kitchen wasn't a thoroughfare to the outside and didn't get a lot of foot traffic. Our current home has an open kitchen with a back door next to the peninsula and a walkway on the other side to the front door. I wouldn't do wood floors here. I would have to have use a lot of area rugs to protect it.

  • 9 years ago

    We installed wood floors throughout our entire open floor plan in our new house, including the kitchen and I love it. However, if I had it to do over again, I would do what many of my neighbors did and go with wood look tile. It's much more durable and no worries with scratching, water, etc, especially since you are going to be renting it out. The new wood look tile is beautiful and you cannot tell that it's tile.

  • 9 years ago
    agree that wood tile is really nice; however, we're going with real wood this time around. the wood arrived today! now onto stain color choice... fun!

    also agree with having rugs... those will be key!
  • 9 years ago
    p.s. the place will not be rented out...
  • 9 years ago
    I have had wood floors in a kitchen. I have had marble in a kitchen. I now put tile in my new home. I live in Michigan so I added a heated floor. I don't like a wood floor. It is pretty for some but I don't feel it feels cozy. Wood floor, wood cabinets. When wood gets wet and if not wiped up it will stain. I choose tile for a simpler look. I know it can look or feel cold. I figured the heated floor will give it warmth. It is easy to clean and I don't need to worry about stains or sealing marble. In my marble kitchen I had spent $1,000 to reseal the floor after a few years. I had company, someone spilled red wine, and it took away the finish and shine. With so much cooking and water in a kitchen I went for the least upkeep. There are many beautiful tiles including the wood look.
  • 9 years ago
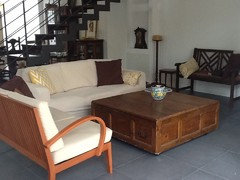
    Move your furniture away from the walls. Create multiple seating areas. Here's my remodeled living space.
  • 9 years ago

    My immediate thoughts were the same: get the furniture away from the walls. What a difference it makes. The room prior looked so non-functional, with so much open space in the middle.

  • 9 years ago
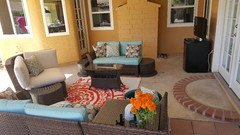
    We organized our small family room and patio space in a comfortable conversational setting.
  • 9 years ago

    I would put the tv on the fireplace mantel it's not going to cover the window that much. Then, I would put the sofa facing the fireplace with maybe a sofa table behind it. This will separate the room for you, then add your extra seating around the coffee table. This will make it more intimate, just don't put your seating right up against the wall. For the dining area, I would put an area rug in the center across from your breakfast bar and then put the table on it. The rug will anchor the table, so that it doesn't look like its just floating in the middle of the room. You also may want to add a rug for the living area as well to bring and anchor that room together. Hope this helps.

  • 9 years ago

    You already have been given some great suggestions for furniture placement -- this is going to be fun! I struggled with whether or not to have a large sectional in our living room. The deciding factor is that in our family people like their space. We didn't want to all have to sit on the same piece of furniture at the same time. A sofa and separate chairs was best for us. Too much togetherness on a sectional. Also, we have a wood floor in the kitchen and I love it for being easy on the feet and legs - much more so than tile or stone. I was worried about the finish in an area likely to get wet from time to time. I drove myself nuts with a rather large rug in the center of the space but it would not stay put and the corners were a tripping hazard. So I put some FLOR tiles down. Added to the comfort immensely (we spend lots of time cooking) and they clean up beautifully. You can actually power wash tiles if you need to, let dry, and put them back down.

  • 9 years ago

    My two cents: If you want an open feel, consider the largest seating on the existing tv wall. I feel with the back of the seating facing the kitchen, a corridor is created, closing in the space. Also it eliminates looking down the hallway towards the entrance. The focal point of your room, obviously is the fireplace wall. A cozy seating area with a full size sofa and large chair and ottoman tucked on the side of the fireplace gives you the second seating area. Consider a large ottoman in front of the fireplace for extra seating and/or a board game with floor pillows. Oh that roaring fireplace!

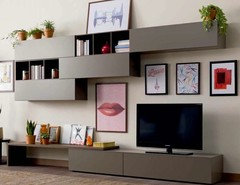
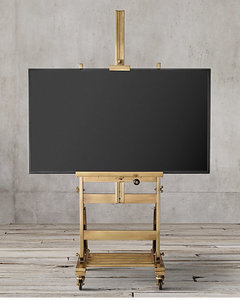
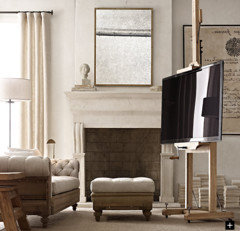
    I have been using a tv easel in my projects and everyone loves it. It has the option to move around and doesn't take up an entire wall. Here's some pics.


    https://www.restorationhardware.com/catalog/product/product.jsp?productId=prod9310195&categoryId=search
    https://www.restorationhardware.com/catalog/product/product.jsp?productId=prod2460921&categoryId=search


  • 9 years ago
    Thank you for taking the time to mock this up! So much to consider... we are making progress!
  • 9 years ago

    The space seems to draw the eye to the back of the house because our attention has a tendency toward the light, making it feel as if we have to walk towards the light because the rest of the room is so dark (dimly lit). If you added more light, such as sky lights, lighting or bright colors, along the way to the back of the house then it may put into focus the opportunities for design that already exist in the room but are not yet obvious. Thats my two cents, hope it helps. Btw, It's a very nice space!

  • 9 years ago

    Wow, what a dramatic improvement! It's going to be stunning!

  • 9 years ago

    This is how we divided up the living space in our mountain house. We have a separate seating area with 2 facing couches, a dining area and a sectional around the fireplace - which we love.

  • 9 years ago

    Any final pictures? I've been following this thread hoping to see your final design layout.

  • 9 years ago
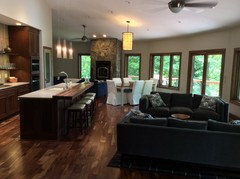
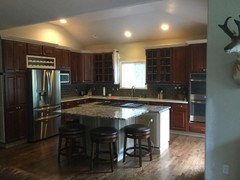
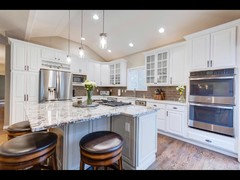
    Can't claim to be the speediest of remodelers by any stretch, but we love how it is coming together! The cabinets will be white in just 3 weeks!
  • 9 years ago
    Progress!
  • 9 years ago
    The before pic after the bar was torn down...
  • 9 years ago
    The kitchen looks great. Can you post a pic of what you did in the seating area?
  • 8 years ago
    Here is where the project finished. We ended up selling the house prior to fully furnished... thank you for all the guidance. On to the next house remodel!